Save
Ask
Tour
Hide
Share
$6,750,000
341 Days On Site

108 Vintners Court
Napa, CA 94559

For Sale|Single Family Residence|Active
4
Beds
6
Total Baths
5
Full Baths
1
Partial Bath
3,495
SqFt
$1,931
/SqFt
2025
Built
County:
Napa
Listing courtesy of Matthew D Ellingson of Sotheby's International Realty
108 Vintners Court108 Vintners Court108 Vintners Court108 Vintners Court
Save
Ask
Tour
Hide
Share

Mortgage Calculator

Monthly Payment (Est.)

Enter an interest rate to see your estimated monthly payment.
Calculator powered by Showcase IDX, a Constellation1 Company. Copyright ©2026 Information is deemed reliable but not guaranteed.

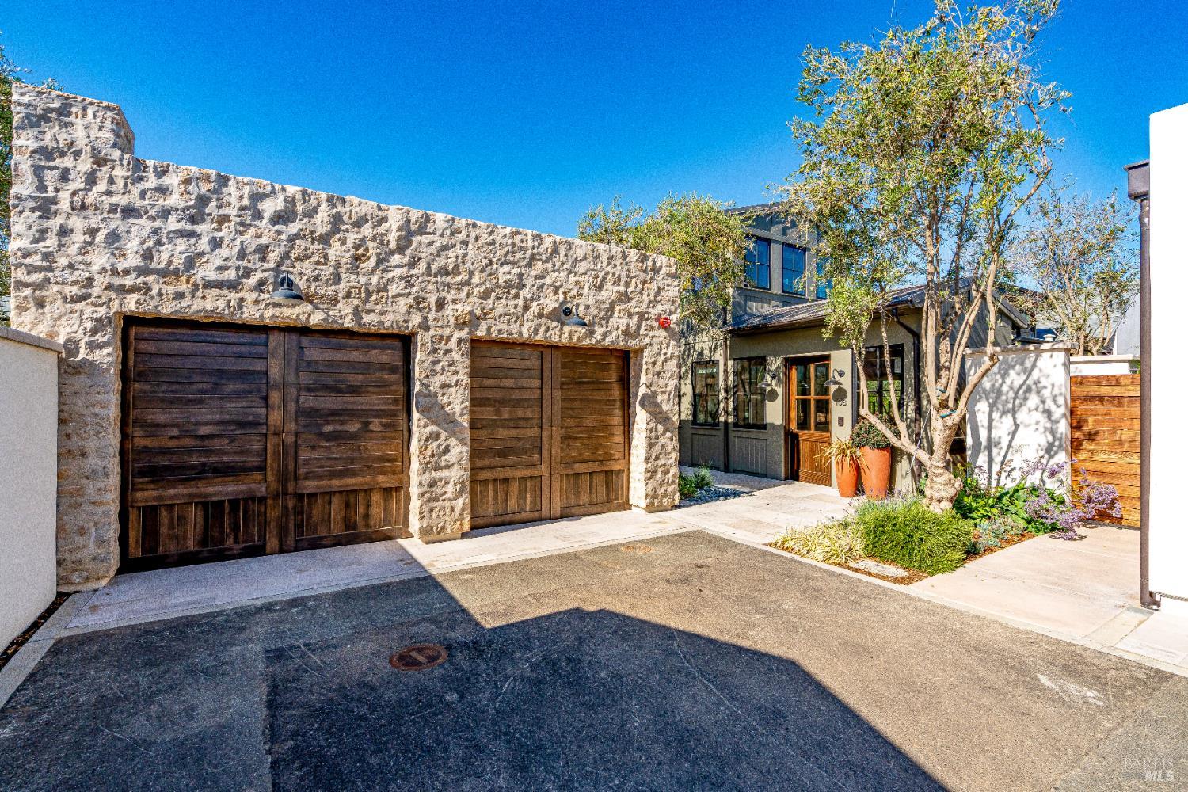
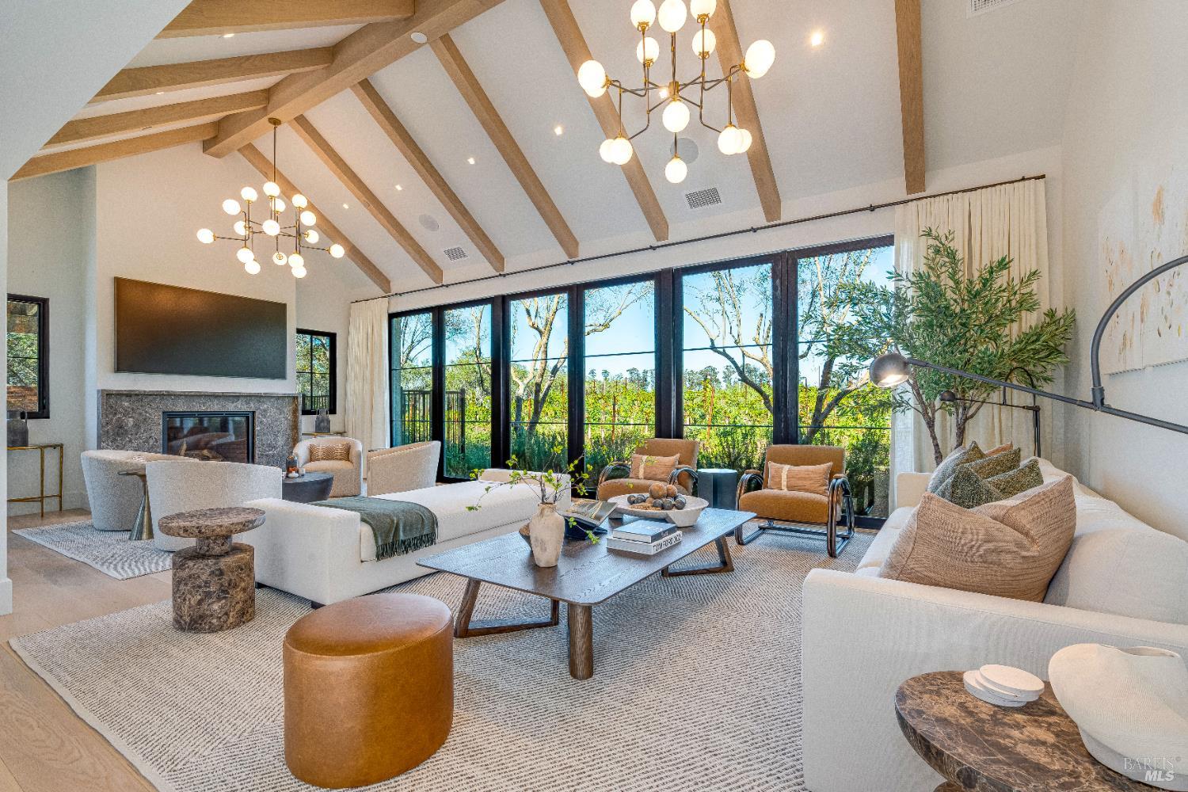
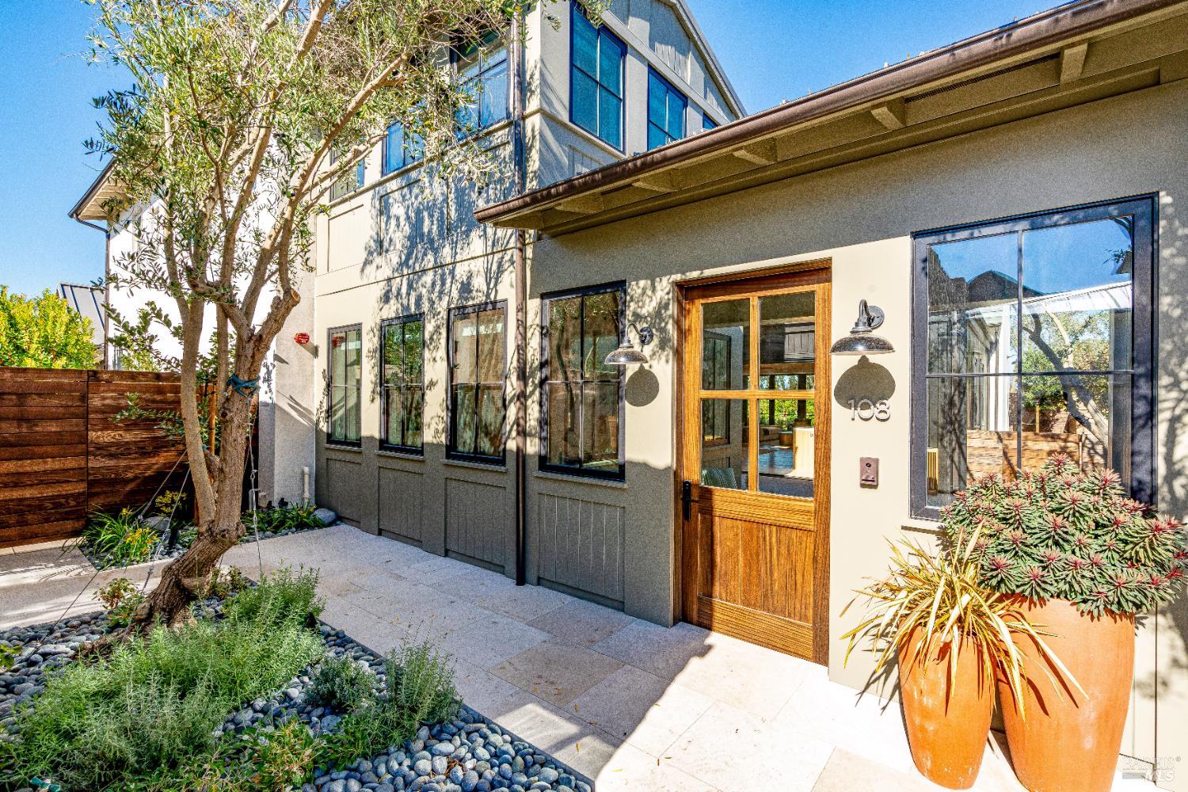
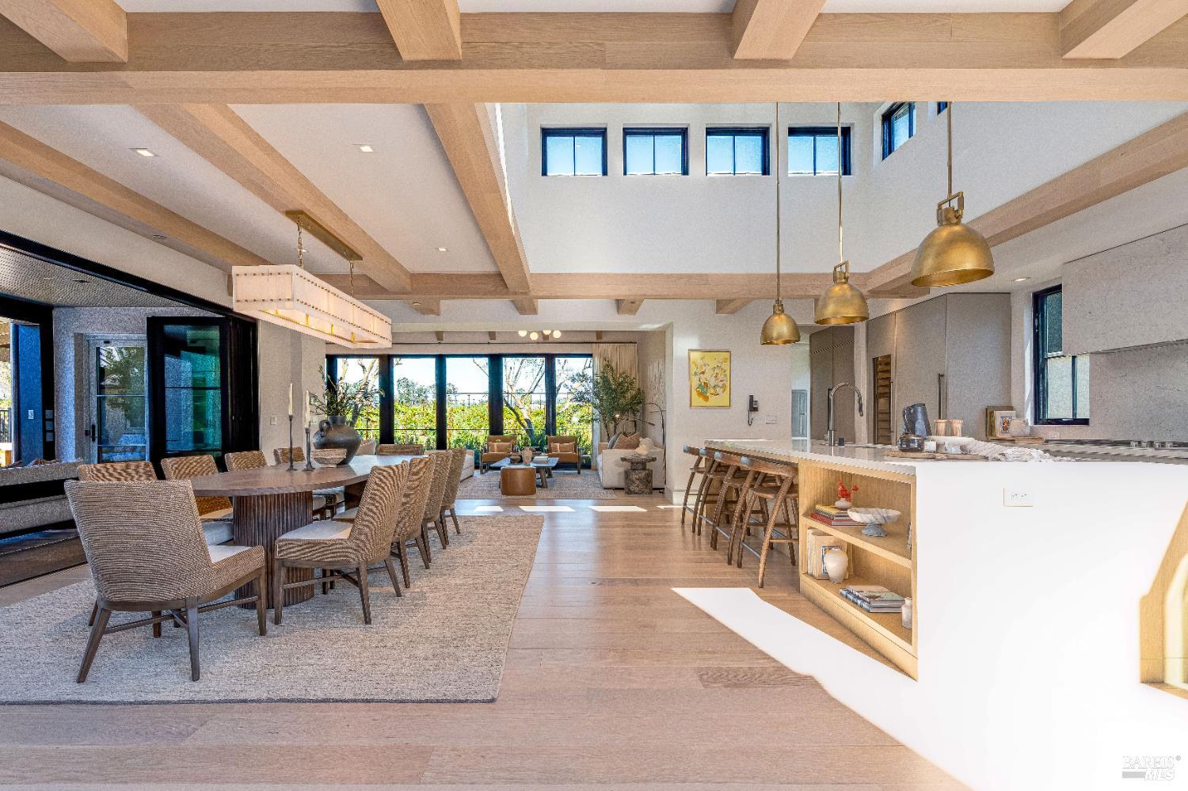
The Vineyard Homes at Stanly Ranch, Auberge Resorts Collection represent Napa Valley's premier expression of resort-style living, where ownership is paired with curated daily experiences and access to Auberge's renowned hospitality services. Adding to their appeal, eligible owners may participate in the Auberge Rental Program, offering a rare opportunity for short-term rental income in Napa while maintaining effortless property management through the resort's luxury hospitality platform. Thoughtfully designed for wellness, comfort, and multi-generational gathering, this exceptional ~3,495 square foot residence features an indoor-outdoor floor plan centered around an expansive open-concept great room, inviting sitting area, and chef's kitchen appointed with premium Wolf double ovens, Sub-Zero appliances, and a first-floor primary suite. Folding glass walls create a seamless connection to approximately 3,500 square feet of outdoor living spaces, designed for effortless entertaining and year-round enjoyment. The private outdoor retreat includes a heated pool and spa, fireplace, and covered loggias that capture the essence of Napa Valley living. The luxurious primary suite offers a spa-inspired bath, outdoor shower, and generous walk-in closet for a true resort-at-home experience. Owners may apply for membership to the exclusive Stanly Ranch Club, providing access to the property's celebrated farm-driven dining, holistic wellness programming, luxury spa, fitness center, swimming pools, and the world-class amenities and services synonymous with Auberge Resorts Collection. Located less than an hour from San Francisco, Stanly Ranch offers an unparalleled blend of luxury ownership, resort living, and rental flexibility in the heart of Napa Valley.

Save
Ask
Tour
Hide
Share
Listing Snapshot
Price 
$6,750,000
Days On Site 
341 Days
Bedrooms 
4
Inside Area (SqFt) 
3,495 sqft
Total Baths 
6
Full Baths 
5
Partial Baths 
1
Lot Size 
0.2899 Acres
Year Built 
2025
MLS® Number 
325091705
Status 
Active
Property Tax 
N/A
HOA/Condo/Coop Fees 
$1,326 monthly
Sq Ft Source 
Builder
Friends & Family
Recent Activity
3 weeks agoListing updated with changes from the MLS®
a month agoStatus changed to Active
11 months agoListing first seen on site
General Features
Acres 
0.2899
Cross Street 
Stanly Way
Foundation 
Slab
Garage 
Yes
Garage Spaces 
2
Land Lease 
No
Levels 
Two
Parking 
DetachedEnclosedGarage Door Opener
Parking Spaces 
4
Property Condition 
New Construction
Property Sub Type 
Single Family Residence
Sewer 
Public Sewer
Special Circumstances 
Standard
Style 
ContemporaryFarmhouseModern/High TechTraditional
Water Source 
Public
Interior Features
Appliances 
Built-In Electric OvenBuilt-In FreezerBuilt-In RefrigeratorDishwasherDisposalDouble OvenGas CooktopTankless Water HeaterWine Refrigerator
Basement 
None
Cooling 
Central Air
Fireplace 
Yes
Fireplace Features 
Gas StarterLiving RoomMaster BedroomOther
Fireplaces 
2
Flooring 
TileWood
Heating 
CentralRadiant
Interior 
Cathedral Ceiling(s)Kitchen IslandDouble VanityMaster DownstairsWalk-In Closet(s)
Laundry Features 
Sink
Dining Room 
Description - Dining/Living Combo
Family Room 
Description - Cathedral/Vaulted,Great Room
Kitchen 
Description - Butlers Pantry,Kitchen Island,Island w/Sink,Other Counter
Master Bathroom 
Description - Double Vanity,Outside Access,Radiant Heat,Shower Stall(s),Steam,Tile,Tub,Window
Master Bedroom 
Description - Closet,Ground Floor,Outside Access,Walk-In Closet 2+
Save
Ask
Tour
Hide
Share
Exterior Features
Construction Details 
StoneStuccoWood Siding
Exterior 
BalconyCovered Courtyard
Lot Features 
PrivateLandscaped
Patio And Porch 
CoveredPatio
Pool Features 
Gas HeatGunitePool CoverPool/Spa ComboPrivate
Private Pool 
Yes
Roof 
FlatMetalTile
View 
Vineyard
Waterview 
Vineyard
Community Features
Association Amenities 
BarbecuePoolSpa/Hot TubTrail(s)Other
Association Fee 
$1326.0
Association Fee Frequency 
Monthly
Community Features 
Gated
MLS Area 
Napa
School District 
Napa
Schools
School District
Napa
Elementary School
Unknown
Middle School
Unknown
High School
Unknown
Listing courtesy of Matthew D Ellingson of Sotheby's International Realty


Listing information is provided by Participants of the Bay Area Real Estate Information Services, Inc. MLS. IDX information is provided exclusively for personal, non-commercial use, and may not be used for any purpose other than to identify prospective properties consumers may be interested in purchasing. Information is deemed reliable but not guaranteed. Copyright 2026, Bay Area Real Estate Information Services, Inc. MLS.
Last checked: 2026-09-23 01:55 PM UTC

Neighborhood & Commute
Source: Walkscore
Disclosure: Community information and market data powered by Constellation Data Labs. Information is deemed reliable but not guaranteed.
Save
Ask
Tour
Hide
Share