Save
Ask
Tour
Hide
Share
$8,500,000
260 Days On Site

3265 Soda Canyon Road
Napa, CA 94558

For Sale|Single Family Residence|Active
5
Beds
4
Total Baths
4
Full Baths
5,487
SqFt
$1,549
/SqFt
1992
Built
County:
Napa
Listing courtesy of Mia S Leighton of Compass
3265 Soda Canyon Road3265 Soda Canyon Road3265 Soda Canyon Road3265 Soda Canyon Road
Save
Ask
Tour
Hide
Share

Mortgage Calculator

Monthly Payment (Est.)

Enter an interest rate to see your estimated monthly payment.
Calculator powered by Showcase IDX, a Constellation1 Company. Copyright ©2026 Information is deemed reliable but not guaranteed.

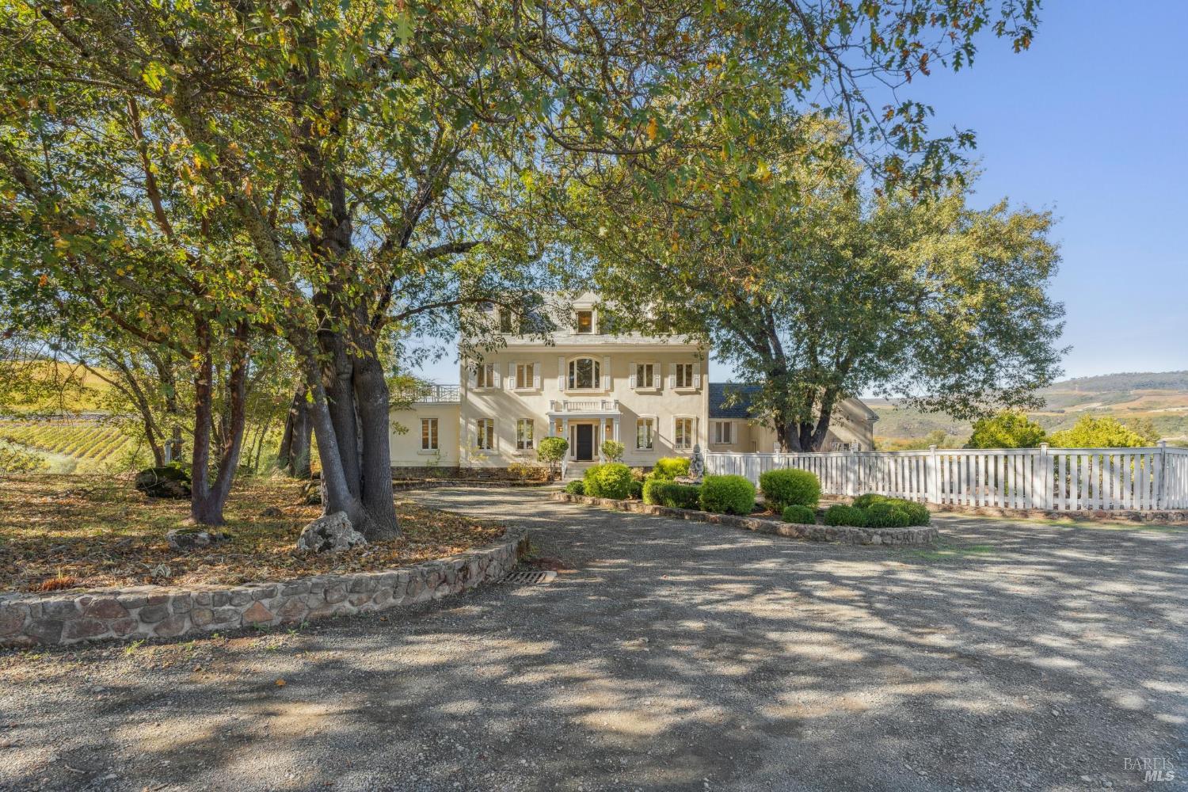
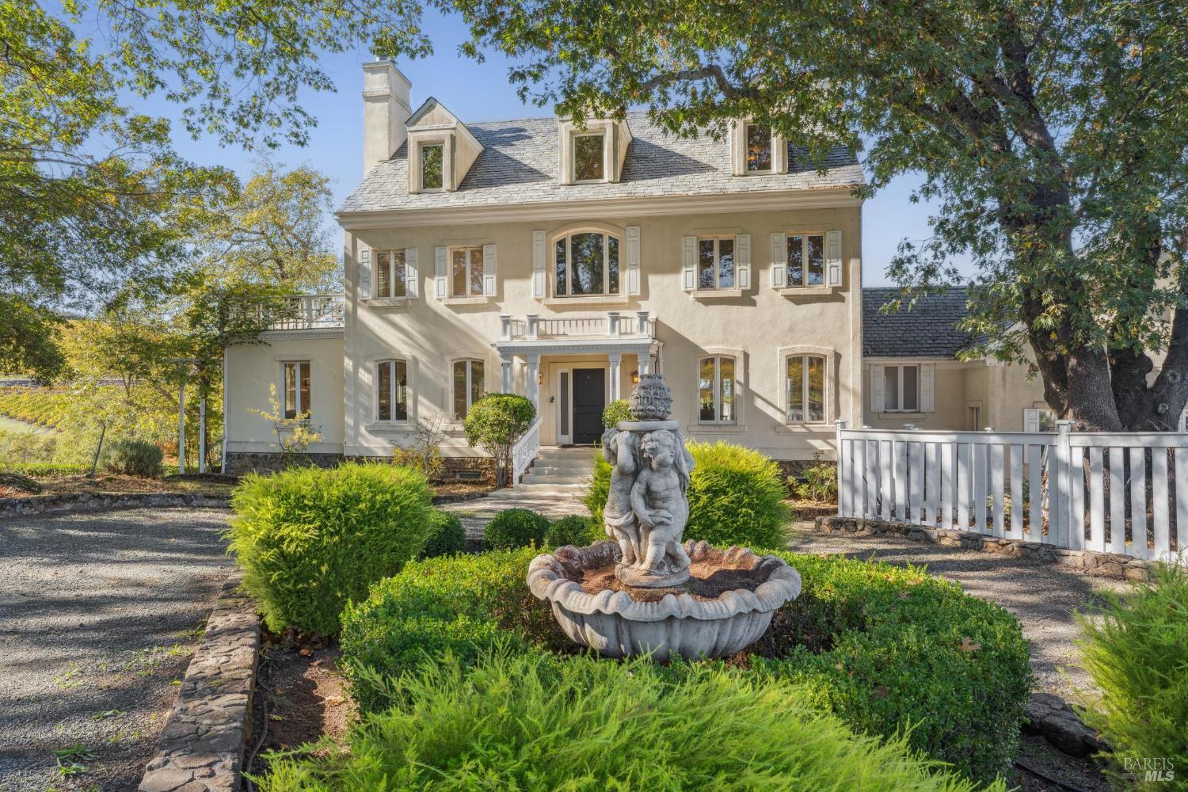
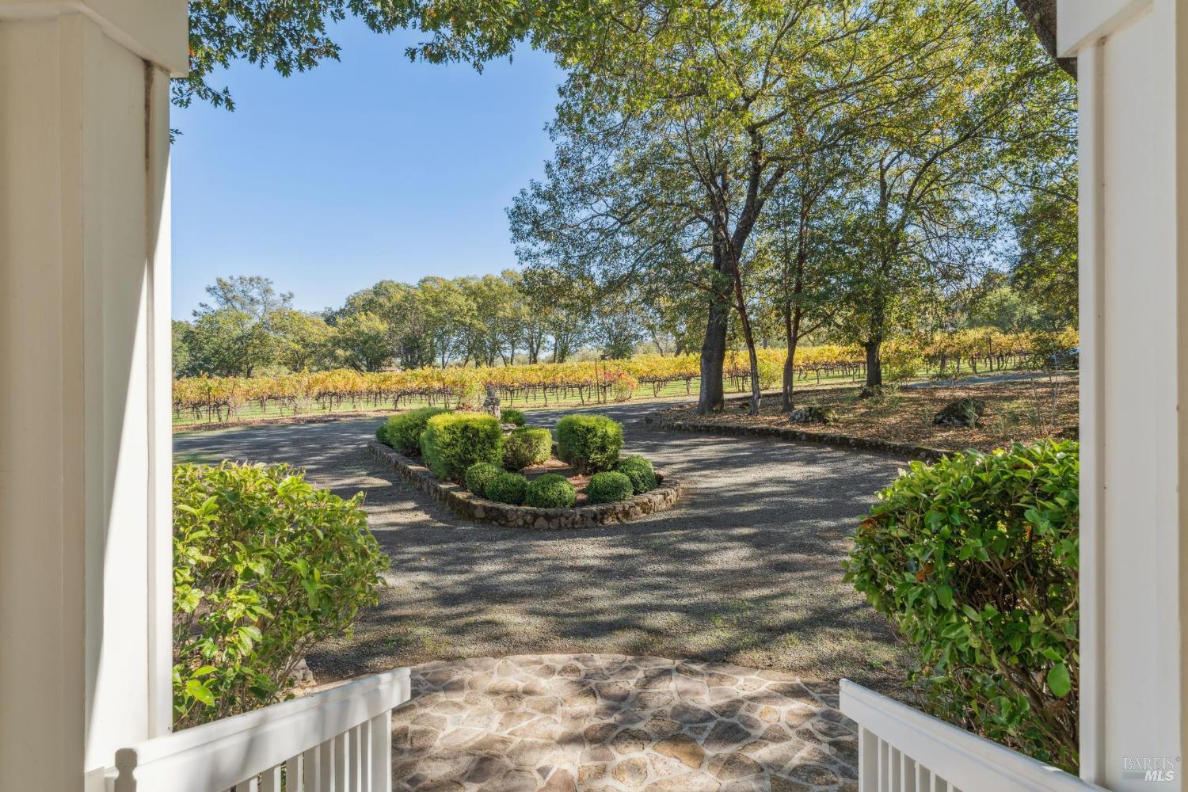
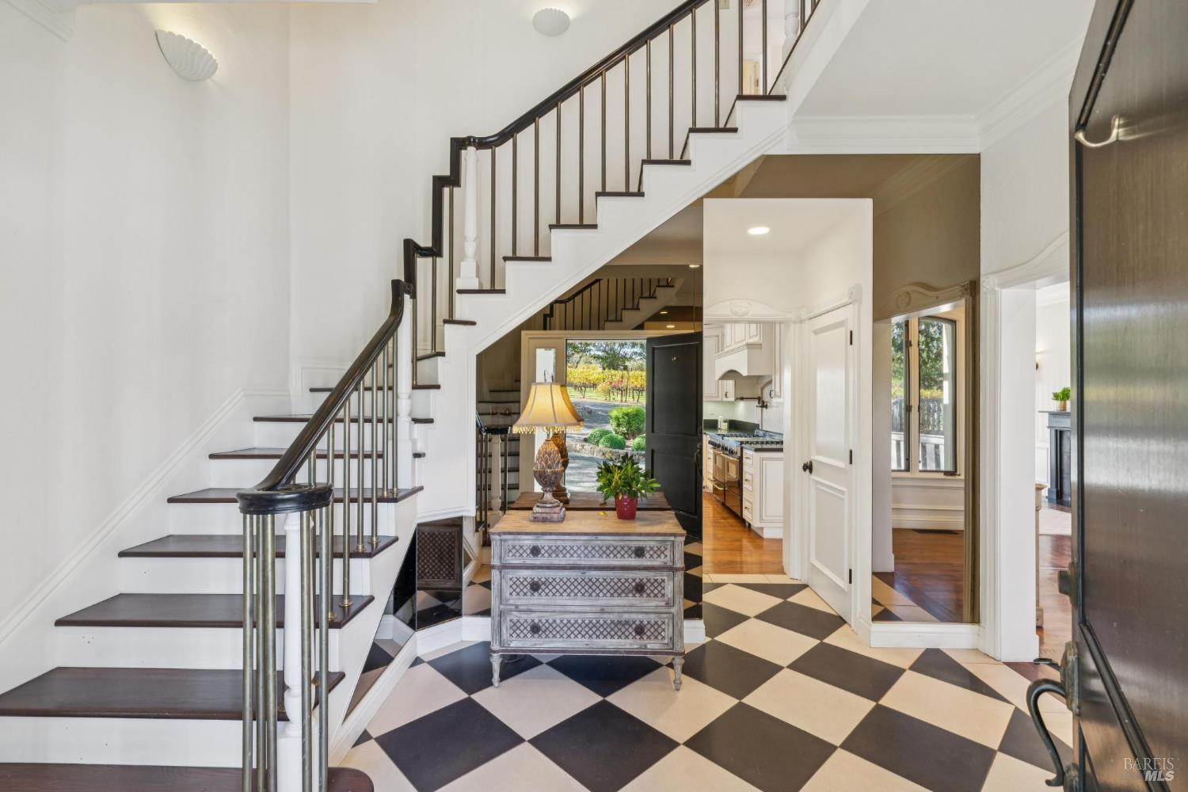
Welcome to 3265 Soda Canyon Road, Napa, CA, a chateau-inspired estate with a rich vineyard history. The French inspired home is 5,487 square feet, featuring five bedrooms and four bathrooms. The property also includes a 1,200 square foot agricultural office building, suitable for a variety of uses. Spanning over 41 acres, the 28 acre vineyard features seven grape varietals, predominantly Bordeaux. Located in the Atlas Peak AVA, known for its high elevation, volcanic soils and cool mountain-influenced climate, producing wines celebrated for their complexity and deep, stony minerality. This estate is historically significant as this was Dr. Jan Krupp's original vineyard before establishing Stagecoach Vineyard. Enjoy stunning views of world-renowned vineyards and Atlas Peak from the house. Discover the essence of Napa Valley living in this remarkable property.

Save
Ask
Tour
Hide
Share
Listing Snapshot
Price 
$8,500,000
Days On Site 
260 Days
Bedrooms 
5
Inside Area (SqFt) 
5,487 sqft
Total Baths 
4
Full Baths 
4
Partial Baths 
N/A
Lot Size 
41.76 Acres
Year Built 
1992
MLS® Number 
325095446
Status 
Active
Property Tax 
N/A
HOA/Condo/Coop Fees 
N/A
Sq Ft Source 
N/A
Friends & Family
Recent Activity
4 weeks agoListing updated with changes from the MLS®
9 months agoListing first seen on site
General Features
Acres 
41.76
Attached Garage 
Yes
Cross Street 
Silverado Trail
Garage 
Yes
Garage Spaces 
2
Land Lease 
No
Levels 
Three Or More
Parking 
AttachedInside EntranceGatedGravel
Parking Spaces 
2
Property Sub Type 
Single Family Residence
Security 
Security GateSmoke Detector(s)
Sewer 
Septic Tank
Water Source 
PrivateWell
Interior Features
Appliances 
Built-In Gas OvenBuilt-In RefrigeratorTrash CompactorDishwasherDisposalDouble OvenMicrowaveWine Refrigerator
Basement 
Full
Cooling 
Central Air
Electric 
220 Volts in Laundry
Fireplace 
Yes
Fireplace Features 
Living RoomMaster Bedroom
Fireplaces 
2
Flooring 
CarpetTileWood
Heating 
CentralFireplace(s)
Interior 
Kitchen IslandWalk-In Closet(s)
Laundry Features 
Inside
Kitchen 
Description - Kitchen Island,Island w/Sink,Stone Counters
Living Room 
Description - Deck Attached,View
Master Bathroom 
Description - Jetted Tub,Tile,Walk-In Closet(s),Window
Master Bedroom 
Description - Walk-In Closet(s)
Save
Ask
Tour
Hide
Share
Exterior Features
Lot Features 
PrivateLandscaped
Patio And Porch 
Deck
View 
HillsPanoramicVineyard
Waterview 
HillsPanoramicVineyard
Community Features
Accessibility Features 
Therapeutic Whirlpool
MLS Area 
Napa
Listing courtesy of Mia S Leighton of Compass


Listing information is provided by Participants of the Bay Area Real Estate Information Services, Inc. MLS. IDX information is provided exclusively for personal, non-commercial use, and may not be used for any purpose other than to identify prospective properties consumers may be interested in purchasing. Information is deemed reliable but not guaranteed. Copyright 2026, Bay Area Real Estate Information Services, Inc. MLS.
Last checked: 2026-09-23 11:17 AM UTC

Neighborhood & Commute
Source: Walkscore
Disclosure: Community information and market data powered by Constellation Data Labs. Information is deemed reliable but not guaranteed.
Save
Ask
Tour
Hide
Share