Save
Ask
Tour
Hide
Share
$4,775,000
247 Days On Site

1340 Crestmont Drive
Angwin, CA 94508

For Sale|Single Family Residence|Active
4
Beds
5
Total Baths
4
Full Baths
1
Partial Bath
4,141
SqFt
$1,153
/SqFt
2004
Built
County:
Napa
Listing courtesy of Yvonne Rich of Yvonne Rich Real Estate
1340 Crestmont Drive1340 Crestmont Drive1340 Crestmont Drive1340 Crestmont Drive
Save
Ask
Tour
Hide
Share

Mortgage Calculator

Monthly Payment (Est.)

Enter an interest rate to see your estimated monthly payment.
Calculator powered by Showcase IDX, a Constellation1 Company. Copyright ©2026 Information is deemed reliable but not guaranteed.

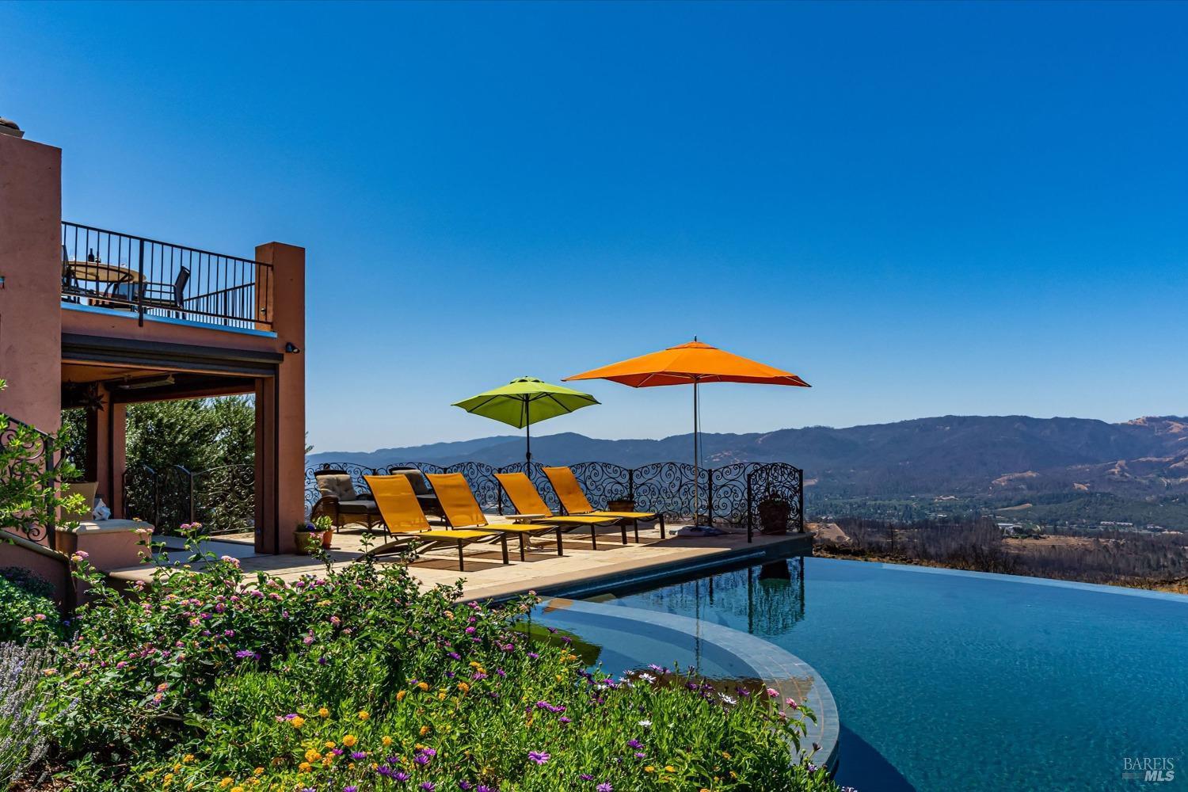
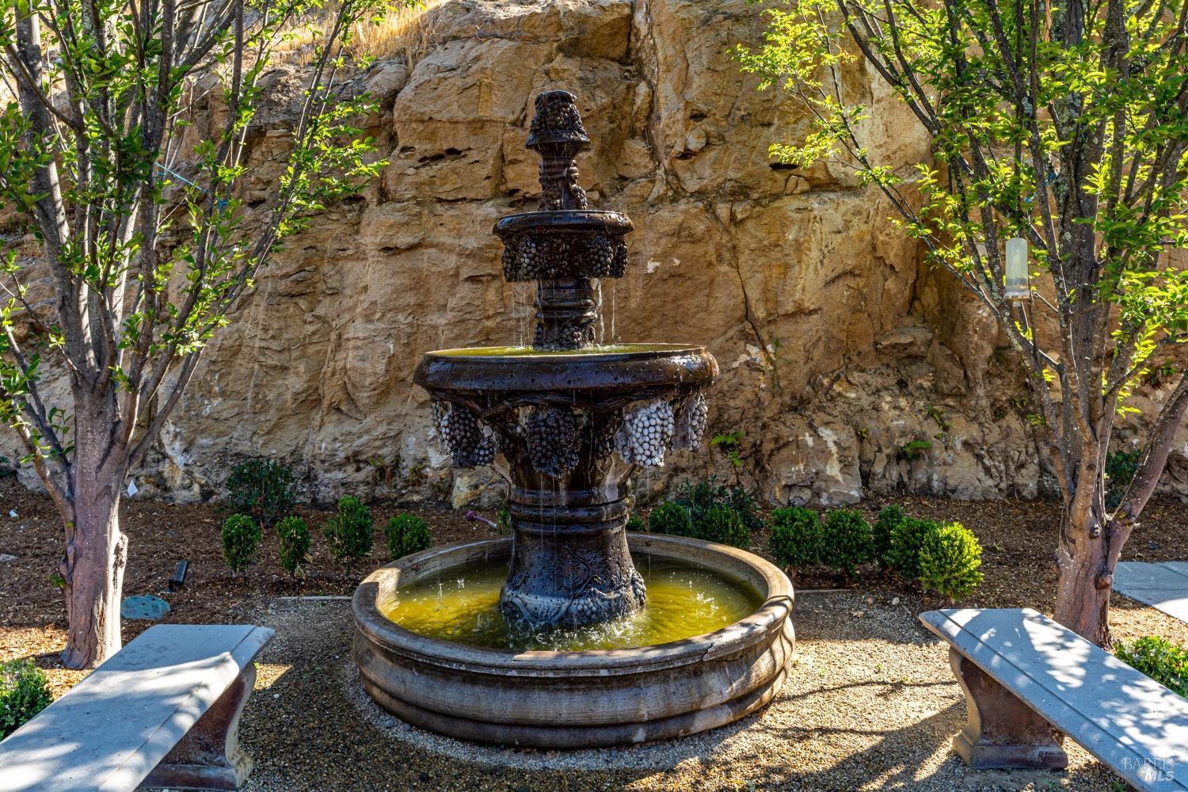
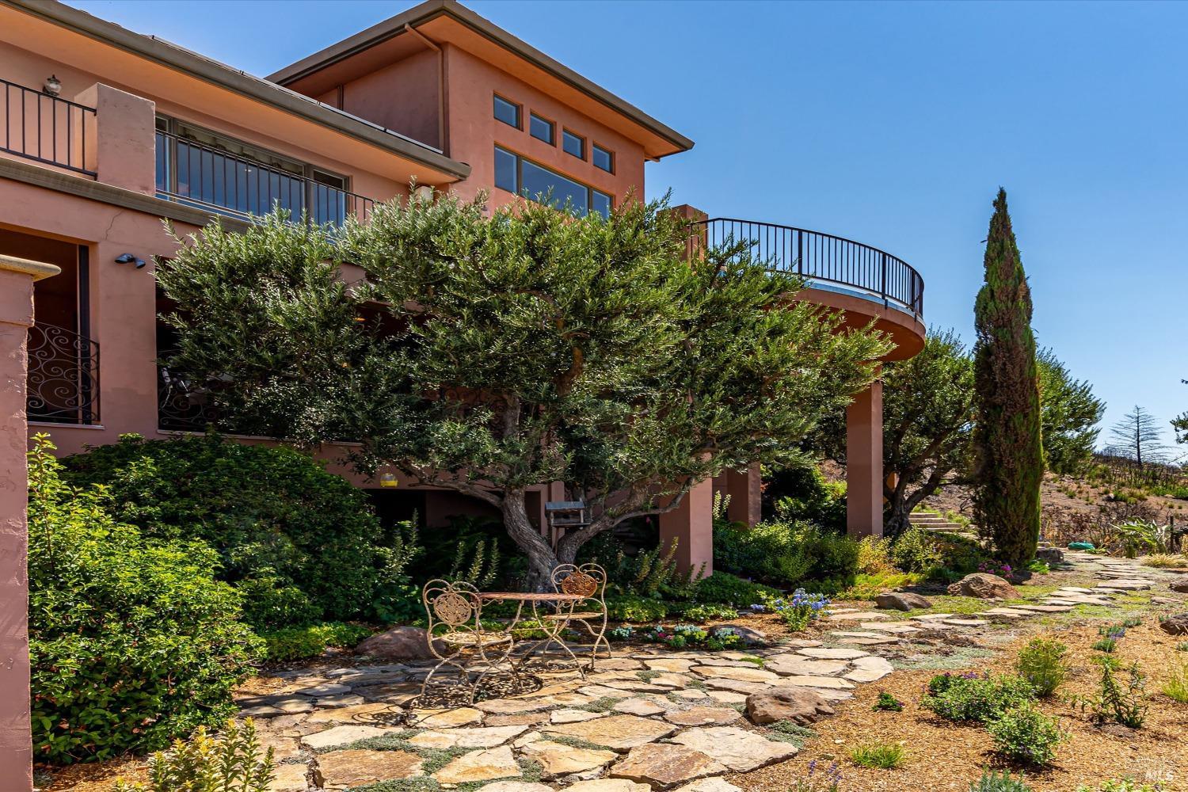
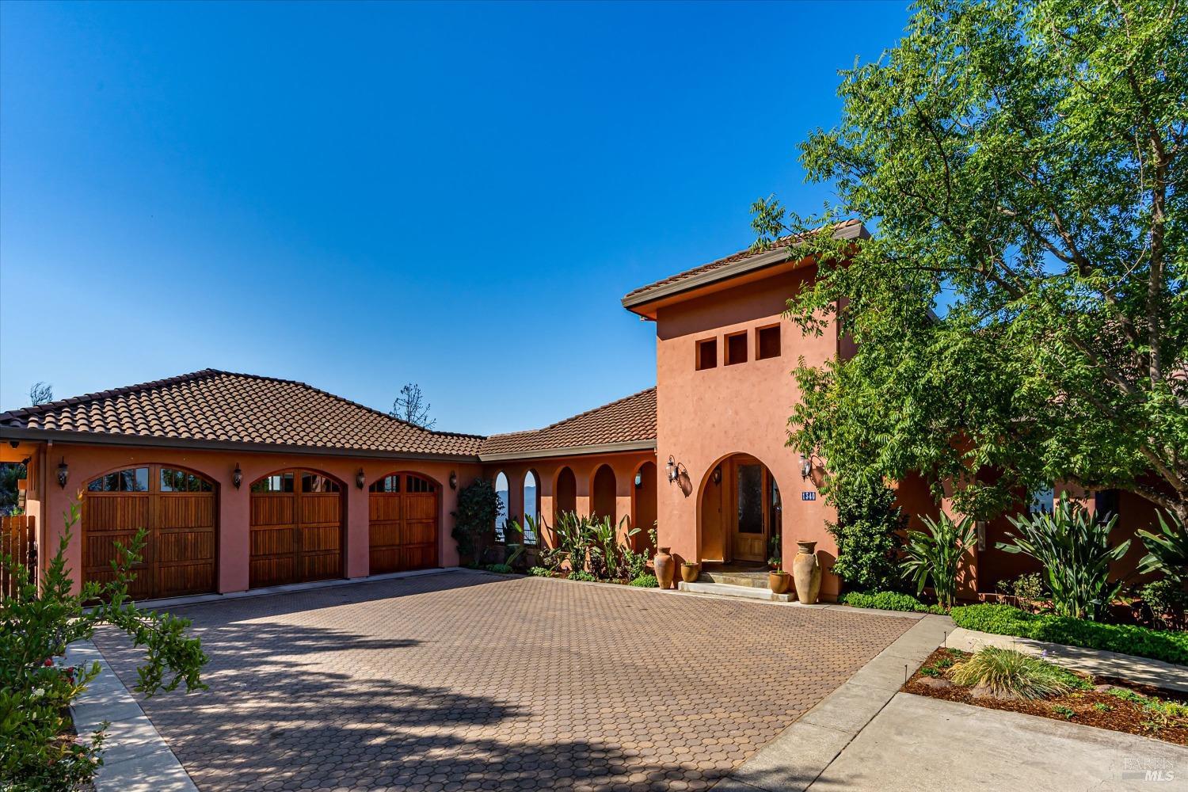
Nestled above St. Helena on nearly 4 acres with jaw-dropping & sweeping views of almost the entire Napa Valley. A luxurious modern contemporary estate with every amenity imaginable and designed to be a flawless meld of family living & large-scale Napa Valley style entertaining. Grand living room with soaring 20' ceilings, formal dining room & spacious updated modern chef's kitchen that embodies the heart of the home - centrally located and flowing into the family room. The main-level primary suite enjoys total privacy and has access to the deck. The lower level offers three additional bedrooms, a home theater, a library/recreation room, & cave-style wine cellar. French doors open to the resort-style grounds with an infinity-edged pool, outdoor kitchen, pizza oven, heated patio, & beautiful grounds with putting green. Boutique vineyard & elegant garden paths surround this magnificent resort-style estate. It is impossible to duplicate this sizeable property based on quality construction, two solar systems for the entire house & a pool heater, and a new backup generator. Within minutes of downtown St. Helena, affording all the conveniences and luxuries. Lease/Lease Option available at $15K per month.

Save
Ask
Tour
Hide
Share
Listing Snapshot
Price 
$4,775,000
Days On Site 
247 Days
Bedrooms 
4
Inside Area (SqFt) 
4,141 sqft
Total Baths 
5
Full Baths 
4
Partial Baths 
1
Lot Size 
3.76 Acres
Year Built 
2004
MLS® Number 
326000754
Status 
Active
Property Tax 
N/A
HOA/Condo/Coop Fees 
N/A
Sq Ft Source 
N/A
Friends & Family
Recent Activity
2 days agoListing updated with changes from the MLS®
8 months agoListing first seen on site
General Features
Acres 
3.76
Cross Street 
Deer Park Road
Garage 
Yes
Garage Spaces 
3
Land Lease 
No
Levels 
Two
Parking 
DetachedElectric Vehicle Charging Station(s)Garage Door Opener
Parking Spaces 
6
Property Condition 
Updated/Remodeled
Property Sub Type 
Single Family Residence
Security 
Security Gate
Sewer 
Septic Tank
Special Circumstances 
Standard
Style 
Mediterranean
Utilities 
Propane
Interior Features
Appliances 
Built-In Gas RangeBuilt-In RefrigeratorTrash CompactorDishwasherDisposalRange HoodMicrowaveWarming Drawer
Basement 
None
Cooling 
Central Air
Fireplace 
Yes
Fireplace Features 
Family Room
Fireplaces 
1
Flooring 
Wood
Heating 
Central
Interior 
Cathedral Ceiling(s)Granite CountersKitchen IslandPantryDouble VanityWalk-In Closet(s)Master Downstairs
Laundry Features 
Inside
Bathroom 1 
Description - Shower Stall(s),Tile,Tub w/Shower Over
Dining Room 
Description - Formal Room
Family Room 
Description - Cathedral/Vaulted,Deck Attached,View
Kitchen 
Description - Breakfast Area,Granite Counters,Kitchen Island,Island w/Sink,Kitchen/Family Combo,Pantry Closet
Living Room 
Description - Cathedral/Vaulted,Great Room,View
Master Bathroom 
Description - Double Vanity,Jetted Tub,Multiple Shower Heads,Shower Stall(s),Tile,Walk-In Closet(s),Window
Master Bedroom 
Description - Closet,Ground Floor,Outside Access,Walk-In Closet(s)
Save
Ask
Tour
Hide
Share
Exterior Features
Construction Details 
Stucco
Exterior 
Outdoor Kitchen
Lot Features 
Landscaped
Patio And Porch 
CoveredDeck
Pool Features 
Pool/Spa ComboSolar HeatPrivate
Private Pool 
Yes
Roof 
Spanish Tile
View 
CityCity LightsDowntownForestMountain(s)PanoramicValleyVineyardTrees/Woods
Waterview 
CityCity LightsDowntownForestMountain(s)PanoramicValleyVineyardTrees/Woods
Community Features
Accessibility Features 
Therapeutic Whirlpool
Community Features 
Gated
MLS Area 
Angwin
Listing courtesy of Yvonne Rich of Yvonne Rich Real Estate


Listing information is provided by Participants of the Bay Area Real Estate Information Services, Inc. MLS. IDX information is provided exclusively for personal, non-commercial use, and may not be used for any purpose other than to identify prospective properties consumers may be interested in purchasing. Information is deemed reliable but not guaranteed. Copyright 2026, Bay Area Real Estate Information Services, Inc. MLS.
Last checked: 2026-09-23 12:12 PM UTC

Neighborhood & Commute
Source: Walkscore
Disclosure: Community information and market data powered by Constellation Data Labs. Information is deemed reliable but not guaranteed.
Save
Ask
Tour
Hide
Share