Save
Ask
Tour
Hide
Share
$5,250,000
250 Days On Site

991 Grove Street
Healdsburg, CA 95448

For Sale|Single Family Residence|Active
5
Beds
5
Total Baths
4
Full Baths
1
Partial Bath
5,629
SqFt
$933
/SqFt
2021
Built
County:
Sonoma
Listing courtesy of Sheri Morgensen of Sotheby's International Realty
991 Grove Street991 Grove Street991 Grove Street991 Grove Street
Save
Ask
Tour
Hide
Share

Mortgage Calculator

Monthly Payment (Est.)

Enter an interest rate to see your estimated monthly payment.
Calculator powered by Showcase IDX, a Constellation1 Company. Copyright ©2026 Information is deemed reliable but not guaranteed.

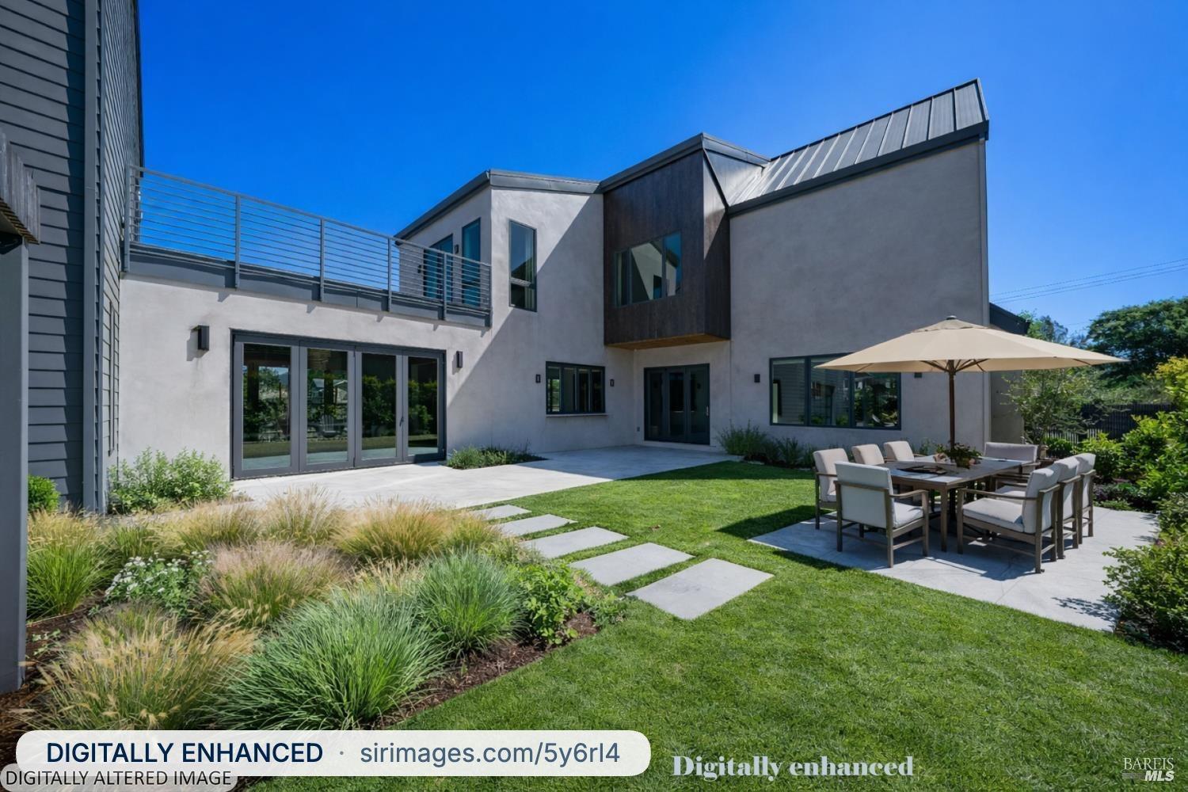
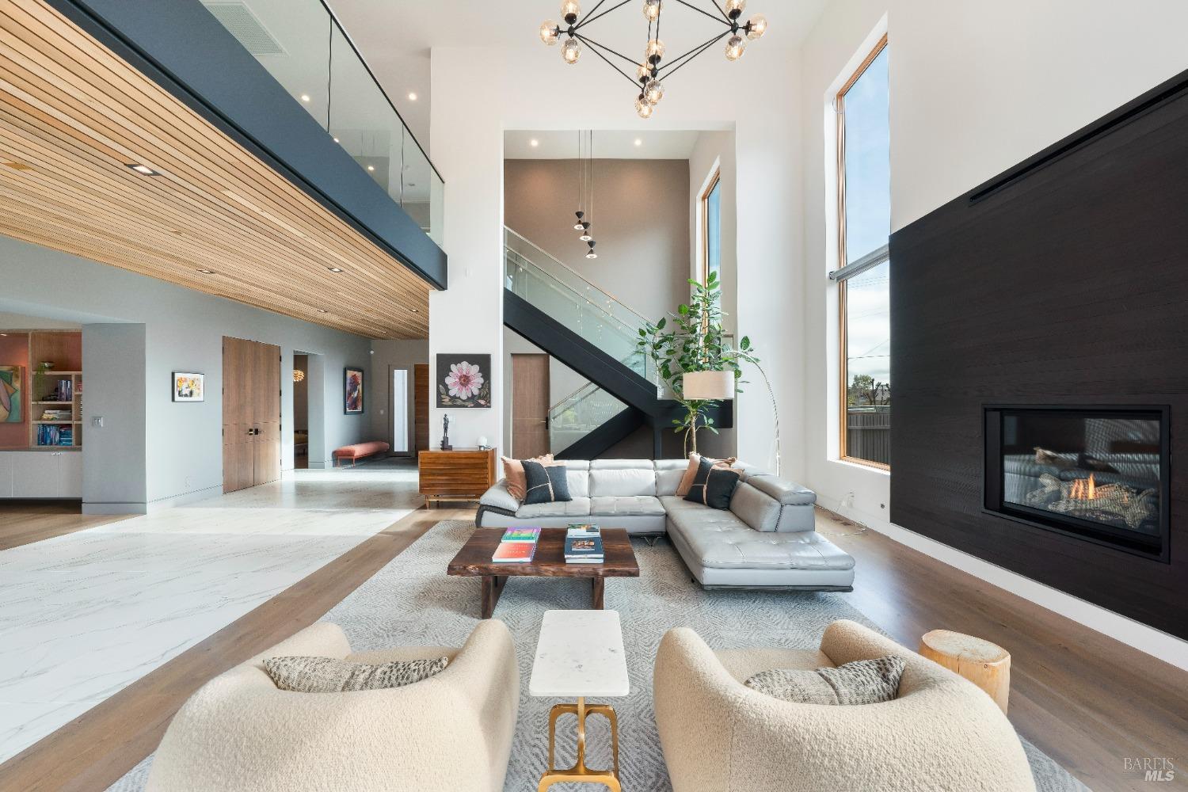
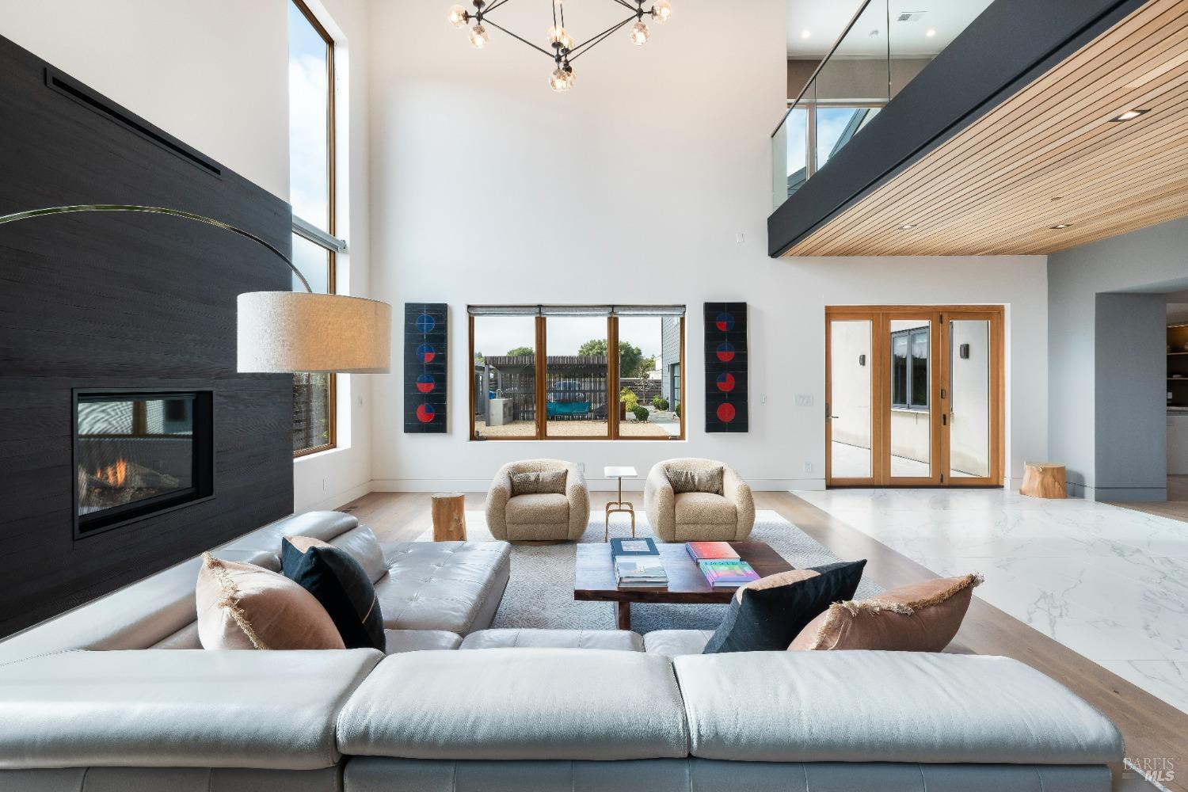
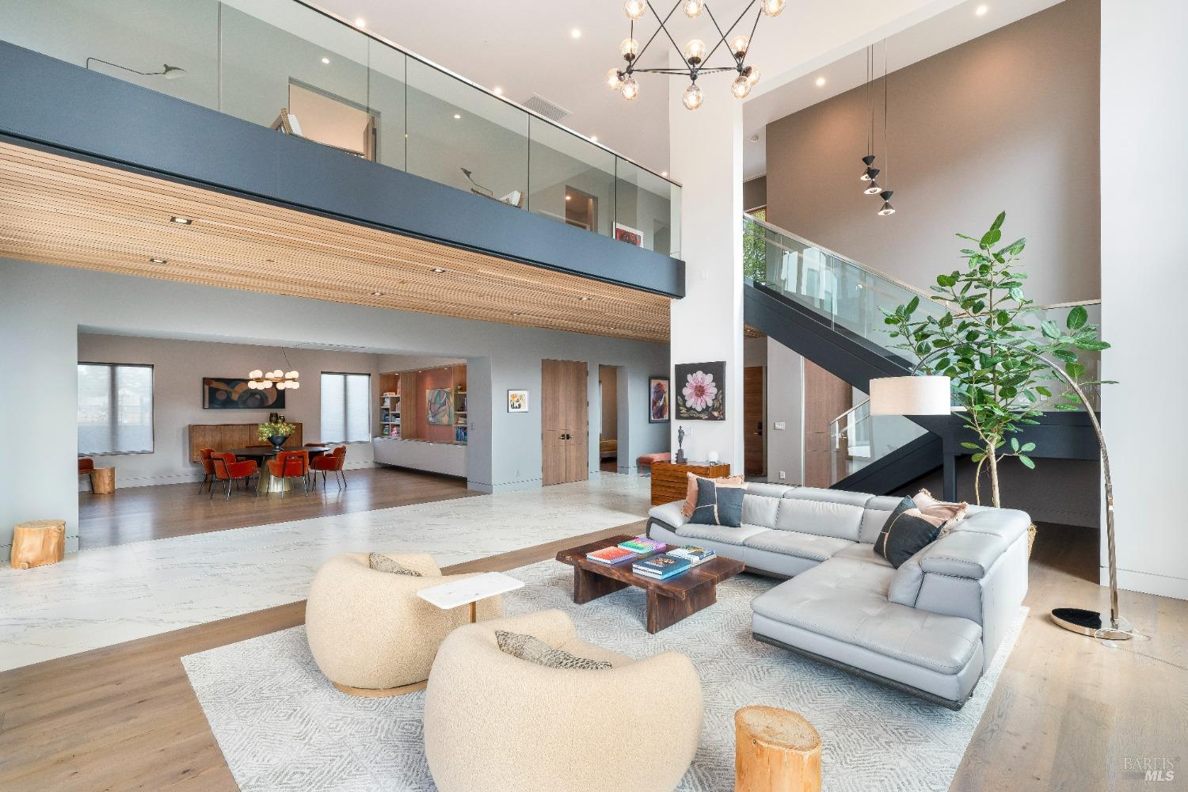
A striking example of modern Wine Country architecture, this custom-designed residence offers a refined balance of luxury with a commitment to design integrity, enduring quality, and livability in downtown Healdsburg. A soaring living room with walls of glass is anchored by a dramatic Shou Sugi Ban fireplace, while a sculptural glass-and-metal staircase and wide-plank white oak floors elevate the interiors. The chef's kitchen is a true showpiece, featuring Miele appliances, custom Crystal cabinetry with motorized uppers, iridescent tile backsplash, and White Macaubus quartzite countertops, all centered around a 12-foot island. Designer fixtures by Kohler, Brizo, Duravit, and more enhance every space, while each bathroom showcases bespoke vanities, statement tile, and refined stone surfaces. The primary suite offers a boutique-style dressing room and a spa bath with soaking tub, glass shower, and Silver Wave quartzite. A beautifully finished 1-bedroom ADU includes vaulted ceilings, KitchenAid appliances, marble and terrazzo bath, and private deck. Outdoors, enjoy patios, garden beds, and a future pool site. With a metal roof, Marvin-clad windows, and gated rear drive, this is turnkey luxury at its finest. Those and all unaltered images are available in the photo gallery.

Save
Ask
Tour
Hide
Share
Listing Snapshot
Price 
$5,250,000
Days On Site 
250 Days
Bedrooms 
5
Inside Area (SqFt) 
5,629 sqft
Total Baths 
5
Full Baths 
4
Partial Baths 
1
Lot Size 
0.326 Acres
Year Built 
2021
MLS® Number 
326001041
Status 
Active
Property Tax 
N/A
HOA/Condo/Coop Fees 
N/A
Sq Ft Source 
N/A
Friends & Family
Recent Activity
a week agoListing updated with changes from the MLS®
a week agoPrice changed to $5,250,000
8 months agoListing first seen on site
General Features
Acres 
0.326
Attached Garage 
Yes
Cross Street 
Dry Creek
Garage 
Yes
Garage Spaces 
2
Green Energy Efficient 
AppliancesDoorsInsulationLightingRoofThermostatWater HeaterWindowsHVAC
Land Lease 
No
Levels 
Two
Parking 
Alley AccessAttachedEnclosedElectric Vehicle Charging Station(s)Garage Door OpenerGarage Faces RearPrivatePavedDrivewayShared Driveway
Parking Spaces 
6
Property Sub Type 
Single Family Residence
Security 
Carbon Monoxide Detector(s)Fire AlarmSecurity GateSmoke Detector(s)Fire Sprinkler SystemClosed Circuit Camera(s)
Sewer 
Public Sewer
Special Circumstances 
Standard
Style 
Contemporary
Utilities 
Cable ConnectedElectricity ConnectedNatural Gas AvailableUnderground Utilities
Water Source 
Public
Interior Features
Appliances 
Built-In Electric RangeBuilt-In FreezerBuilt-In RefrigeratorDishwasherDouble OvenElectric CooktopENERGY STAR Qualified AppliancesGas Water HeaterRange HoodIce MakerSelf Cleaning OvenTankless Water HeaterWine RefrigeratorWasher/Dryer Stacked
Basement 
None
Cooling 
Ceiling Fan(s)Central AirMulti Units
Electric 
220 Volts220 Volts in Kitchen220 Volts in Laundry
Fireplace 
Yes
Fireplace Features 
Gas LogLiving Room
Fireplaces 
1
Flooring 
MarbleTileWood
Heating 
CentralFireplace(s)Natural GasRadiant Floor
Interior 
StorageWet BarPantryBidetSoaking TubWalk-In Closet(s)
Laundry Features 
Laundry ClosetSinkUpper LevelGas Dryer HookupLower Level
Window Features 
Double Pane Windows
Bathroom 1 
Description - Dual Flush Toilet,Low-Flow Shower(s),Low-Flow Toilet(s),Tile,Window
Dining Room 
Description - Formal Area
Kitchen 
Description - Breakfast Area,Island w/Sink,Marble Counter,Pantry Cabinet,Pantry Closet,Slab Counter,Stone Counters
Living Room 
Description - Cathedral/Vaulted
Master Bathroom 
Description - Bidet,Dual Flush Toilet,Low-Flow Toilet(s),Marble,Radiant Heat,Soaking Tub,Tile,Walk-In Closet(s)
Master Bedroom 
Description - Balcony,Closet,Outside Access,Sitting Area,Walk-In Closet(s)
Save
Ask
Tour
Hide
Share
Exterior Features
Construction Details 
Cement SidingFrameLap SidingStucco
Exterior 
Balcony
Fencing 
Back YardFencedFront YardFullWood
Lot Features 
LandscapedSprinklers In FrontSprinklers In Rear
Other Structures 
PergolaShed(s)Storage
Patio And Porch 
Front PorchPatioPorchDeck
Roof 
MetalOther
View 
Hills
Waterview 
Hills
Windows/Doors 
Double Pane Windows
Community Features
Community Features 
CurbsStreet LightsSidewalks
MLS Area 
Healdsburg
Listing courtesy of Sheri Morgensen of Sotheby's International Realty


Listing information is provided by Participants of the Bay Area Real Estate Information Services, Inc. MLS. IDX information is provided exclusively for personal, non-commercial use, and may not be used for any purpose other than to identify prospective properties consumers may be interested in purchasing. Information is deemed reliable but not guaranteed. Copyright 2026, Bay Area Real Estate Information Services, Inc. MLS.
Last checked: 2026-09-23 01:07 PM UTC

Neighborhood & Commute
Source: Walkscore
Disclosure: Community information and market data powered by Constellation Data Labs. Information is deemed reliable but not guaranteed.

Save
Ask
Tour
Hide
Share