Save
Ask
Tour
Hide
Share
$7,995,000
147 Days On Site

5045 Big Ranch Road
Napa, CA 94558

For Sale|Single Family Residence|Active
4
Beds
5
Total Baths
4
Full Baths
1
Partial Bath
4,725
SqFt
$1,692
/SqFt
2019
Built
County:
Napa
Listing courtesy of Hillary Ryan of Sotheby's International Realty
5045 Big Ranch Road5045 Big Ranch Road5045 Big Ranch Road5045 Big Ranch Road
Save
Ask
Tour
Hide
Share

Mortgage Calculator

Monthly Payment (Est.)

Enter an interest rate to see your estimated monthly payment.
Calculator powered by Showcase IDX, a Constellation1 Company. Copyright ©2026 Information is deemed reliable but not guaranteed.

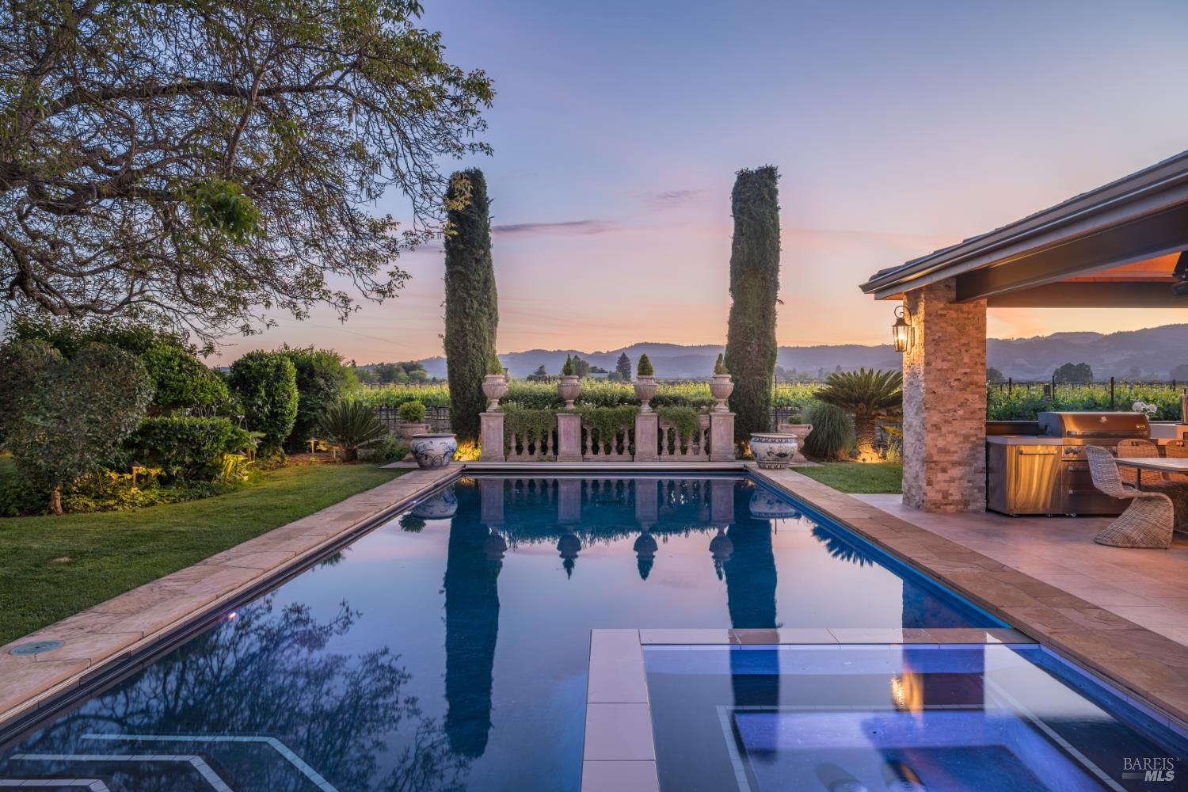
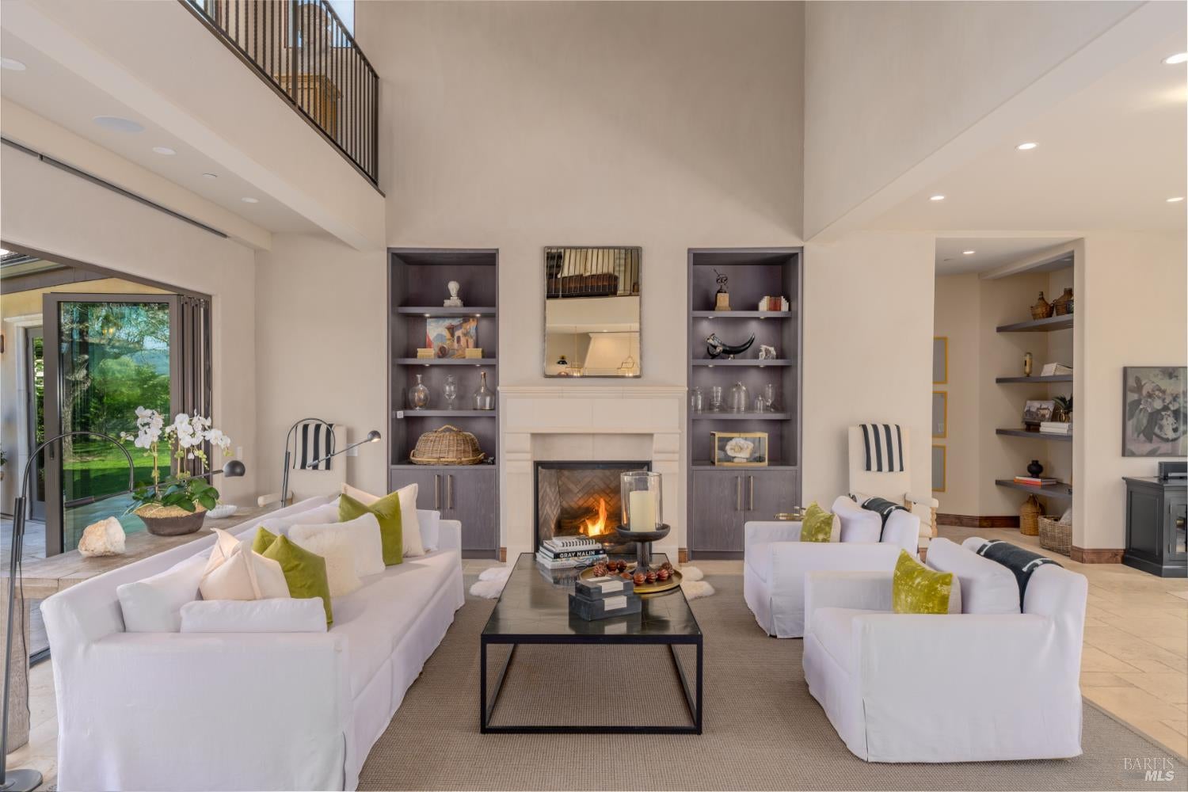
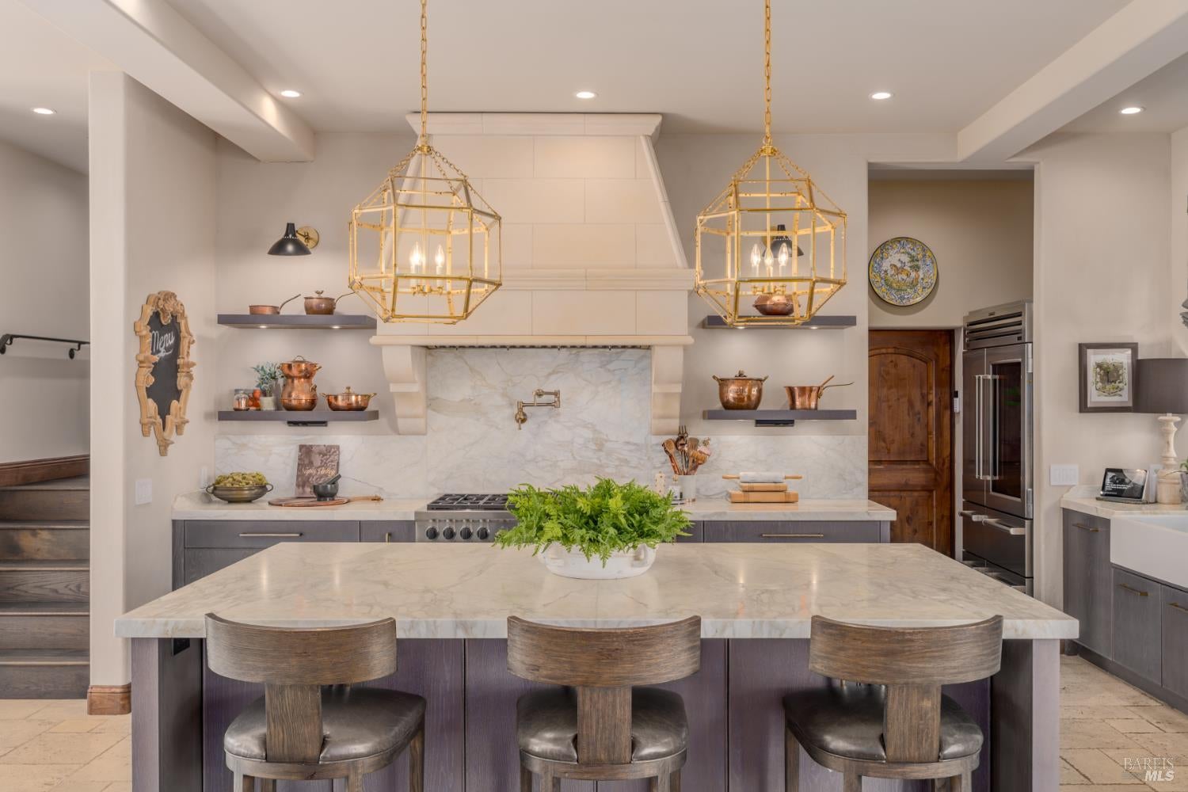
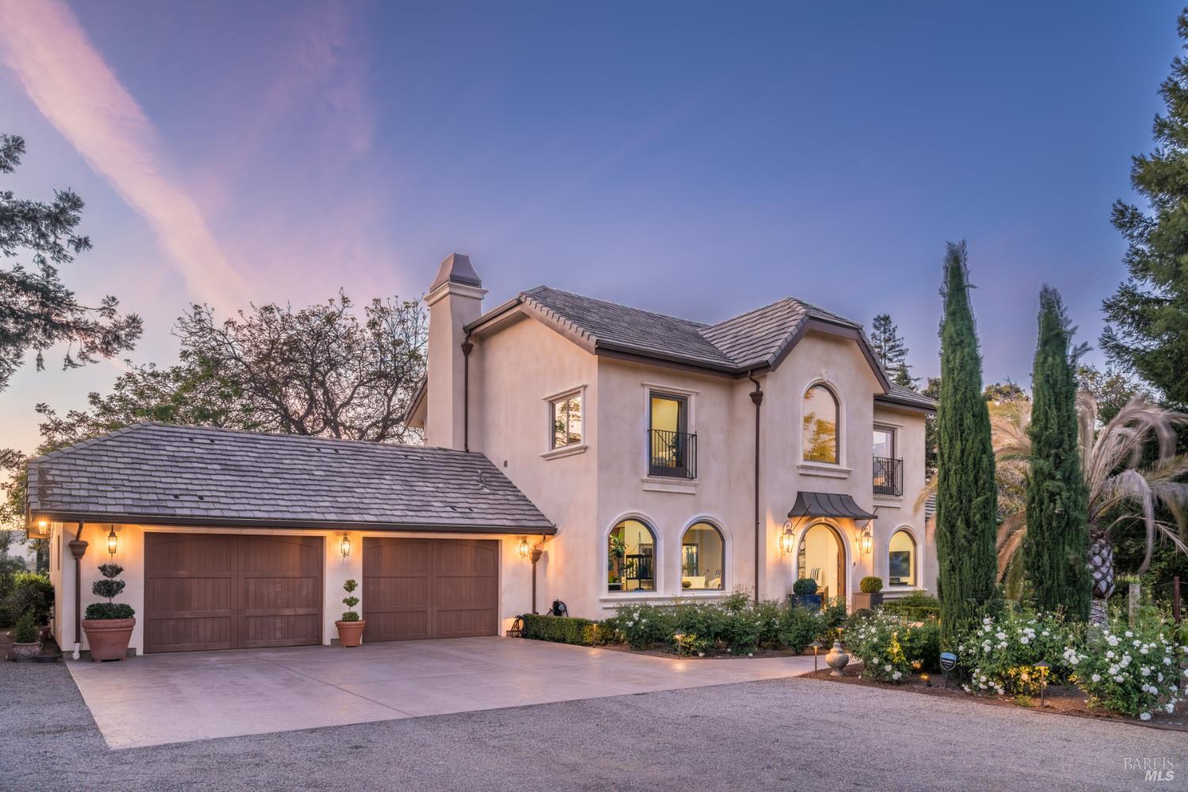
In a coveted location in Napa Valley's Oak Knoll District, this meticulously maintained compound on 2.7 acres sits at the end of the iconic Big Ranch Road. Offering a rare blend of privacy and proximity between downtown Napa and Yountville, this unique property is a place to entertain guests and enjoy a wellness-oriented lifestyle in the heart of the Valley. Newly completed in 2019, the 3,725+/- Sq Ft main house offers 3BD/2.5BA, with the primary suite positioned on the main floor for single-level living. Soaring, unobstructed views of the surrounding sea of vineyards and Stag's Leap Palisades appear from every room, threading the interior seamlessly to the landscape beyond. Travertine floors and curated finishes carry throughout, grounding the home in a timeless elegance. The detached 1BD/1BA 1,000+/- Sq Ft guest apartment includes a living/dining area, vineyard view balcony and a separate 410+/- sq ft office with its own full bathroom. A 3-car garage plus dedicated RV and boat storage sits below the guest apartment. Together the compound offers genuine separation and flexibility for guests and family. Designed for entertaining at every scale, the grounds center around a sunset-facing heated pool with integrated spa. Level lawns and mature gardens surround the an impressive covered outdoor pergola. Featuring dining and sitting area, heaters, TV, a custom Forno Piombo pizza oven, BBQ, plus dual beverage refrigerators, this anchors the property's indoor-outdoor lifestyle. Additional outdoor amenities include a lighted bocce court, multiple balconies, and terrace with firepit. The property includes a 1.6 acre Malbec vineyard, creating additional privacy around the property and provides an opportunity for the next owner to enjoy a hobby vineyard. A 2-car garage at the main residence and 2,546 sq ft of total garage infrastructure across the property offer exceptional utility rarely found at this scale. Easy access to both San Francisco and the greater Bay Area makes this a seamless primary or secondary residence.

Save
Ask
Tour
Hide
Share
Listing Snapshot
Price 
$7,995,000
Days On Site 
147 Days
Bedrooms 
4
Inside Area (SqFt) 
4,725 sqft
Total Baths 
5
Full Baths 
4
Partial Baths 
1
Lot Size 
2.7 Acres
Year Built 
2019
MLS® Number 
326011314
Status 
Active
Property Tax 
N/A
HOA/Condo/Coop Fees 
N/A
Sq Ft Source 
Owner
Friends & Family
Recent Activity
4 weeks agoListing updated with changes from the MLS®
4 weeks agoPrice changed to $7,995,000
5 months agoListing first seen on site
General Features
Acres 
2.7
Cross Street 
Oak Knoll Ave
Foundation 
RaisedSlab
Garage 
Yes
Garage Spaces 
6
Land Lease 
No
Levels 
Two
Parking 
BoatInside EntranceGravel
Parking Spaces 
15
Property Condition 
Updated/Remodeled
Property Sub Type 
Single Family Residence
Security 
Other
Sewer 
Septic Tank
Style 
FarmhouseFrench ProvincialTraditional
Utilities 
Propane
Water Source 
PrivateWell
Interior Features
Appliances 
DishwasherFree-Standing FreezerFree-Standing Gas RangeRange HoodMicrowaveWine RefrigeratorWasher/Dryer Stacked
Basement 
None
Cooling 
Central Air
Fireplace 
Yes
Fireplace Features 
Gas Starter
Fireplaces 
5
Flooring 
StoneWood
Heating 
CentralRadiant
Interior 
Double VanitySoaking TubWalk-In Closet(s)Master Downstairs
Laundry Features 
SinkLower Level
Spa 
Yes
Window Features 
Bay Window(s)
Bathroom 1 
Description - Multiple Shower Heads,Radiant Heat,Shower Stall(s),Stone,Tile,Window
Dining Room 
Description - Dining/Family Combo,Dining/Living Combo,Space in Kitchen
Family Room 
Description - Deck Attached,Great Room,View
Kitchen 
Description - Butlers Pantry,Marble Counter
Living Room 
Description - Deck Attached,Great Room,View
Master Bathroom 
Description - Double Vanity,Multiple Shower Heads,Radiant Heat,Soaking Tub,Walk-In Closet(s)
Master Bedroom 
Description - Closet,Ground Floor,Outside Access,Sitting Area,Walk-In Closet 2+
Save
Ask
Tour
Hide
Share
Exterior Features
Construction Details 
PlasterStuccoStone
Exterior 
Fire PitOutdoor Kitchen
Lot Features 
PrivateLandscaped
Patio And Porch 
CoveredPatioDeck
Pool Features 
Gas HeatPool CoverPool/Spa ComboPrivate
Private Pool 
Yes
Spa 
Yes
View 
Mountain(s)ValleyVineyard
Waterview 
Mountain(s)ValleyVineyard
Windows/Doors 
Bay Window(s)
Community Features
MLS Area 
Napa
Listing courtesy of Hillary Ryan of Sotheby's International Realty


Listing information is provided by Participants of the Bay Area Real Estate Information Services, Inc. MLS. IDX information is provided exclusively for personal, non-commercial use, and may not be used for any purpose other than to identify prospective properties consumers may be interested in purchasing. Information is deemed reliable but not guaranteed. Copyright 2026, Bay Area Real Estate Information Services, Inc. MLS.
Last checked: 2026-09-23 11:17 AM UTC

Neighborhood & Commute
Source: Walkscore
Disclosure: Community information and market data powered by Constellation Data Labs. Information is deemed reliable but not guaranteed.
Save
Ask
Tour
Hide
Share