Save
Ask
Tour
Hide
Share
$5,500,000
118 Days On Site

5 Old Coach Road
Napa, CA 94558

For Sale|Single Family Residence|Active
4
Beds
6
Total Baths
4
Full Baths
2
Partial Baths
3,913
SqFt
$1,406
/SqFt
2000
Built
Subdivision:
Hagen Oaks
County:
Napa
Listing courtesy of Connie&Jamie Johnson Team of Golden Gate Sotheby's International Realty
5 Old Coach Road5 Old Coach Road5 Old Coach Road5 Old Coach Road
Save
Ask
Tour
Hide
Share

Mortgage Calculator

Monthly Payment (Est.)

Enter an interest rate to see your estimated monthly payment.
Calculator powered by Showcase IDX, a Constellation1 Company. Copyright ©2026 Information is deemed reliable but not guaranteed.

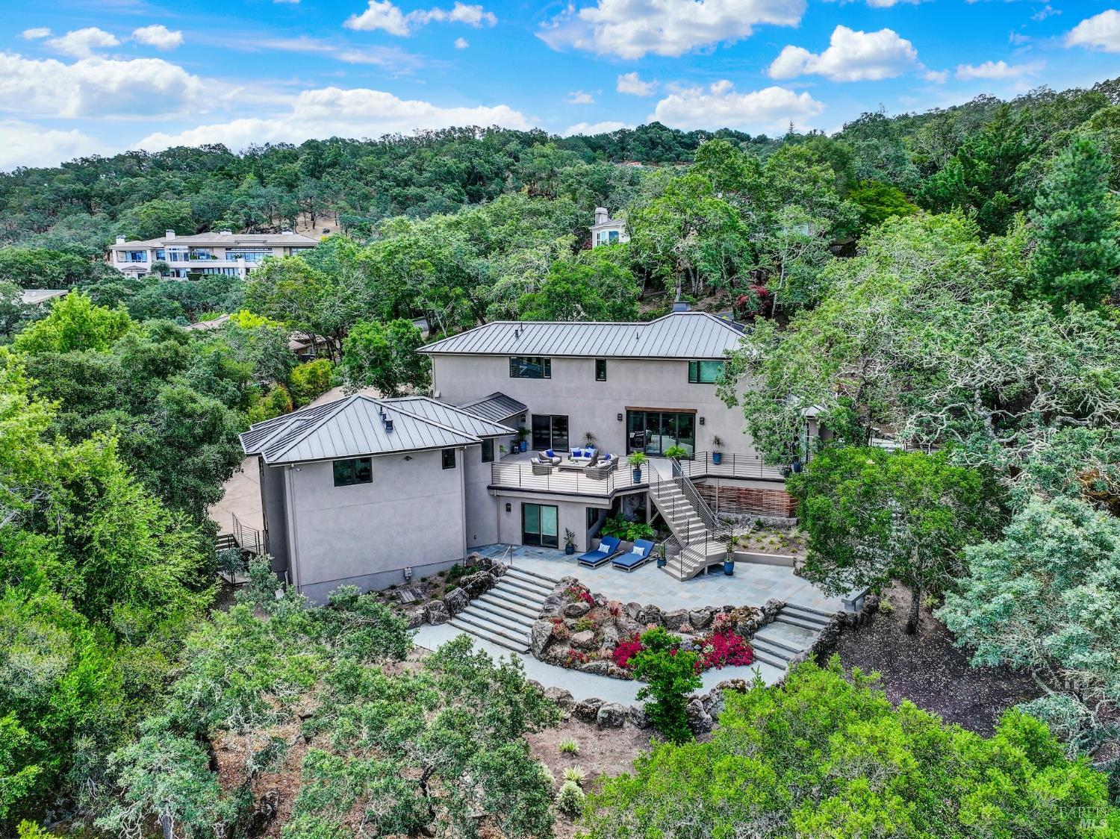
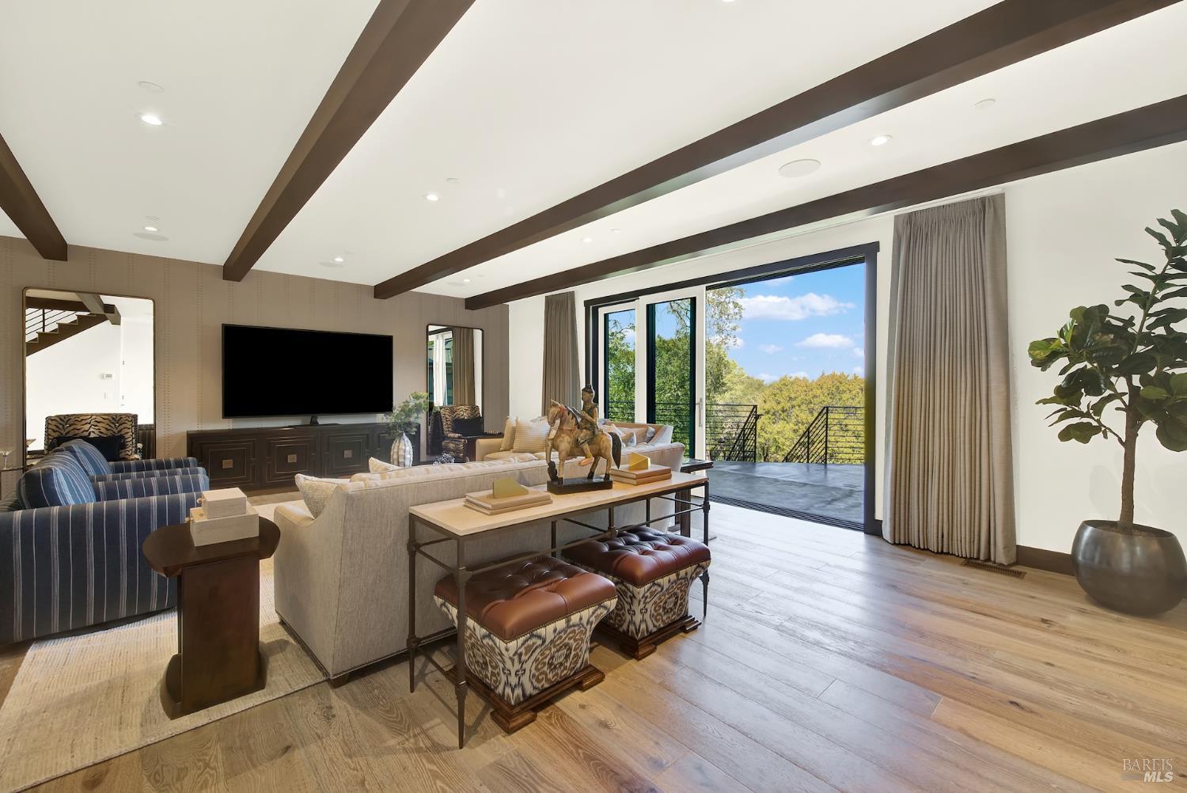
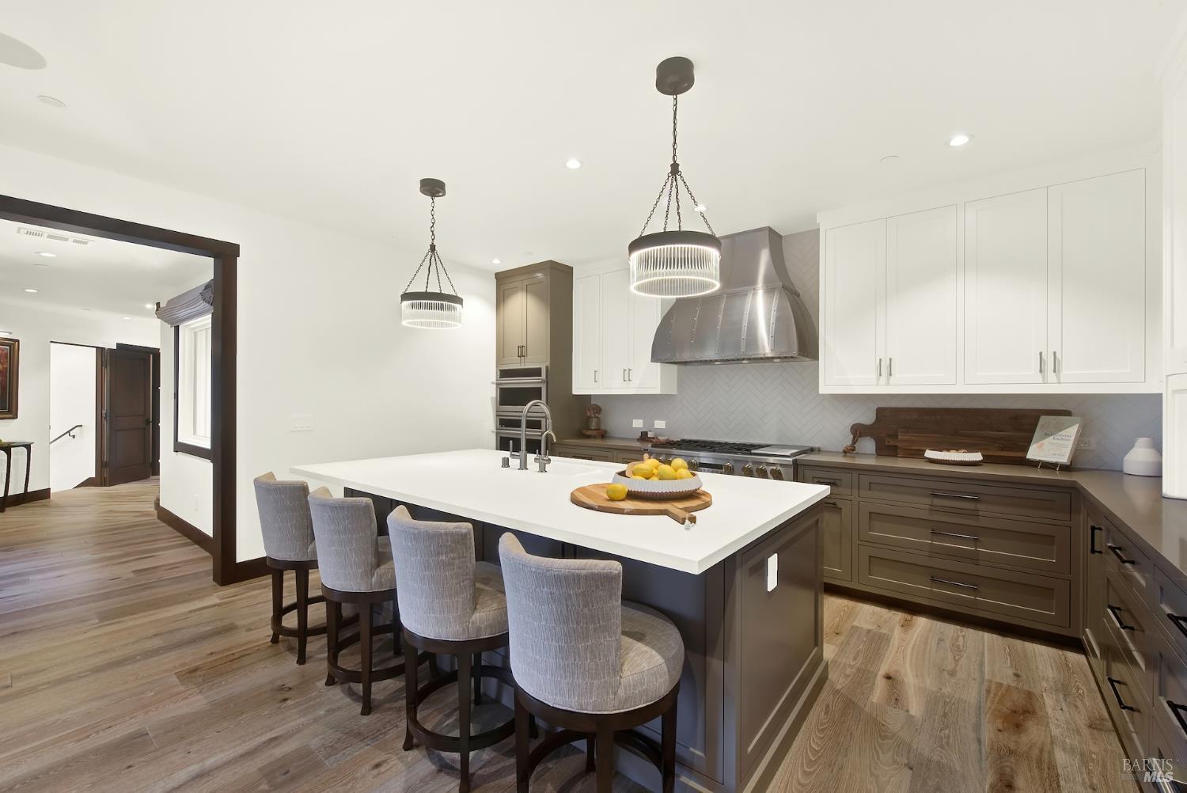
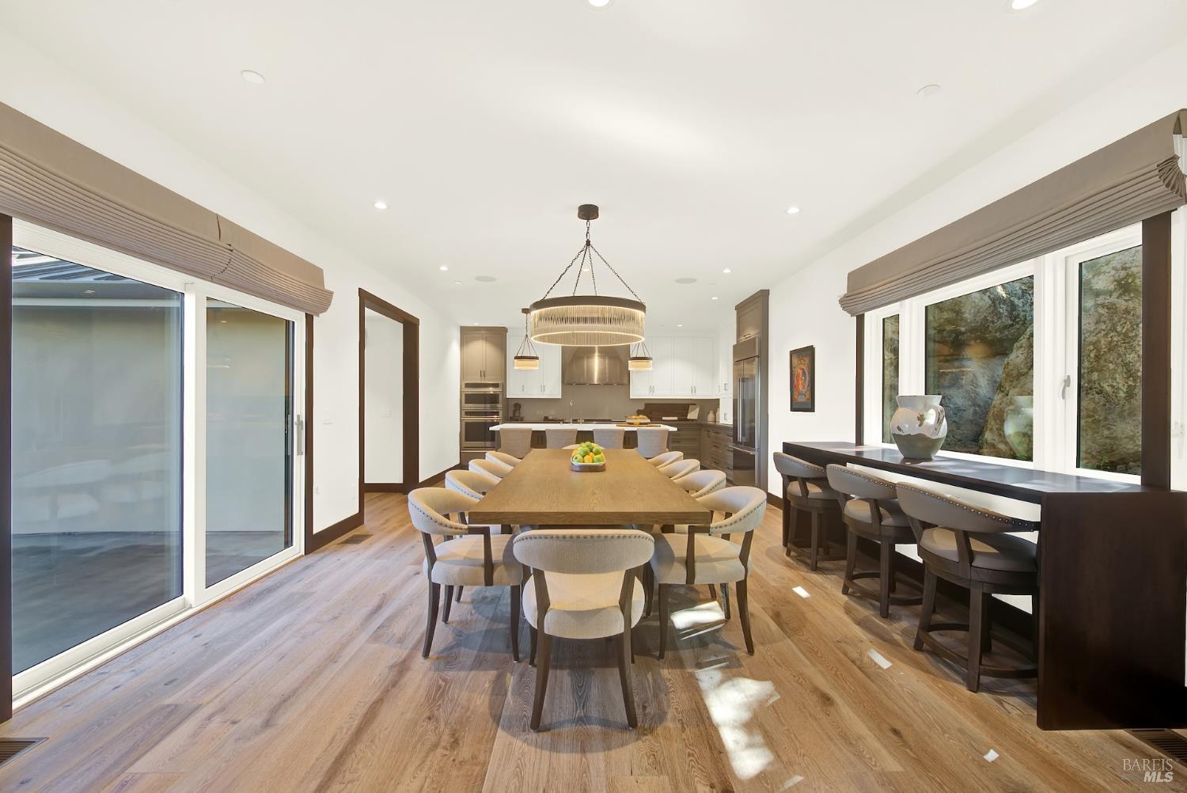
Extensively renovated and truly turnkey, this exceptional residence in gated Hagen Oaks Estates offers a rare combination of privacy, sophisticated design, and effortless Napa Valley living. Set on just under one acre and located minutes from Downtown Napa and Napa County Airport, with convenient access to San Francisco and Silicon Valley, the property is well suited as either a full-time residence or lock-and-leave Wine Country retreat. Nearly 4,000 square feet includes 4 en suite bedrooms, 2 half baths, and excellent separation between bedroom suites, ideal for guests, multigenerational living, or work-from-home flexibility. The extensive improvements have already been completed, allowing the next owner to simply move in and enjoy the property from day one. Inside, smoked French oak hardwood flooring, Caesarstone quartz countertops, custom metal railings, designer wallpaper, custom drapery, and distinctive lighting create a warm contemporary aesthetic. The chef's kitchen features GE Monogram Statement Series appliances, including a 48-inch professional range, French-door refrigerator, second built-in oven, warming drawer, custom range hood, and premium storage solutions. Extensive landscape improvements were designed around mature oaks and dramatic rock outcroppings. Multiple outdoor entertaining areas and an expansive deck connect to three areas of the home, including the living room with stacking sliders for seamless indoor-outdoor living. Additional highlights include a 750-bottle wine storage area, gym with patio access, game room with custom built-ins and beverage center, luxurious primary suite with heated bath floors and soaking tub, standing-seam metal roof, tankless water heaters, Ubiquiti security and networking, hard-wired media, surround sound, and smart-home functionality. Ideally positioned near Napa Valley Country Club and Silverado Resort, this home offers a beautifully dialed-in Wine Country lifestyle with the renovation, technology, and amenities already in place.

Save
Ask
Tour
Hide
Share
Listing Snapshot
Price 
$5,500,000
Days On Site 
118 Days
Bedrooms 
4
Inside Area (SqFt) 
3,913 sqft
Total Baths 
6
Full Baths 
4
Partial Baths 
2
Lot Size 
0.91 Acres
Year Built 
2000
MLS® Number 
326019256
Status 
Active
Property Tax 
N/A
HOA/Condo/Coop Fees 
$233.33 monthly
Sq Ft Source 
N/A
Friends & Family
Recent Activity
2 weeks agoListing updated with changes from the MLS®
2 weeks agoPrice changed to $5,500,000
4 months agoListing first seen on site
General Features
Acres 
0.91
Cross Street 
Hagen Road
Foundation 
Concrete Perimeter
Garage 
Yes
Garage Spaces 
2
Green Energy Efficient 
AppliancesLightingThermostatWater HeaterWindowsHVAC
Land Lease 
No
Levels 
Multi/SplitTwo
Parking 
Garage Door OpenerGarage Faces SideInside Entrance
Parking Spaces 
3
Property Condition 
Updated/Remodeled
Property Sub Type 
Single Family Residence
Security 
Carbon Monoxide Detector(s)Security GateSmoke Detector(s)Fire Sprinkler SystemClosed Circuit Camera(s)
Sewer 
Public SewerOther
Special Circumstances 
Standard
Style 
ContemporaryMediterranean
Utilities 
Cable AvailableElectricity Connected
Water Source 
Public
Interior Features
Appliances 
Built-In Electric OvenBuilt-In RefrigeratorDishwasherDisposalFree-Standing Gas RangeRange HoodMicrowaveTankless Water HeaterWarming DrawerWine Refrigerator
Basement 
None
Cooling 
Ceiling Fan(s)Central AirHeat PumpMulti Units
Fireplace 
Yes
Fireplace Features 
Living Room
Fireplaces 
1
Flooring 
ConcreteTileWood
Heating 
CentralElectricFireplace InsertHeat PumpZoned
Interior 
StorageDouble VanityWalk-In Closet(s)
Laundry Features 
SinkInside
Window Features 
Double Pane WindowsWindow Coverings
Bathroom 1 
Description - Double Vanity,Multiple Shower Heads,Quartz,Shower Stall(s),Window
Dining Room 
Description - Dining Bar,Other
Kitchen 
Description - Island w/Sink,Quartz Counter,Slab Counter
Living Room 
Description - Deck Attached
Master Bathroom 
Description - Double Vanity,Multiple Shower Heads,Quartz,Radiant Heat,Shower Stall(s),Tile,Tub,Window
Master Bedroom 
Description - Walk-In Closet(s)
Save
Ask
Tour
Hide
Share
Exterior Features
Construction Details 
Stucco
Fencing 
Fenced
Lot Features 
Landscaped
Patio And Porch 
PatioDeck
Roof 
Metal
View 
Hills
Waterview 
Hills
Windows/Doors 
Double Pane WindowsWindow Coverings
Community Features
Association Amenities 
None
Association Fee 
$2800.0
Association Fee Frequency 
Annually
Community Features 
Gated
MLS Area 
Napa
School District 
Napa
Schools
School District
Napa
Elementary School
Unknown
Middle School
Unknown
High School
Unknown
Listing courtesy of Connie&Jamie Johnson Team of Golden Gate Sotheby's International Realty


Listing information is provided by Participants of the Bay Area Real Estate Information Services, Inc. MLS. IDX information is provided exclusively for personal, non-commercial use, and may not be used for any purpose other than to identify prospective properties consumers may be interested in purchasing. Information is deemed reliable but not guaranteed. Copyright 2026, Bay Area Real Estate Information Services, Inc. MLS.
Last checked: 2026-09-23 12:12 PM UTC

Neighborhood & Commute
Source: Walkscore
Disclosure: Community information and market data powered by Constellation Data Labs. Information is deemed reliable but not guaranteed.
Save
Ask
Tour
Hide
Share