Save
Ask
Tour
Hide
Share
$6,900,000
174 Days On Site

21 Lawley Lane
Calistoga, CA 94515

For Sale|Single Family Residence|Active
4
Beds
5
Total Baths
4
Full Baths
1
Partial Bath
3,370
SqFt
$2,047
/SqFt
2021
Built
County:
Napa
Listing courtesy of Josh Dempsey of Vanguard Properties
21 Lawley Lane21 Lawley Lane21 Lawley Lane21 Lawley Lane
Save
Ask
Tour
Hide
Share

Mortgage Calculator

Monthly Payment (Est.)

Enter an interest rate to see your estimated monthly payment.
Calculator powered by Showcase IDX, a Constellation1 Company. Copyright ©2026 Information is deemed reliable but not guaranteed.

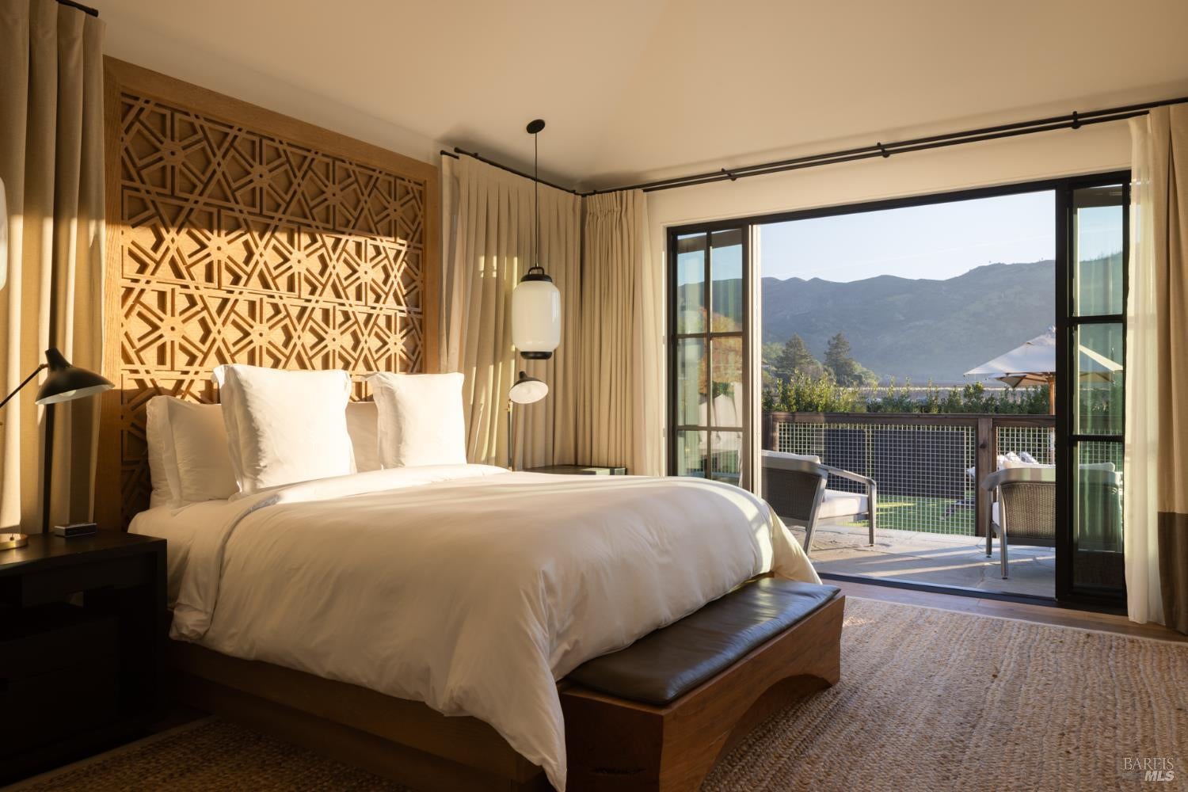
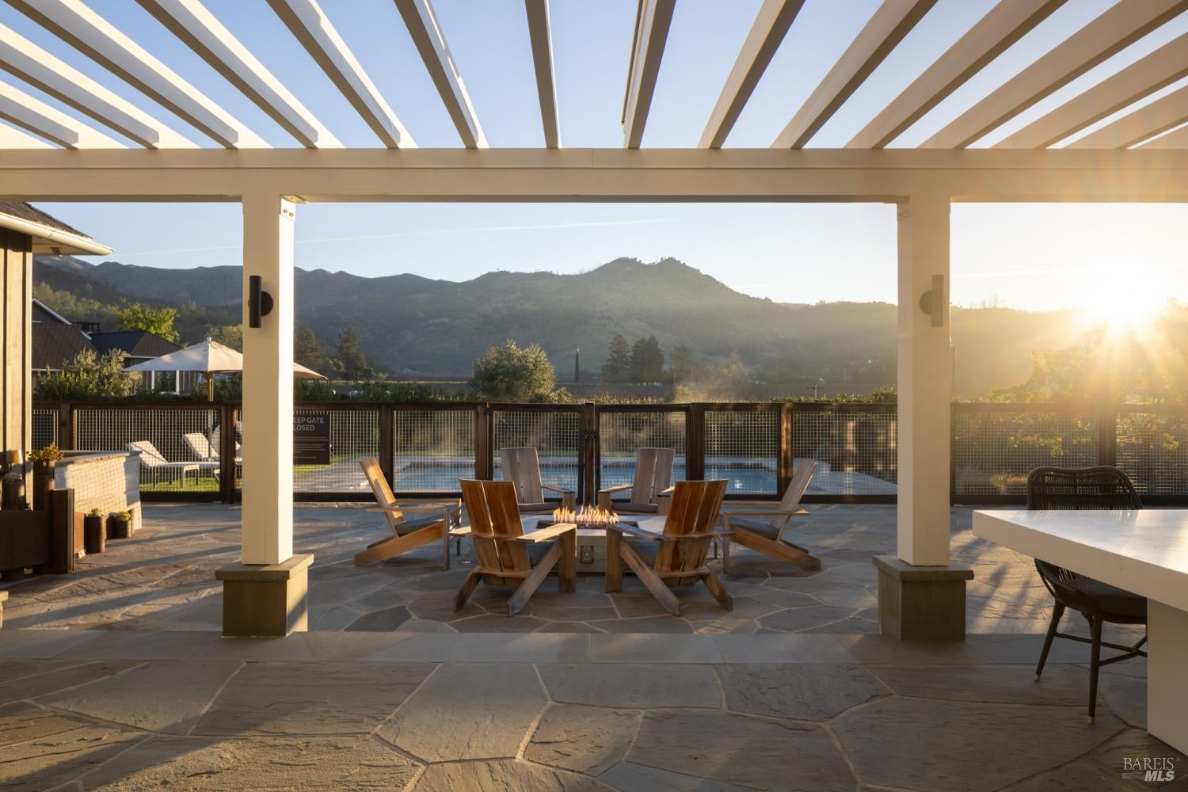
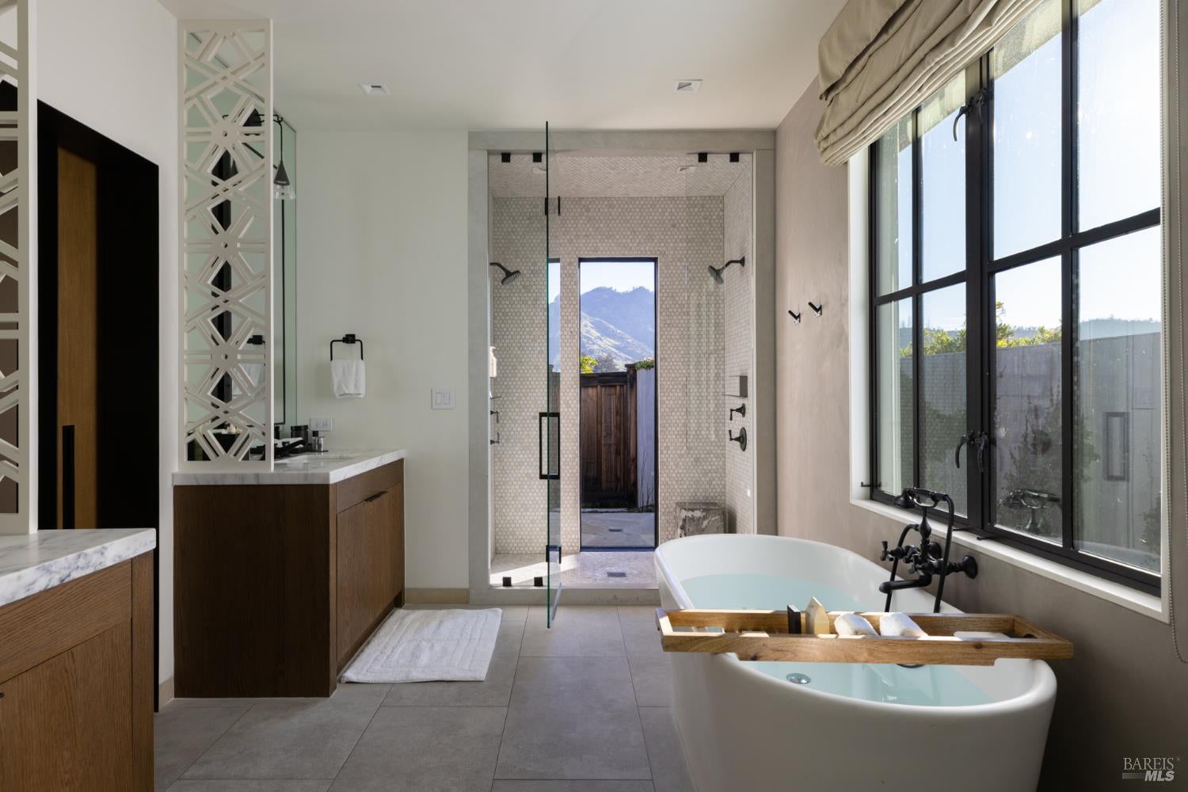
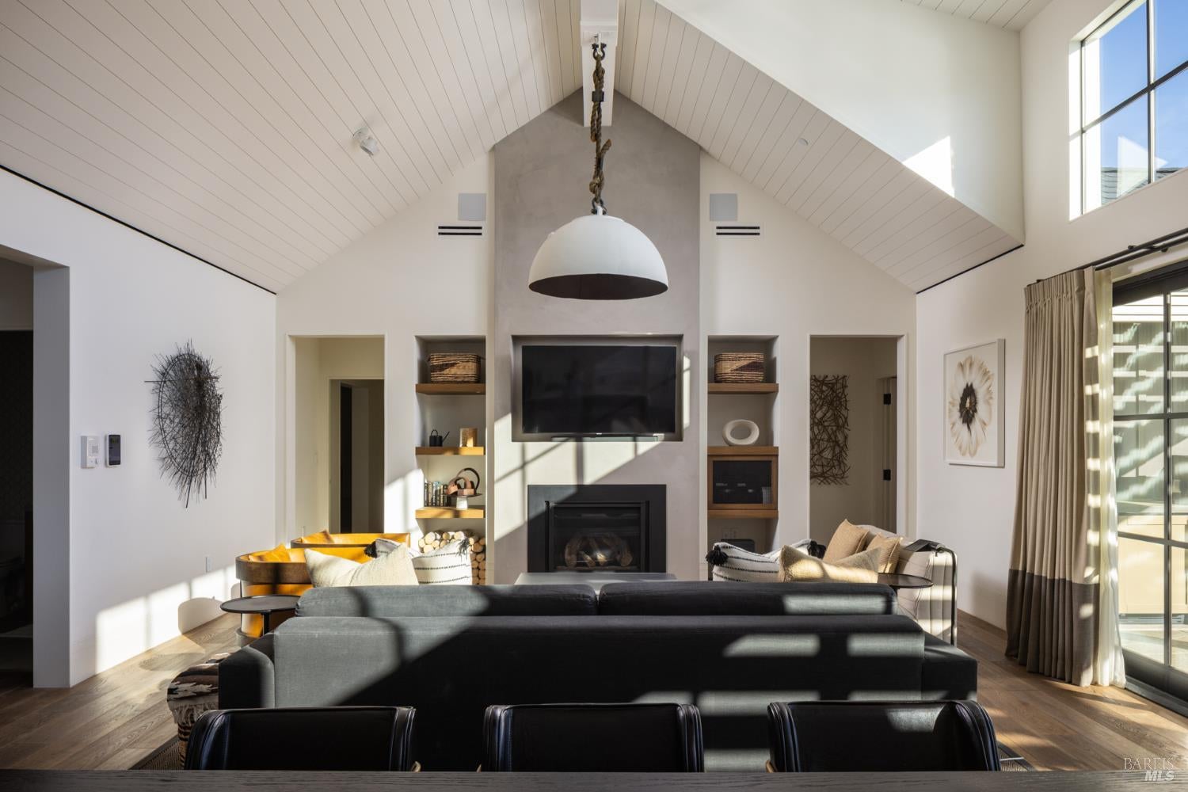
One of the most compelling ownership opportunities in Napa Valley, 21 Lawley Lane offers a rare chance to own within the globally recognized Four Seasons residential collection. Set on a private and expansive .47 acre east-facing parcel, one of the largest and most private homesites within the Residences at Four Seasons Napa Valley, this one-of-one residence within the community combines the privacy of a Napa Valley estate with the amenities and service of the only Four Seasons resort residential community in Northern California. The residence is thoughtfully designed with an optimal single-level H floor plan that maximizes privacy while creating seamless indoor-outdoor living. A dramatic vaulted great room anchors the home and opens directly to outdoor entertaining spaces and the only private heated saltwater pool within the community. The layout includes four spacious ensuite bedroom wings, offering comfort and separation for both owners and guests. The gourmet chef's kitchen is designed for both everyday living and entertaining, featuring Calacatta marble countertops, an oversized island, and premium Thermador appliances. A defining feature of this property is its rare entitlement to participate in the Four Seasons Napa Valley rental program. Owners may rent the home on a nightly basis through Four Seasons resort management, creating the potential for meaningful income while maintaining full ownership flexibility. Historically, this home has generated some of the strongest rental performance within the Four Seasons Napa Valley community. Ownership includes full access to Four Seasons resort amenities including Michelin-recognized dining, spa and wellness facilities, fitness center, vineyard experiences, concierge services, and the signature hospitality that defines the Four Seasons brand. With just 20 private residences in the entire Four Seasons Napa Valley residential enclave, it is also one of the smallest Four Seasons residential offerings in the world.

Save
Ask
Tour
Hide
Share
Listing Snapshot
Price 
$6,900,000
Days On Site 
174 Days
Bedrooms 
4
Inside Area (SqFt) 
3,370 sqft
Total Baths 
5
Full Baths 
4
Partial Baths 
1
Lot Size 
0.4795 Acres
Year Built 
2021
MLS® Number 
326019677
Status 
Active
Property Tax 
N/A
HOA/Condo/Coop Fees 
$5,365 monthly
Sq Ft Source 
N/A
Friends & Family
Recent Activity
a week agoListing updated with changes from the MLS®
2 weeks agoPrice changed to $6,900,000
6 months agoListing first seen on site
General Features
Acres 
0.4795
Cross Street 
Silverado Trail
Foundation 
Slab
Garage 
Yes
Garage Spaces 
2
Land Lease 
No
Levels 
One
Parking 
DetachedGarage Door OpenerGarage Faces Side
Parking Spaces 
4
Property Sub Type 
Single Family Residence
Security 
Carbon Monoxide Detector(s)Smoke Detector(s)Fire Sprinkler System
Sewer 
Public Sewer
Special Circumstances 
Standard
Style 
FarmhouseModern/High Tech
Utilities 
Cable AvailableCable ConnectedElectricity ConnectedNatural Gas Connected
Water Source 
Public
Interior Features
Appliances 
Built-In FreezerBuilt-In Gas OvenBuilt-In Gas RangeDishwasherDisposalDouble OvenRange HoodMicrowaveWine Refrigerator
Basement 
None
Cooling 
Central Air
Electric 
220 Volts in Laundry
Fireplace 
Yes
Fireplace Features 
Gas LogGas StarterLiving Room
Fireplaces 
1
Flooring 
ConcreteTileWood
Heating 
CentralDuctlessFireplace(s)Heat PumpZoned
Interior 
Cathedral Ceiling(s)StorageDouble VanitySoaking TubWalk-In Closet(s)Master Downstairs
Laundry Features 
Inside
Window Features 
Double Pane Windows
Dining Room 
Description - Dining/Living Combo,Formal Area
Family Room 
Description - Cathedral/Vaulted,Great Room
Kitchen 
Description - Butlers Pantry,Island w/Sink,Marble Counter
Living Room 
Description - Cathedral/Vaulted,Great Room
Master Bathroom 
Description - Double Vanity,Shower Stall(s),Soaking Tub,Stone,Tile
Master Bedroom 
Description - Outside Access,Walk-In Closet(s)
Save
Ask
Tour
Hide
Share
Exterior Features
Exterior 
Fire Pit
Fencing 
Fenced
Lot Features 
Close to ClubhousePrivateGreenbeltLandscapedSprinklers In FrontSprinklers In Rear
Patio And Porch 
Front PorchPatioPorch
Pool Features 
Gas HeatSalt WaterPrivate
Private Pool 
Yes
Roof 
CompositionMetal
View 
Mountain(s)Vineyard
Waterview 
Mountain(s)Vineyard
Windows/Doors 
Double Pane Windows
Community Features
Association Amenities 
Fitness CenterPoolSaunaSpa/Hot TubRecreation Facilities
Association Fee 
$5365.0
Association Fee Frequency 
Monthly
MLS Area 
Calistoga
Listing courtesy of Josh Dempsey of Vanguard Properties


Listing information is provided by Participants of the Bay Area Real Estate Information Services, Inc. MLS. IDX information is provided exclusively for personal, non-commercial use, and may not be used for any purpose other than to identify prospective properties consumers may be interested in purchasing. Information is deemed reliable but not guaranteed. Copyright 2026, Bay Area Real Estate Information Services, Inc. MLS.
Last checked: 2026-09-23 01:13 PM UTC

Neighborhood & Commute
Source: Walkscore
Disclosure: Community information and market data powered by Constellation Data Labs. Information is deemed reliable but not guaranteed.
Save
Ask
Tour
Hide
Share