Save
Ask
Tour
Hide
Share
$8,495,000
166 Days On Site

2420 Mountain Ranch Road
Petaluma, CA 94954

For Sale|Single Family Residence|Active
4
Beds
6
Total Baths
5
Full Baths
1
Partial Bath
5,600
SqFt
$1,517
/SqFt
2000
Built
County:
Sonoma
Listing courtesy of Sharon Vallejo of Compass
2420 Mountain Ranch Road2420 Mountain Ranch Road2420 Mountain Ranch Road2420 Mountain Ranch Road
Save
Ask
Tour
Hide
Share

Mortgage Calculator

Monthly Payment (Est.)

Enter an interest rate to see your estimated monthly payment.
Calculator powered by Showcase IDX, a Constellation1 Company. Copyright ©2026 Information is deemed reliable but not guaranteed.

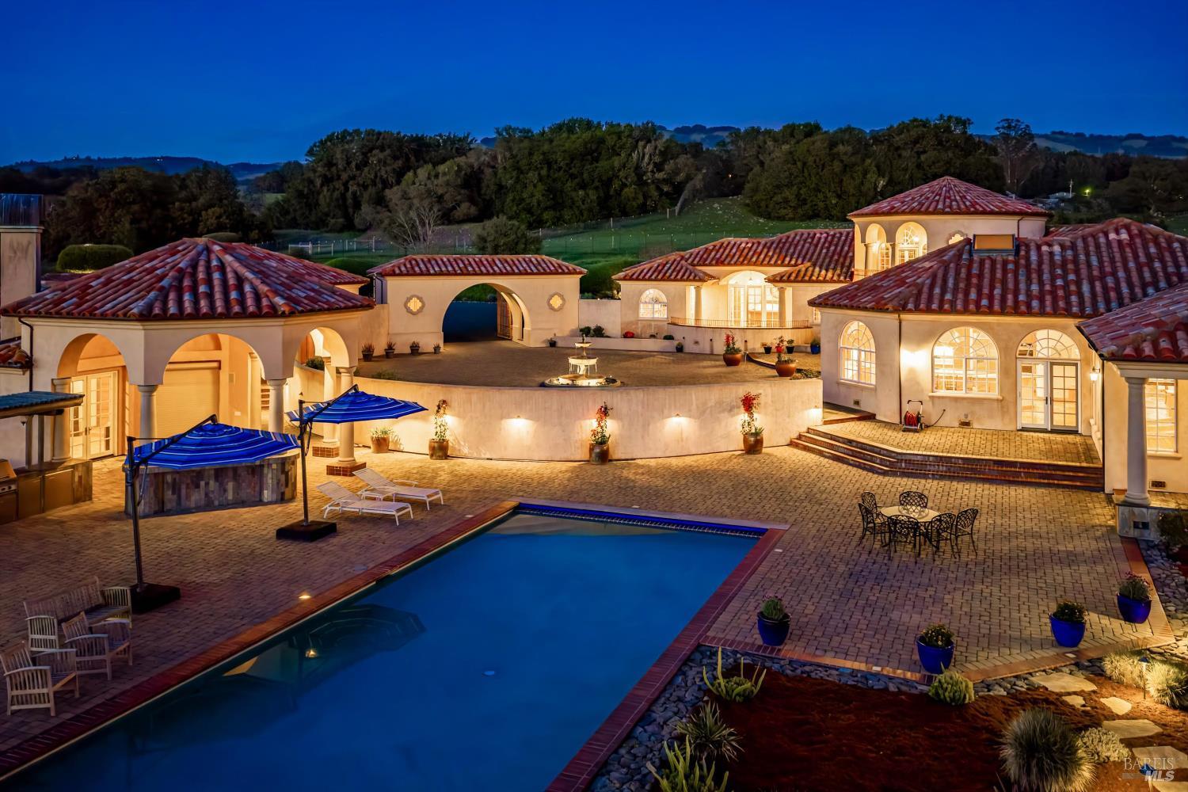
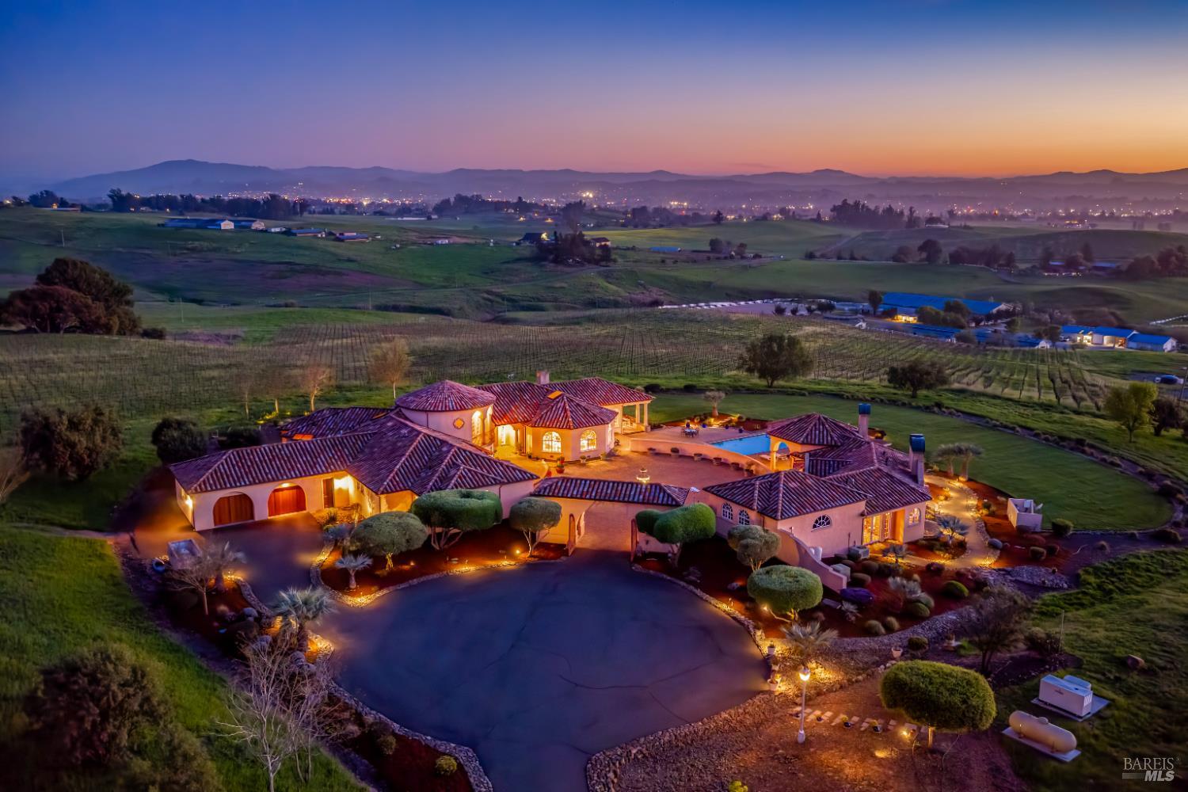
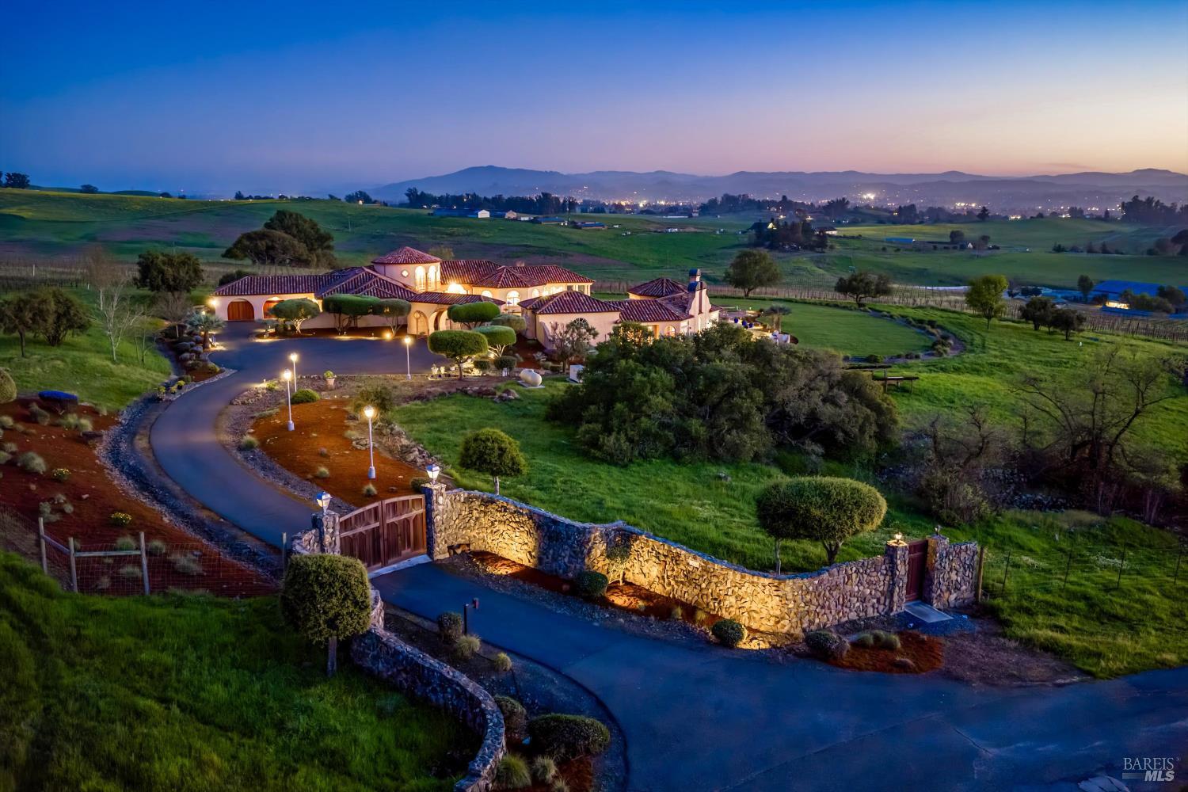
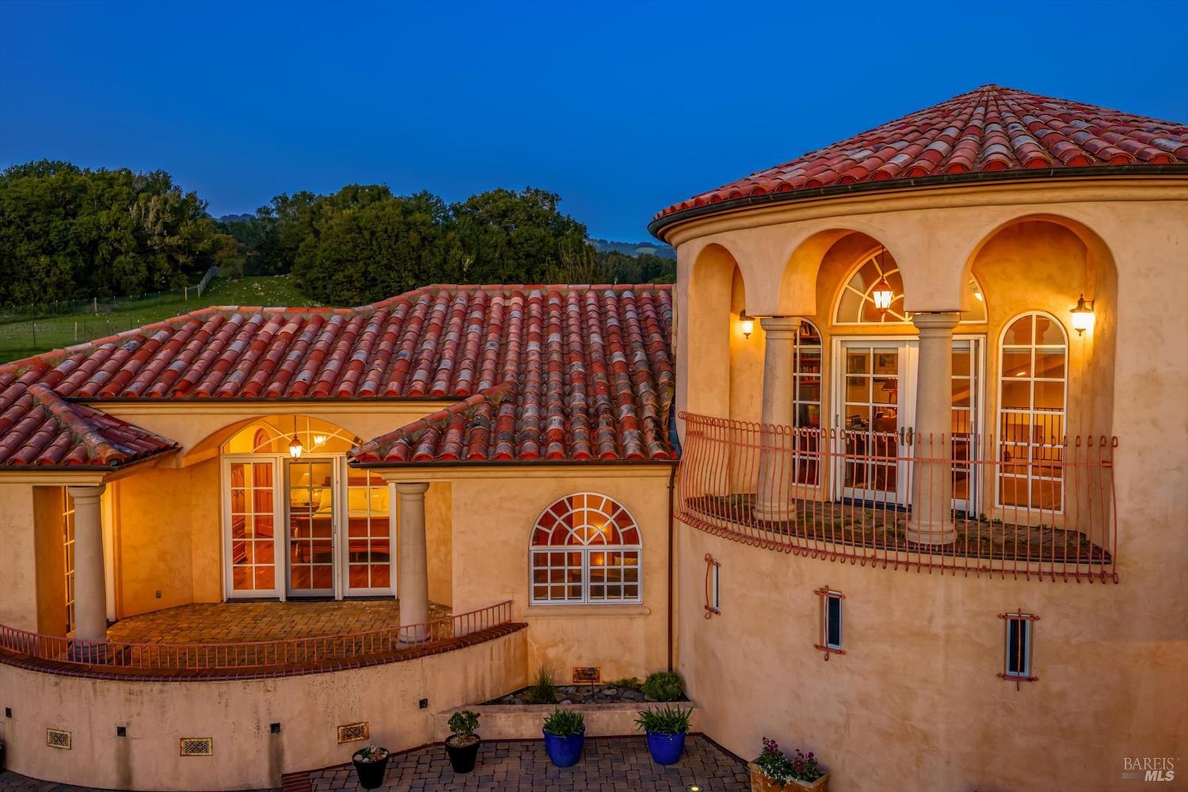
The EqWine Estate is a rare harmony of land, legacy, and lifestyle where the art of world-class winemaking meets the grace of elite equestrian sport. Set across 42 rolling acres in the celebrated Petaluma Gap AVA, the estate's 16 acres of Pinot Noir vines thrive in the coastal air, producing consistently acclaimed 90+ point wines. At the heart of the property lies a premier equestrian facility of remarkable scale and sophistication, offering 68 stalls, indoor and outdoor arenas, and an array of refined training amenities. Thoughtfully integrated living quarters for trainers and staff ensure seamless daily operations. The contemporary hacienda-style residence unfolds across more than 5600+-square feet plus a 466 sq ft 3000 bottle wine cellar. Across the courtyard is a private 1350+-sq ft two-bedroom three bath guest house, blending understated elegance with effortless comfort. Beyond the home, a resort-style pool and terrace invite long afternoons and unforgettable evenings, as the sun melts into the horizon and paints the sky in the golden hues of Wine Country.

Save
Ask
Tour
Hide
Share
Listing Snapshot
Price 
$8,495,000
Days On Site 
166 Days
Bedrooms 
4
Inside Area (SqFt) 
5,600 sqft
Total Baths 
6
Full Baths 
5
Partial Baths 
1
Lot Size 
42.68 Acres
Year Built 
2000
MLS® Number 
326020588
Status 
Active
Property Tax 
N/A
HOA/Condo/Coop Fees 
N/A
Sq Ft Source 
Owner
Friends & Family
Recent Activity
a month agoListing updated with changes from the MLS®
3 months agoPrice changed to $8,495,000
5 months agoListing first seen on site
General Features
Acres 
42.68
Additional Property Use 
Vineyard
Cross Street 
Hardin Lane
Foundation 
CombinationConcrete PerimeterPillar/Post/Pier
Garage 
Yes
Garage Spaces 
4
Land Lease 
No
Levels 
One
Parking 
Garage Door OpenerInside EntranceSide By SideGatedGravelPavedDrivewayShared Driveway
Property Sub Type 
Single Family Residence
Security 
Carbon Monoxide Detector(s)Fire AlarmSecurity FenceSecurity GateSmoke Detector(s)
Sewer 
Septic Tank
Style 
Mediterranean
Utilities 
Cable AvailablePropane
Water Source 
PrivateWell
Interior Features
Appliances 
Built-In RefrigeratorDishwasherDisposalDouble OvenGas CooktopRange HoodIce MakerMicrowaveWine Refrigerator
Basement 
None
Cooling 
Central Air
Fireplace 
Yes
Fireplace Features 
Family RoomLiving RoomMaster Bedroom
Fireplaces 
5
Flooring 
CarpetStoneWood
Heating 
CentralFireplace(s)PropaneRadiant FloorNatural GasZoned
Interior 
Beamed CeilingsGranite CountersKitchen IslandPantryDouble VanityWalk-In Closet(s)Master Downstairs
Laundry Features 
Inside
Spa 
Yes
Window Features 
Skylight(s)
Bathroom 1 
Description - Jetted Tub,Skylight/Solar Tube,Stone,Tub,Window
Kitchen 
Description - Breakfast Area,Granite Counters,Kitchen Island,Kitchen/Family Combo,Pantry Closet,Slab Counter,Stone Counters
Living Room 
Description - Cathedral/Vaulted,Great Room,View
Master Bathroom 
Description - Double Vanity,Jetted Tub,Multiple Shower Heads,Radiant Heat,Shower Stall(s),Stone,Walk-In Closet(s),Window
Master Bedroom 
Description - Ground Floor,Outside Access,Sitting Room,Walk-In Closet 2+
Save
Ask
Tour
Hide
Share
Exterior Features
Construction Details 
Cement SidingConcreteGlassStuccoStone
Exterior 
Balcony
Fencing 
FencedFull
Lot Features 
GreenbeltPrivateLandscapedSprinklers In Rear
Other Structures 
GazeboBarn(s)
Patio And Porch 
CoveredPatioDeck
Pool Features 
CabanaSolar HeatPrivate
Private Pool 
Yes
Roof 
Tile
Spa 
Yes
Spa Features 
Private
View 
HillsMountain(s)RidgeVineyard
Waterview 
HillsMountain(s)RidgeVineyard
Windows/Doors 
Skylight(s)
Community Features
Accessibility Features 
Therapeutic Whirlpool
MLS Area 
Penngrove
Horse Property 
ArenaBoarding FacilitiesPaddocksTack RoomBarn
Horse Allowed 
Yes
Listing courtesy of Sharon Vallejo of Compass


Listing information is provided by Participants of the Bay Area Real Estate Information Services, Inc. MLS. IDX information is provided exclusively for personal, non-commercial use, and may not be used for any purpose other than to identify prospective properties consumers may be interested in purchasing. Information is deemed reliable but not guaranteed. Copyright 2026, Bay Area Real Estate Information Services, Inc. MLS.
Last checked: 2026-09-23 11:17 AM UTC

Neighborhood & Commute
Source: Walkscore
Disclosure: Community information and market data powered by Constellation Data Labs. Information is deemed reliable but not guaranteed.
Save
Ask
Tour
Hide
Share