Save
Ask
Tour
Hide
Share
$3,995,000
176 Days On Site

4125 Wallace Road
Santa Rosa, CA 95404

For Sale|Single Family Residence|Active
3
Beds
5
Total Baths
4
Full Baths
1
Partial Bath
4,394
SqFt
$909
/SqFt
2019
Built
County:
Sonoma
Listing courtesy of Tim Little + Alexa Glockner Team of Hedge Realty
4125 Wallace Road4125 Wallace Road4125 Wallace Road4125 Wallace Road
Save
Ask
Tour
Hide
Share

Mortgage Calculator

Monthly Payment (Est.)

Enter an interest rate to see your estimated monthly payment.
Calculator powered by Showcase IDX, a Constellation1 Company. Copyright ©2026 Information is deemed reliable but not guaranteed.

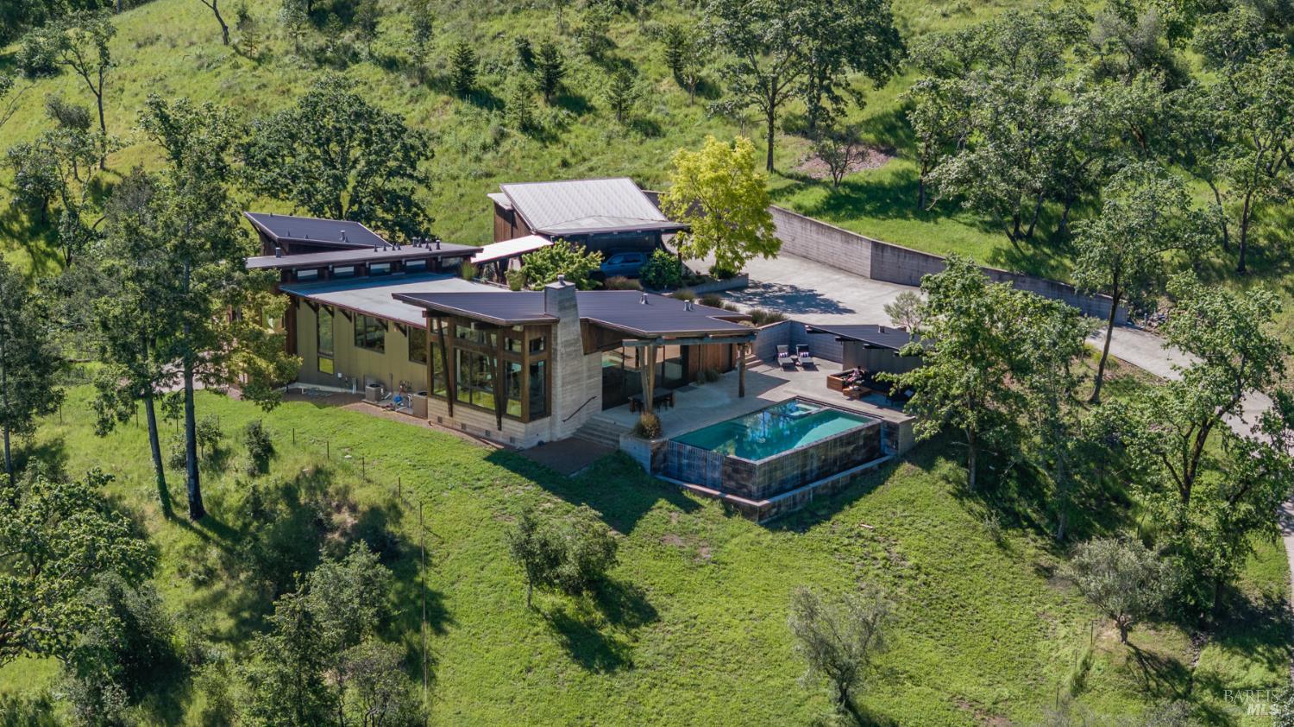
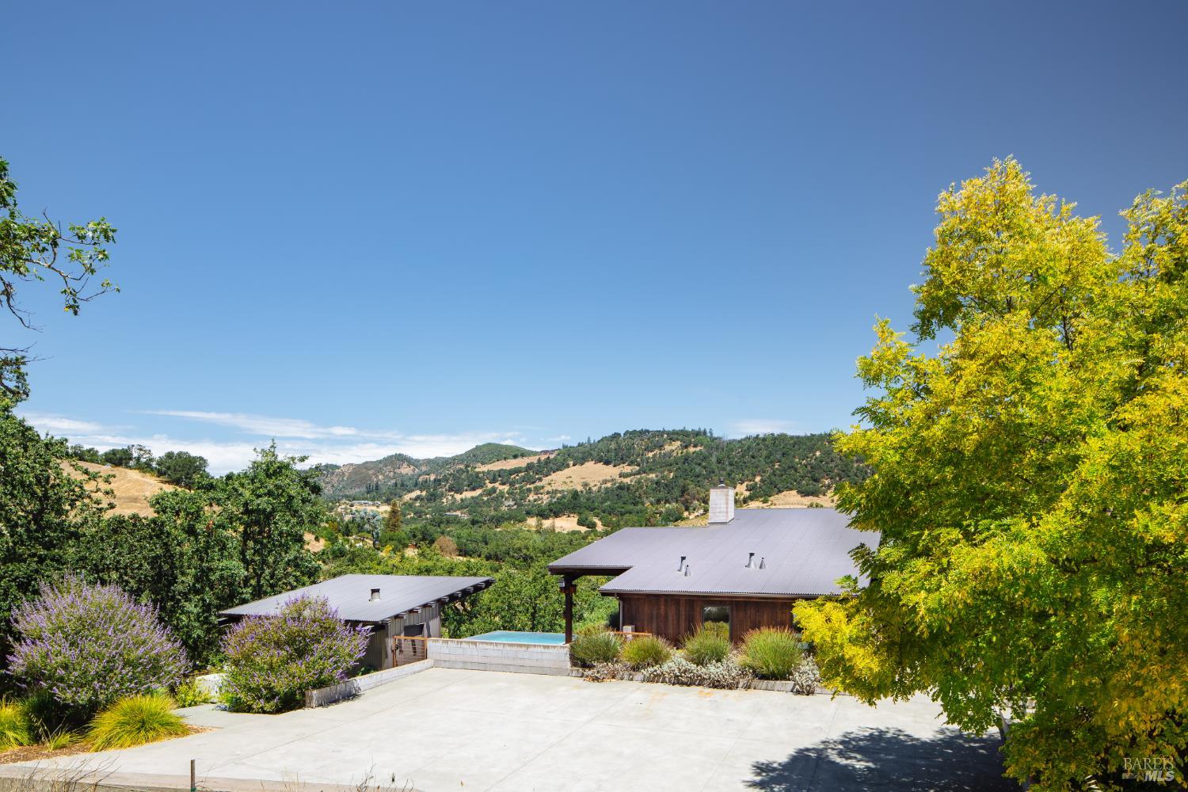
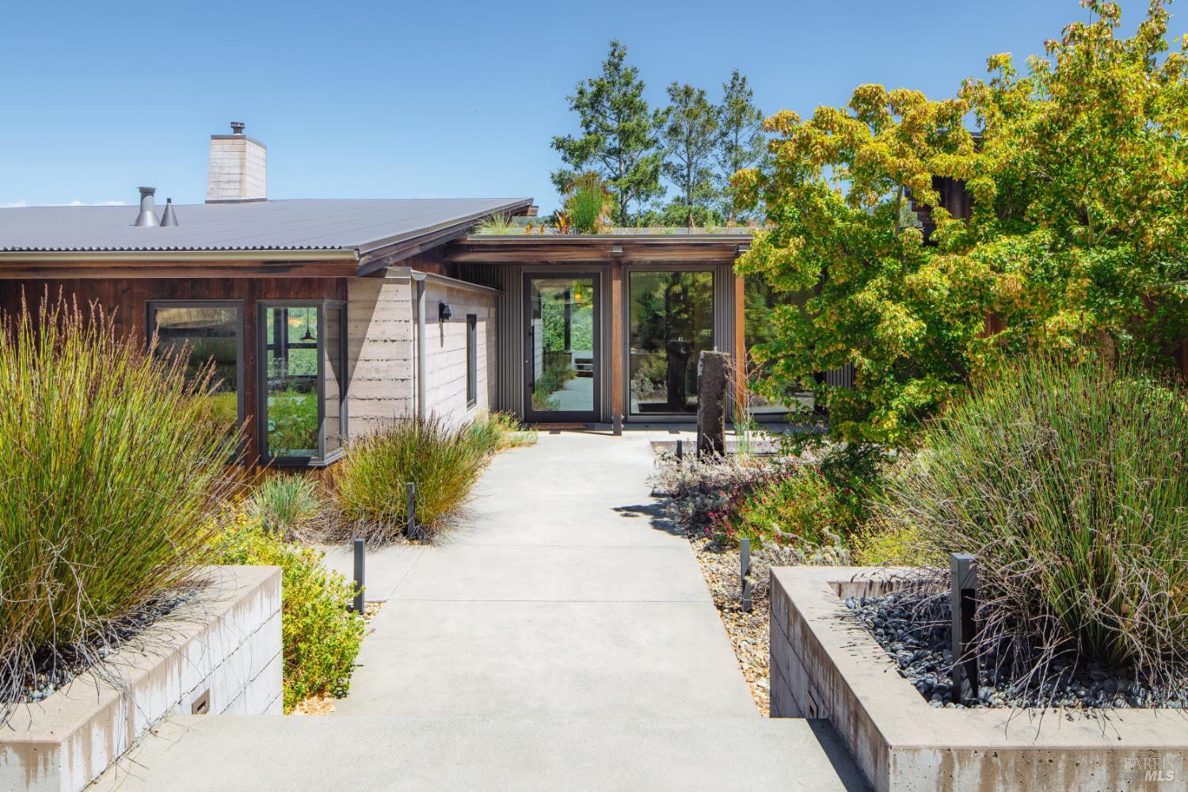
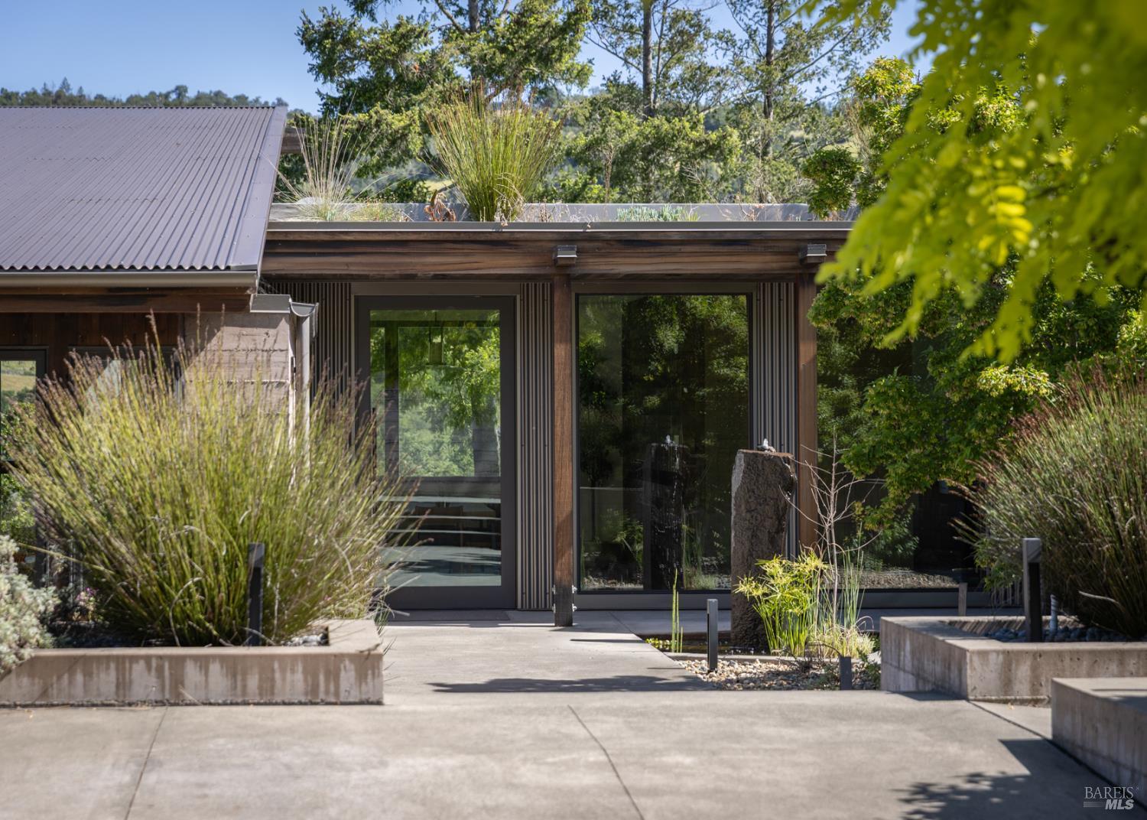
Tucked into the hills of the desirable Riebli Valley area of Santa Rosa, this private rustic-modern estate is a masterclass in architecture and immersive indoor-outdoor living. Set on approximately 7.68 acres, the 3 bedroom + office, 4.5 bedroom, nearly 4,400 square foot residence embraces its surroundings with walls of glass, vaulted ceilings, and an open layout attuned to the land. Inside, the great room is defined by dramatic cedar beams and expansive views, flowing seamlessly into an impeccably appointed chef's kitchen with high-end appliances, dual sinks and dishwashers, marble backsplash, and a spacious butler's pantry. A retractable wall of glass opens to a resort-inspired terrace with infinity-edge pool and integrated spa. The main-level primary suite offers a private deck, vaulted ceilings, walk-in closet, and a serene, spa-like bath with soaking tub and walk-in shower. A secondary suite also enjoys direct outdoor access, while the lower level features a generous family and entertainment room, custom wet bar, wine vault, full bath, and third bedroom with patio access. Thoughtful infrastructure includes owned solar, a living green roof, whole-home backup generator, private well, automatic irrigation, a large fenced area, and both two- and three-car garages with EV charging and RV parking, with additional potential for an ADU offering flexibility and long-term value. Ideally positioned between Healdsburg and Sonoma Plaza, this exceptional property offers both privacy and access, embodying the essence of an idyllic Wine Country retreat.

Save
Ask
Tour
Hide
Share
Listing Snapshot
Price 
$3,995,000
Days On Site 
176 Days
Bedrooms 
3
Inside Area (SqFt) 
4,394 sqft
Total Baths 
5
Full Baths 
4
Partial Baths 
1
Lot Size 
7.86 Acres
Year Built 
2019
MLS® Number 
326026519
Status 
Active
Property Tax 
N/A
HOA/Condo/Coop Fees 
N/A
Sq Ft Source 
N/A
Friends & Family
Recent Activity
2 months agoListing updated with changes from the MLS®
2 months agoStatus changed to Active
6 months agoListing first seen on site
General Features
Acres 
7.86
Attached Garage 
Yes
Carport 
1
Cross Street 
Royal Meadows Court
Foundation 
Concrete PerimeterSlab
Garage 
Yes
Garage Spaces 
5
Land Lease 
No
Levels 
Two
Parking 
AttachedDetachedGarage Door OpenerGarage Faces FrontSide By SideRV Access/ParkingGatedPavedDriveway
Parking Spaces 
10
Property Sub Type 
Single Family Residence
Security 
Carbon Monoxide Detector(s)Security GateSmoke Detector(s)Fire Sprinkler System
Sewer 
Septic Tank
Style 
Modern/High TechRustic
Utilities 
Electricity ConnectedUnderground Utilities
Water Source 
PrivateWell
Interior Features
Appliances 
Built-In FreezerBuilt-In Gas OvenBuilt-In RefrigeratorDishwasherDisposalDouble OvenGas Water HeaterMicrowave
Basement 
None
Cooling 
Central Air
Electric 
220 Volts
Fireplace 
Yes
Fireplace Features 
Family RoomWood Burning Stove
Fireplaces 
1
Flooring 
Concrete
Heating 
CentralRadiant FloorWood StoveNatural Gas
Interior 
Cathedral Ceiling(s)Double VanitySoaking TubMaster DownstairsWalk-In Closet(s)
Laundry Features 
Inside
Spa 
Yes
Window Features 
Double Pane Windows
Bathroom 1 
Description - Shower Stall(s),Tile
Dining Room 
Description - Dining/Family Combo,Formal Area
Family Room 
Description - Deck Attached,View
Kitchen 
Description - Butlers Pantry,Island w/Sink,Kitchen/Family Combo,Stone Counters
Living Room 
Description - Great Room,View
Master Bathroom 
Description - Double Vanity,Radiant Heat,Shower Stall(s),Soaking Tub,Tile,Window
Master Bedroom 
Description - Ground Floor,Outside Access,Walk-In Closet(s)
Save
Ask
Tour
Hide
Share
Exterior Features
Construction Details 
ConcreteFrameStoneWood Siding
Exterior 
Balcony
Lot Features 
PrivateLandscapedSprinklers In FrontSprinklers In Rear
Other Structures 
Other
Patio And Porch 
Awning(s)CoveredPatioDeck
Pool Features 
Pool/Spa ComboPrivate
Private Pool 
Yes
Roof 
Metal
Spa 
Yes
View 
CityHillsMountain(s)PanoramicValley
Waterview 
CityHillsMountain(s)PanoramicValley
Windows/Doors 
Double Pane Windows
Community Features
MLS Area 
Santa Rosa-Northeast
Listing courtesy of Tim Little + Alexa Glockner Team of Hedge Realty


Listing information is provided by Participants of the Bay Area Real Estate Information Services, Inc. MLS. IDX information is provided exclusively for personal, non-commercial use, and may not be used for any purpose other than to identify prospective properties consumers may be interested in purchasing. Information is deemed reliable but not guaranteed. Copyright 2026, Bay Area Real Estate Information Services, Inc. MLS.
Last checked: 2026-09-24 02:44 PM UTC

Neighborhood & Commute
Source: Walkscore
Disclosure: Community information and market data powered by Constellation Data Labs. Information is deemed reliable but not guaranteed.
Save
Ask
Tour
Hide
Share