Save
Ask
Tour
Hide
Share
$6,300,000
172 Days On Site

1315 Crestmont Drive
Angwin, CA 94508

For Sale|Single Family Residence|Active
6
Beds
7
Total Baths
5
Full Baths
2
Partial Baths
5,706
SqFt
$1,104
/SqFt
1978
Built
County:
Napa
Listing courtesy of Yvonne Rich of Yvonne Rich Real Estate
1315 Crestmont Drive1315 Crestmont Drive1315 Crestmont Drive1315 Crestmont Drive
Save
Ask
Tour
Hide
Share

Mortgage Calculator

Monthly Payment (Est.)

Enter an interest rate to see your estimated monthly payment.
Calculator powered by Showcase IDX, a Constellation1 Company. Copyright ©2026 Information is deemed reliable but not guaranteed.

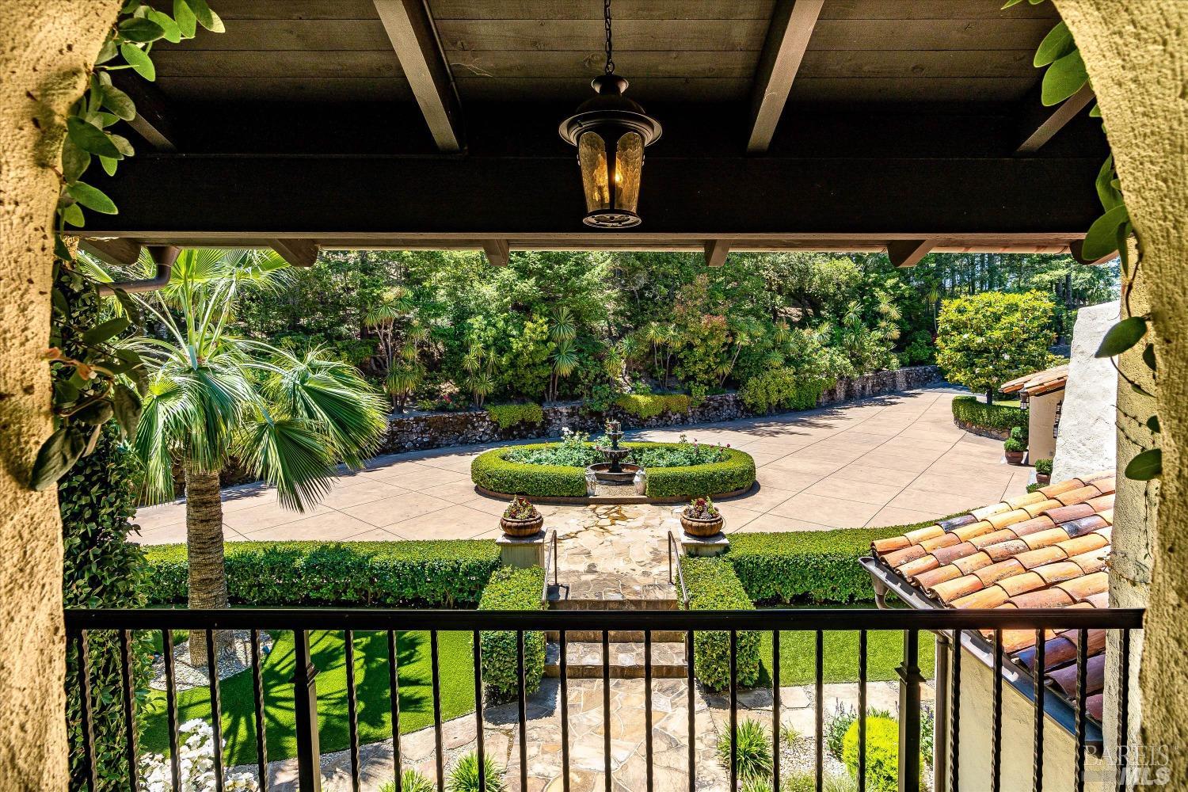
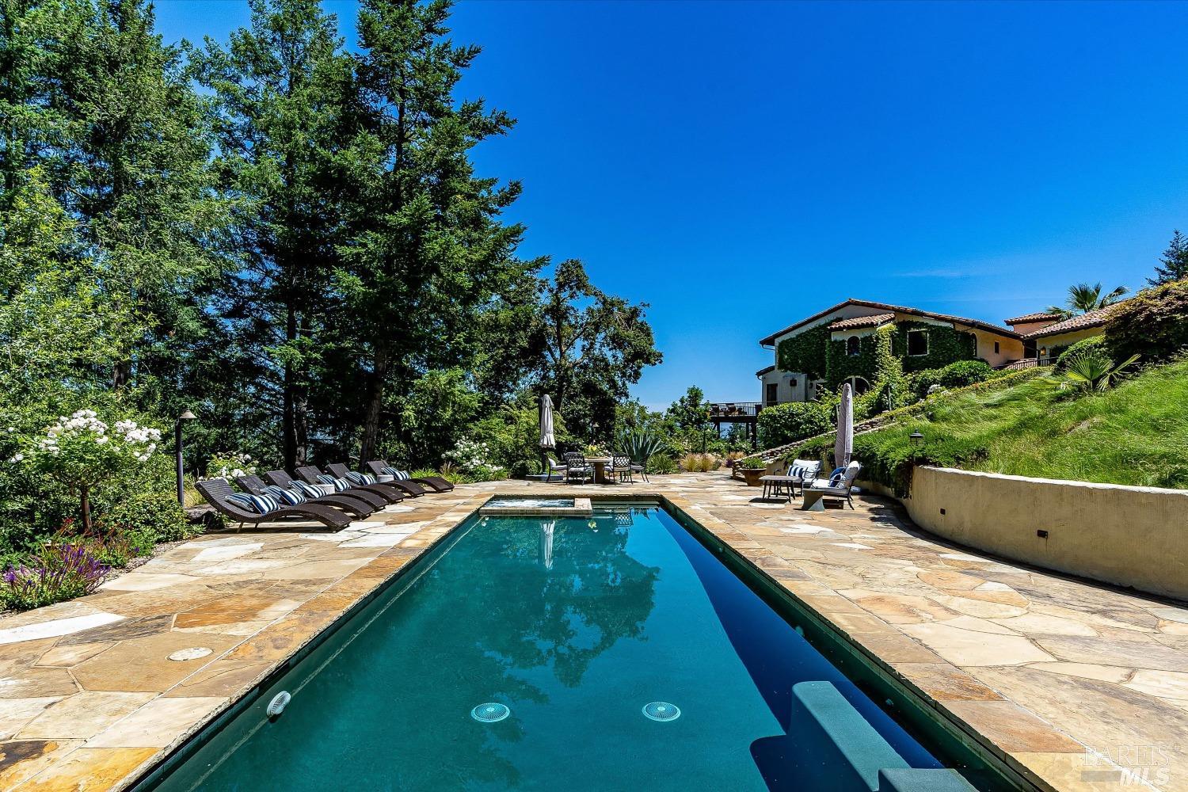
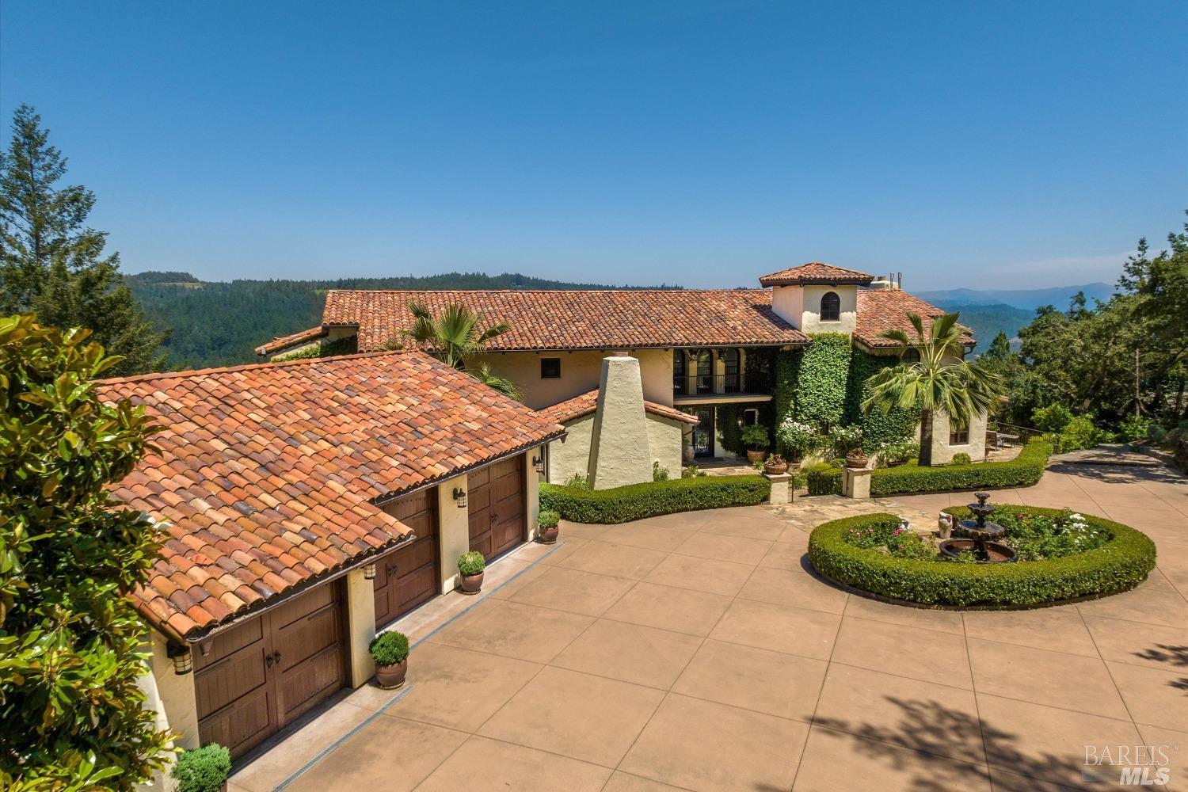
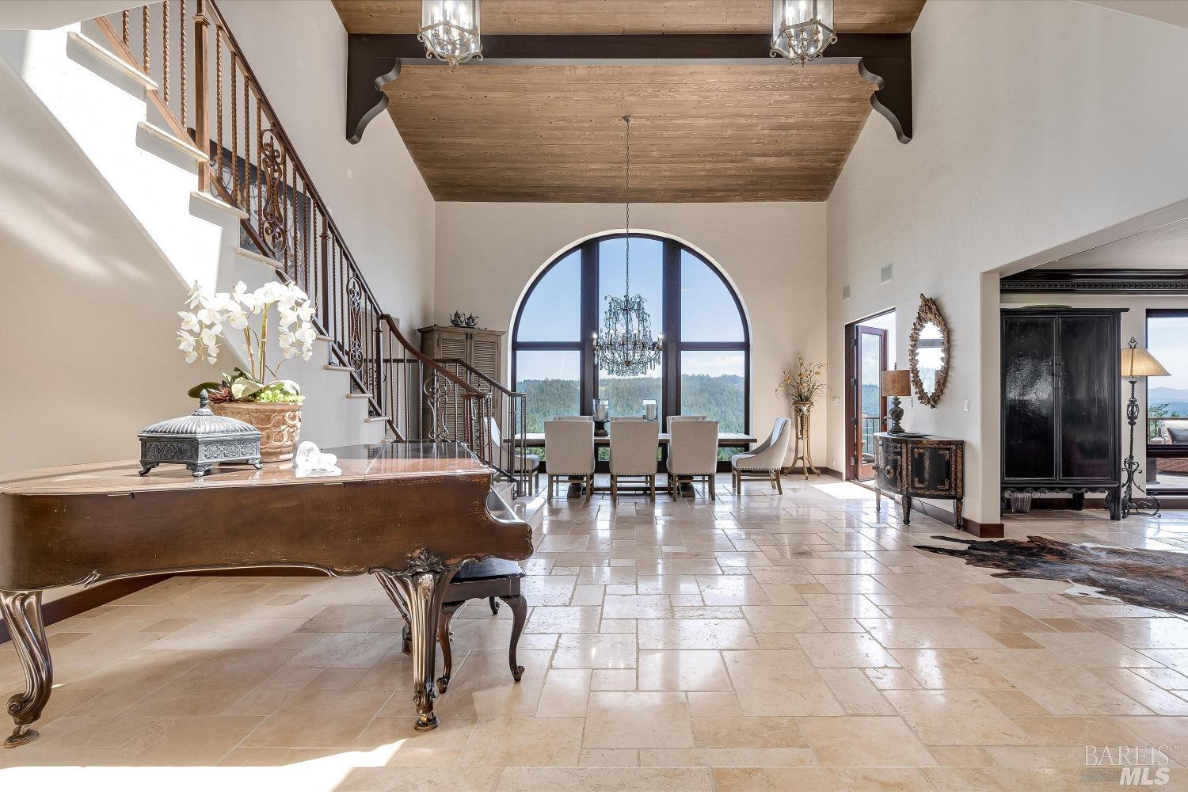
Experience luxurious Napa Valley living in this completely renovated California mission-style estate that seamlessly blends modern sophistication with classic architecture. Set on an expansive 2.5+ acres above St. Helena, this magnificent property offers panoramic views of Lake Hennessey and the mountain vineyards. Spanning approx. 5,700+ sq. ft., the estate boasts 5 bedrooms & 6 bathrooms (4 & 2), providing ample space for a family compound or a grand venue for elegant gatherings. The stunning double-height entry foyer sets the tone, revealing radiant heated floors, five fireplaces, and thoughtfully designed spaces for relaxation and entertainment, including a grand living room, cozy family room, library, office, media room, and game room. The estate's gourmet kitchen is a chef's dream, featuring top-of-the-line appliances, abundant counter space, and a seamless design that facilitates effortless hosting. Additional highlights include multiple flatscreen TVs throughout and a climate-controlled wine cellar. The resort-inspired grounds are equally impressive with various outdoor entertaining areas, a sparkling pool and spa, a cabana housing a gym, a bocce court, and a three-car pavilion that transitions into a patio - complete with an outdoor grill and fireplace terrace.

Save
Ask
Tour
Hide
Share
Listing Snapshot
Price 
$6,300,000
Days On Site 
172 Days
Bedrooms 
6
Inside Area (SqFt) 
5,706 sqft
Total Baths 
7
Full Baths 
5
Partial Baths 
2
Lot Size 
2.57 Acres
Year Built 
1978
MLS® Number 
326026895
Status 
Active
Property Tax 
N/A
HOA/Condo/Coop Fees 
N/A
Sq Ft Source 
N/A
Friends & Family
Recent Activity
2 days agoListing updated with changes from the MLS®
6 months agoListing first seen on site
General Features
Acres 
2.57
Cross Street 
Deer Park Road
Garage 
Yes
Garage Spaces 
3
Green Energy Efficient 
Water Heater
Land Lease 
No
Levels 
Three Or MoreTwo
Parking 
DetachedGarage Door OpenerGarage Faces SideGuestGatedPavedDriveway
Parking Spaces 
8
Property Condition 
Updated/Remodeled
Property Sub Type 
Single Family Residence
Security 
Security Gate
Sewer 
Septic Tank
Special Circumstances 
Standard
Style 
ContemporaryMediterraneanSpanish
Utilities 
Electricity ConnectedPropane
Interior Features
Appliances 
Built-In Gas RangeBuilt-In RefrigeratorDishwasherDisposalDouble OvenRange HoodIce MakerMicrowaveSolar Hot Water
Basement 
None
Cooling 
Central Air
Electric 
Energy Storage Device
Fireplace 
Yes
Fireplace Features 
DenFamily RoomLiving RoomMaster BedroomWood Burning
Fireplaces 
5
Flooring 
Stone
Heating 
CentralPropaneRadiantRadiant FloorSolar
Interior 
Cathedral Ceiling(s)StorageWet BarGranite CountersKitchen IslandPantryDouble VanityWalk-In Closet(s)
Laundry Features 
Laundry Closet
Bathroom 1 
Description - Granite,Jack & Jill,Stone,Tub w/Shower Over,Window
Dining Room 
Description - Formal Area
Family Room 
Description - View
Kitchen 
Description - Breakfast Area,Granite Counters,Kitchen Island,Island w/Sink,Kitchen/Family Combo,Other Counter,Pantry Cabinet,Pantry Closet,Stone Counters
Living Room 
Description - Deck Attached,View
Master Bathroom 
Description - Closet,Double Vanity,Shower Stall(s),Stone,Tub,Walk-In Closet(s),Window
Master Bedroom 
Description - Closet,Walk-In Closet(s)
Save
Ask
Tour
Hide
Share
Exterior Features
Construction Details 
StuccoStone
Exterior 
BalconyUncovered CourtyardGarden
Lot Features 
GardenLandscaped
Other Structures 
Guest House
Patio And Porch 
PatioDeck
Pool Features 
Gas HeatPool CoverPool SweepPool/Spa ComboPrivate
Private Pool 
Yes
Roof 
Tile
View 
ForestHillsMountain(s)OrchardPanoramicVineyardWater
Waterview 
ForestHillsMountain(s)OrchardPanoramicVineyardWater
Community Features
MLS Area 
Angwin
Listing courtesy of Yvonne Rich of Yvonne Rich Real Estate


Listing information is provided by Participants of the Bay Area Real Estate Information Services, Inc. MLS. IDX information is provided exclusively for personal, non-commercial use, and may not be used for any purpose other than to identify prospective properties consumers may be interested in purchasing. Information is deemed reliable but not guaranteed. Copyright 2026, Bay Area Real Estate Information Services, Inc. MLS.
Last checked: 2026-09-23 11:17 AM UTC

Neighborhood & Commute
Source: Walkscore
Disclosure: Community information and market data powered by Constellation Data Labs. Information is deemed reliable but not guaranteed.
Save
Ask
Tour
Hide
Share