
238 Summit DriveCorte Madera, CA 94925
Mortgage Calculator
Monthly Payment (Est.)
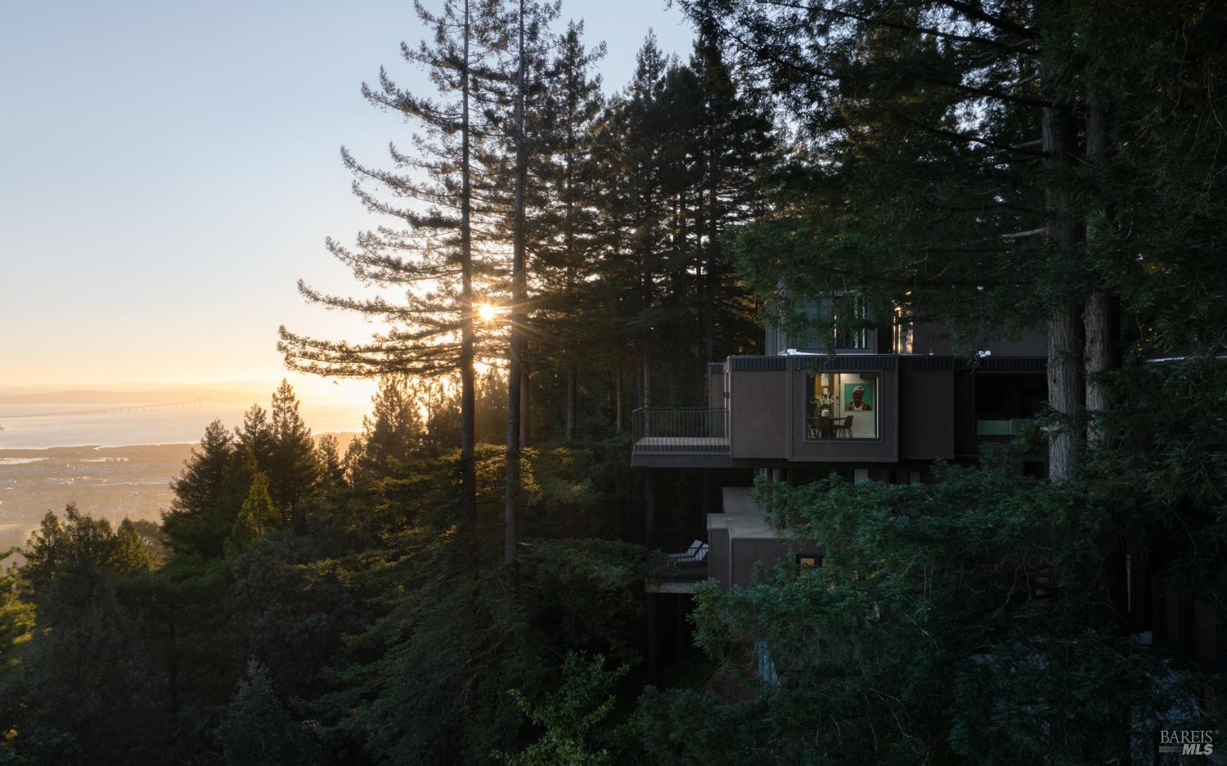
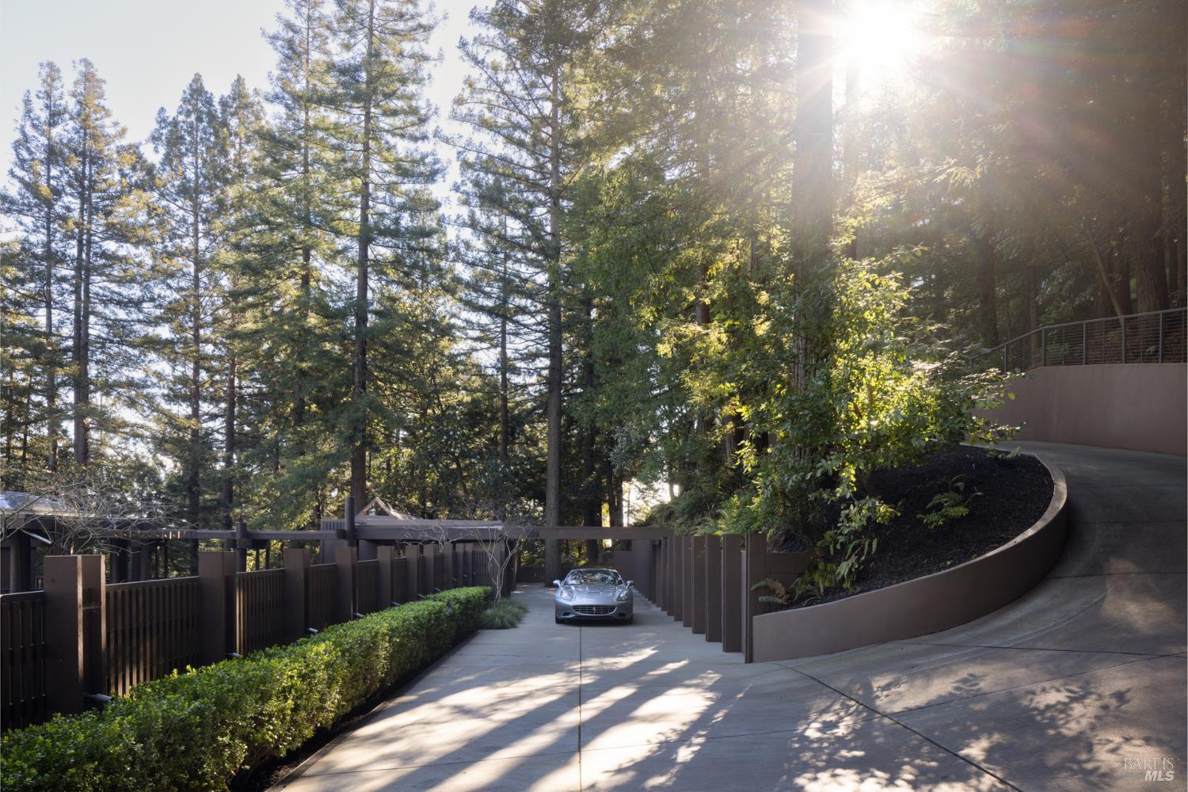
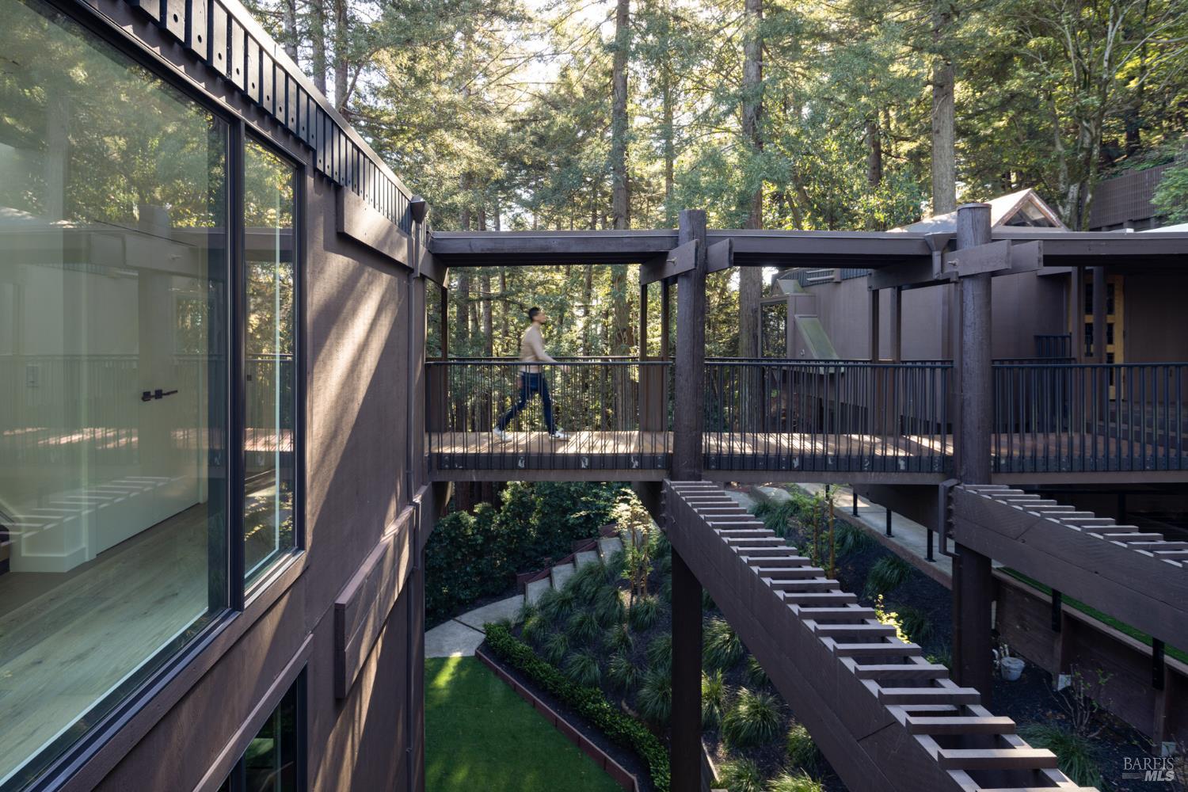
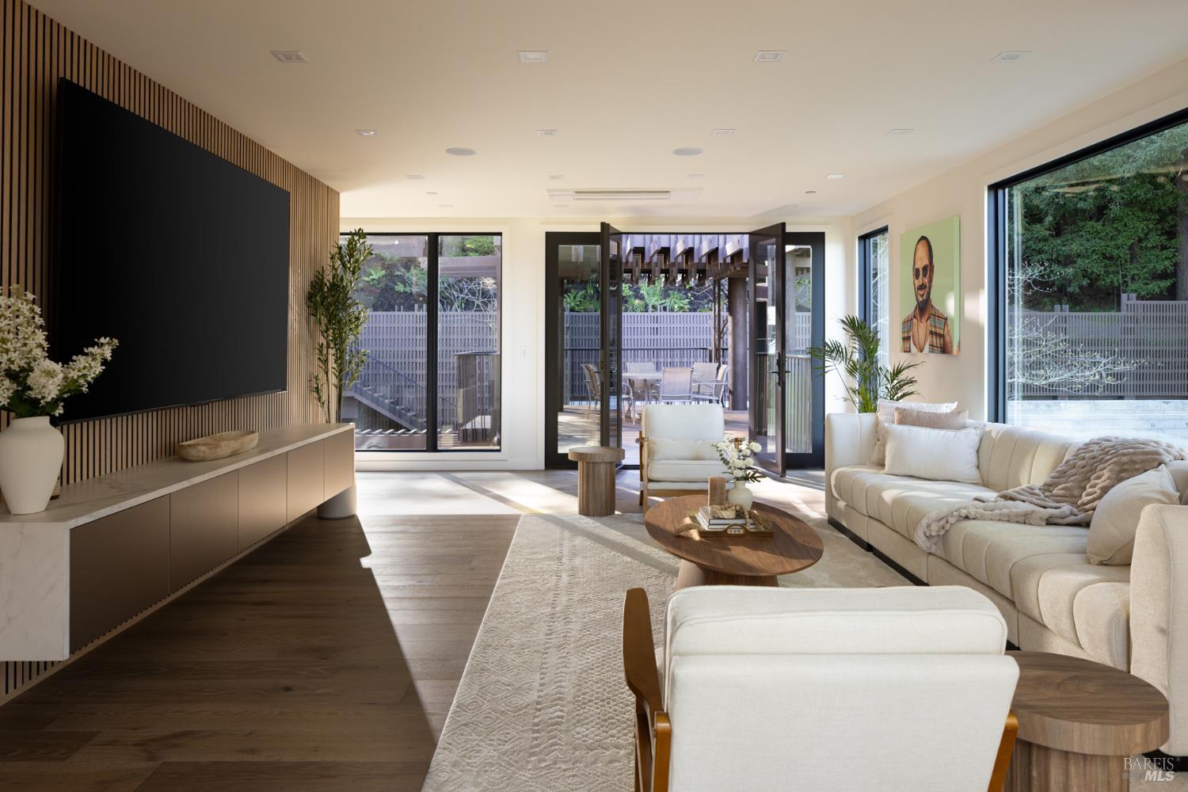
Enter an interest rate to see your estimated monthly payment.Perched at the very top of Summit Drive, amid towering redwoods and complete privacy, this architecturally significant residence is a once-in-a-generation offering. Set on approximately 1.3 acres with sweeping, unobstructed views across Marin and beyond, the property combines rare mid-century provenance with a meticulous, down-to-the-studs modern re-envisioning. Originally built in 1968 by Robert Overstreet, a protg of Frank Lloyd Wright, the home stands as a sculptural, cantilevered log-pole tree house,'' a structure that simply could not be reproduced today. Over the course of a comprehensive multi-year transformation, the home was entirely rebuilt while honoring its original architectural intent. All systems are new, including electrical, plumbing, mechanical, roofing, windows, landscaping, and infrastructure. The interior layout was completely reimagined for contemporary living, resulting in a residence that feels both timeless and thoroughly modern. Rising three stories through the canopy, the home is crowned with dramatic glass cube skylights that flood the interior with natural light from every angle, creating a constant dialogue between architecture and nature. The main residence offers five bedrooms, each with built-in closets and its own en-suite bathroom. Bathrooms are finished floor-to-ceiling in tile, featuring heated floors, illuminated and heated mirrors, wall-hung floating toilets, and refined LED accent lighting throughout. Climate control is individualized in every room, complemented by air conditioning and heat for year-round comfort. The living room is outfitted with ceiling speakers, and the home is prewired for Wi-Fi routers to ensure seamless connectivity across all levels. At the heart of the home is a bespoke Italian kitchen, custom-designed and equipped with high-end appliances, a hidden walk-in pantry, and elegant finishes that blend functionality with design. Entertaining is further enhanced by a dedicated wine room with dual wine coolers, while a spacious laundry room offers ample storage, quartz countertops, and a sink as thoughtfully designed as the rest of the home. Five separate decks extend the living experience outdoors, each offering a unique vantage point into the surrounding redwoods and expansive views. Private, serene, and architecturally irreplaceable, this Summit Drive estate is more than a home-it is a legacy property.
| 2 months ago | Listing updated with changes from the MLS® | |
| 4 months ago | Listing first seen on site |

Listing information is provided by Participants of the Bay Area Real Estate Information Services, Inc. MLS. IDX information is provided exclusively for personal, non-commercial use, and may not be used for any purpose other than to identify prospective properties consumers may be interested in purchasing. Information is deemed reliable but not guaranteed. Copyright 2026, Bay Area Real Estate Information Services, Inc. MLS.
Last checked: 2026-09-23 11:17 AM UTC