Save
Ask
Tour
Hide
Share
$5,850,000
127 Days On Site

23 Venado Drive
Tiburon, CA 94920

For Sale|Single Family Residence|Active
4
Beds
3
Total Baths
2
Full Baths
1
Partial Bath
3,878
SqFt
$1,509
/SqFt
1974
Built
Subdivision:
Mount Tiburon
County:
Marin
Listing courtesy of Bill M Johnson of Coldwell Banker Realty
23 Venado Drive23 Venado Drive23 Venado Drive23 Venado Drive
Save
Ask
Tour
Hide
Share

Mortgage Calculator

Monthly Payment (Est.)

Enter an interest rate to see your estimated monthly payment.
Calculator powered by Showcase IDX, a Constellation1 Company. Copyright ©2026 Information is deemed reliable but not guaranteed.

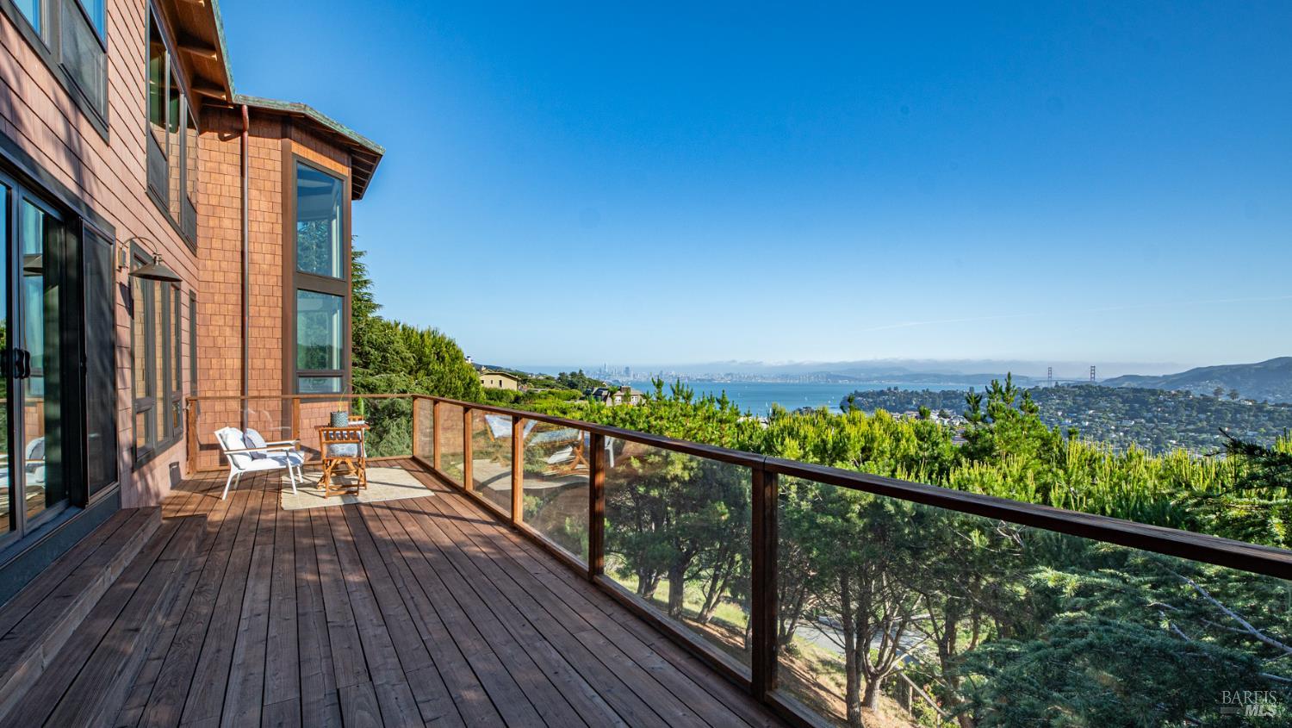
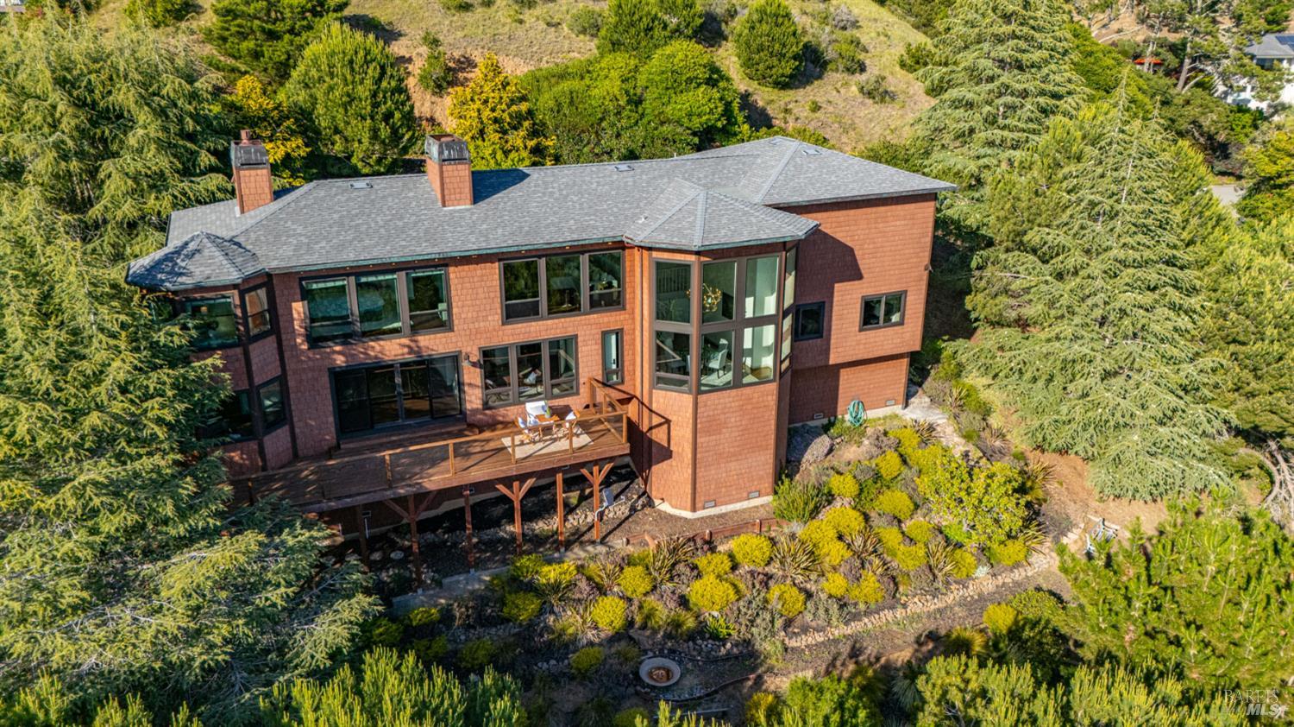
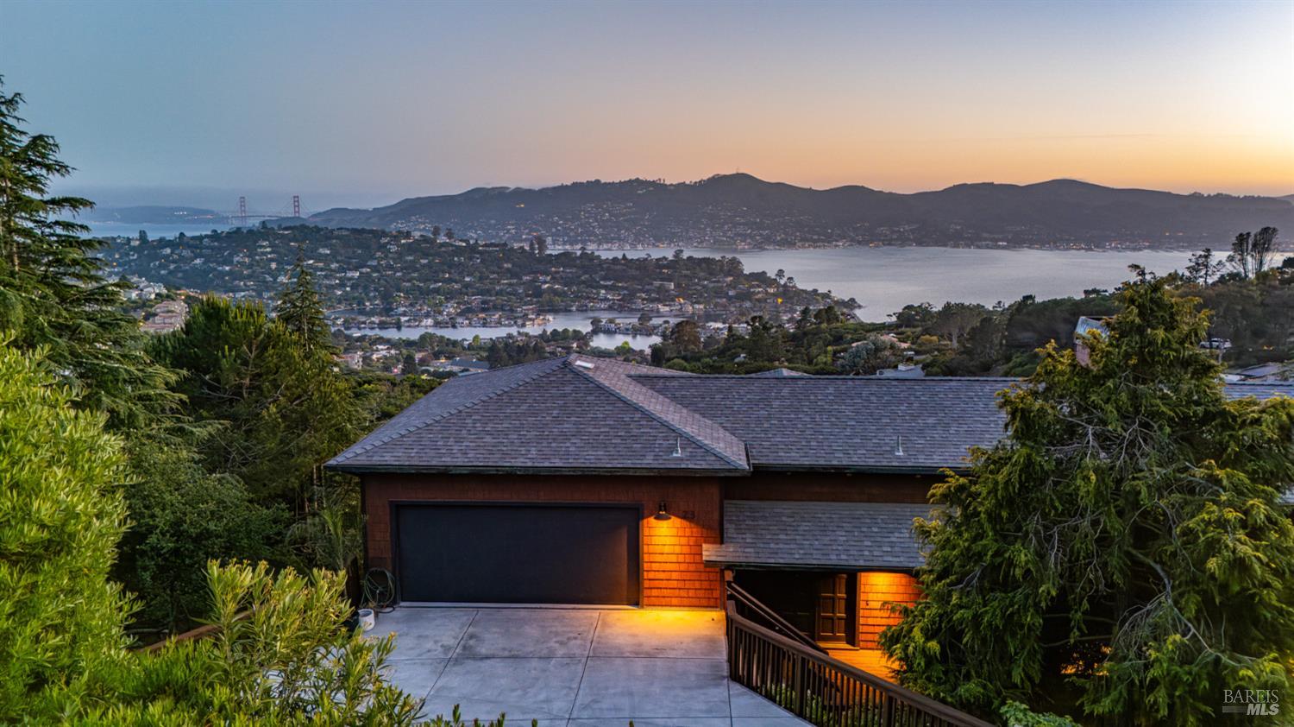
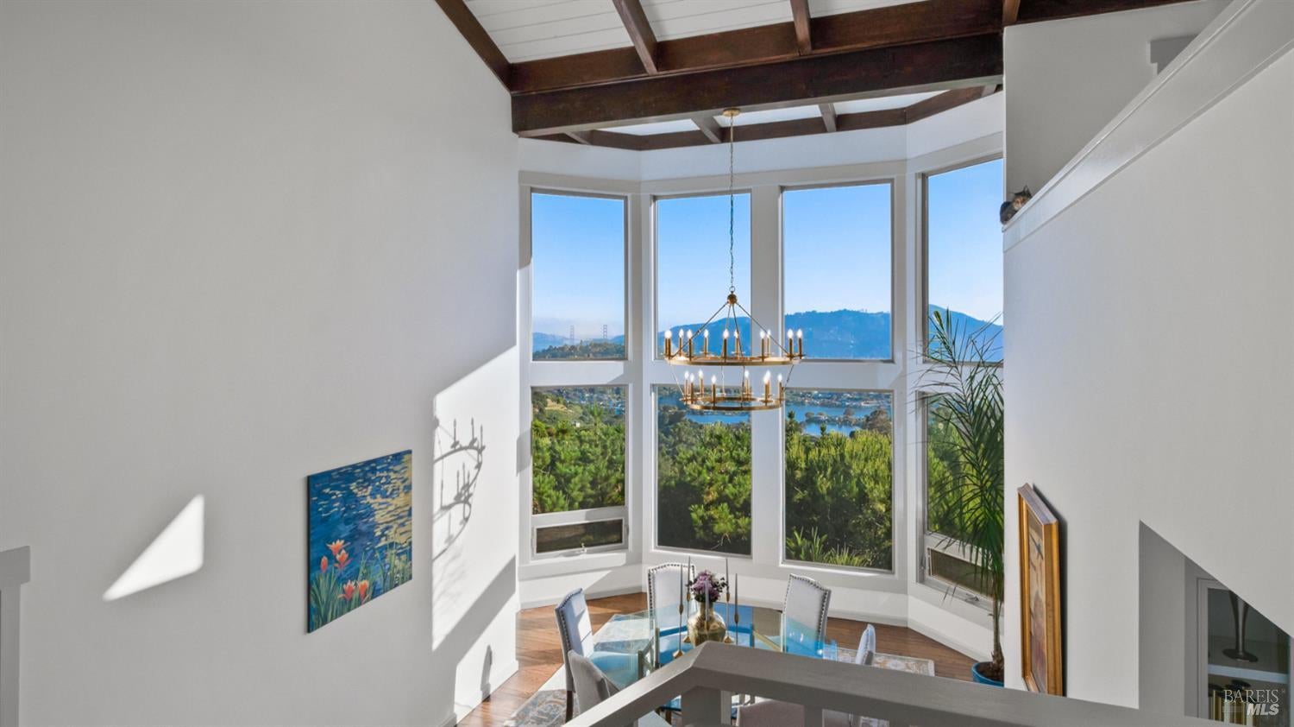
Perched on the coveted slopes of Mt. Tiburon with dramatic views of the San Francisco skyline, this custom-built home embodies sophisticated Bay Area living. Privately situated on a cul-de-sac atop an expansive street-to-street lot of approximately 1/3 acre offering an exceptional sense of tranquility, scale, and exclusivity. Thoughtfully created design for both comfort and style, the home features four+ bedrooms, beautifully curated interiors, and a seamless connection between indoor and outdoor spaces with meandering paths wind through the grounds. Walls of glass fill the residence with natural light while framing sweeping panoramas that stretch from Angel Island to the Golden Gate and Bay Bridges, with the City skyline shimmering beyond. Nearly every principal room is oriented toward these spectacular outlooks, creating an ever-present connection to the water and surrounding landscape. Designed for gracious entertaining as well as everyday living, the main level flows effortlessly between formal and casual gathering spaces. Soaring vaulted ceilings define the marble-floored foyer, elegant dining room, and sophisticated living room, where a fireplace and built-in bar create an inviting atmosphere for hosting on any scale. The chef's kitchen balances functionality with refined design, featuring premium appliances, a substantial stone-topped island, wine refrigeration, and walk-in pantry. An adjoining breakfast area captures inspiring views of the Bay, City skyline, and Golden Gate Bridge, offering a stunning backdrop for casual dining and everyday living. Additional amenities include a private office, and a spacious and welcoming family room. Originally designed and constructed for the current family, the residence reflects enduring quality and thoughtful craftsmanship throughout. Recent improvements include updated primary bath with relaxing steam shower, fully wrapped exterior clad in concrete wood-style shingles, industrial-inspired double-glazed windows and doors, a new roof with copper gutters, updated kitchen appliances, upgraded electrical systems, and a newly reconstructed driveway and deck. Offering exceptional privacy while remaining just moments from the boutiques, waterfront pathways, and acclaimed dining of downtown Tiburon, this remarkable property presents a rare opportunity to enjoy elevated coastal living with some of the Bay Area's most captivating views.

Save
Ask
Tour
Hide
Share
Listing Snapshot
Price 
$5,850,000
Days On Site 
127 Days
Bedrooms 
4
Inside Area (SqFt) 
3,878 sqft
Total Baths 
3
Full Baths 
2
Partial Baths 
1
Lot Size 
0.3639 Acres
Year Built 
1974
MLS® Number 
326042744
Status 
Active
Property Tax 
N/A
HOA/Condo/Coop Fees 
$20.83 monthly
Sq Ft Source 
N/A
Friends & Family
Recent Activity
3 weeks agoListing updated with changes from the MLS®
3 months agoPrice changed to $5,850,000
4 months agoListing first seen on site
General Features
Acres 
0.3639
Attached Garage 
Yes
Cross Street 
Lyford Dr
Foundation 
Concrete Perimeter
Garage 
Yes
Garage Spaces 
2
Green Energy Efficient 
DoorsWindows
Land Lease 
No
Levels 
Multi/SplitTwo
Parking 
AttachedGarage Door OpenerGarage Faces FrontInside EntranceSide By SidePavedDriveway
Parking Spaces 
5
Property Condition 
Updated/Remodeled
Property Sub Type 
Single Family Residence
Security 
Security System Owned
Sewer 
Public Sewer
Style 
Contemporary
Utilities 
Cable Connected
Water Source 
Public
Interior Features
Appliances 
Built-In Gas OvenDishwasherDisposalDouble OvenFree-Standing RefrigeratorGas CooktopRange HoodWine Refrigerator
Basement 
Walk-Up Access
Fireplace 
Yes
Fireplace Features 
Family RoomGas StarterInsertLiving RoomWood Burning
Fireplaces 
2
Flooring 
MarbleTileWood
Heating 
CentralFireplace InsertFireplace(s)Natural Gas
Interior 
Cathedral Ceiling(s)StorageWet BarBeamed CeilingsDouble VanityKitchen IslandPantryWalk-In Closet(s)Master Downstairs
Laundry Features 
SinkInside
Window Features 
Double Pane Windows
Bathroom 1 
Description - Double Vanity,Stone,Tile,Tub w/Shower Over,Window
Dining Room 
Description - Breakfast Nook,Formal Area,Formal Room
Family Room 
Description - Deck Attached,View
Kitchen 
Description - Breakfast Area,Kitchen Island,Pantry Closet,Slab Counter,Stone Counters
Living Room 
Description - Cathedral/Vaulted,Open Beam Ceiling,View
Master Bathroom 
Description - Double Vanity,Shower Stall(s),Steam,Stone,Tile,Walk-In Closet(s),Window
Master Bedroom 
Description - Sitting Area,Walk-In Closet(s)
Save
Ask
Tour
Hide
Share
Exterior Features
Construction Details 
Cement SidingFrameShingle Siding
Exterior 
Balcony
Fencing 
Partial
Lot Features 
Cul-De-SacPrivateLandscapedSprinklers In FrontSprinklers In Rear
Patio And Porch 
Front PorchCoveredPatioPorchDeck
Roof 
CompositionShingle
View 
BayBridge(s)CityCity LightsDowntownMountain(s)Panoramic
Waterview 
BayBridge(s)CityCity LightsDowntownMountain(s)Panoramic
Windows/Doors 
Double Pane Windows
Community Features
Association Amenities 
None
Association Fee 
$250.0
Association Fee Frequency 
Annually
MLS Area 
Tiburon
School District 
Marin
Schools
School District
Marin
Elementary School
Unknown
Middle School
Unknown
High School
Unknown
Listing courtesy of Bill M Johnson of Coldwell Banker Realty


Listing information is provided by Participants of the Bay Area Real Estate Information Services, Inc. MLS. IDX information is provided exclusively for personal, non-commercial use, and may not be used for any purpose other than to identify prospective properties consumers may be interested in purchasing. Information is deemed reliable but not guaranteed. Copyright 2026, Bay Area Real Estate Information Services, Inc. MLS.
Last checked: 2026-09-23 01:07 PM UTC

Neighborhood & Commute
Source: Walkscore
Disclosure: Community information and market data powered by Constellation Data Labs. Information is deemed reliable but not guaranteed.
Save
Ask
Tour
Hide
Share