Save
Ask
Tour
Hide
Share
$4,995,000
113 Days On Site

585 Denmark Street
Sonoma, CA 95476

For Sale|Single Family Residence|Active
3
Beds
4
Total Baths
2
Full Baths
2
Partial Baths
2,844
SqFt
$1,756
/SqFt
1980
Built
County:
Sonoma
Listing courtesy of Kathleen Leonard of Compass
Upcoming Open Houses
Sun, Sep 27, 12:00 PM - 3:00 PM
585 Denmark Street585 Denmark Street585 Denmark Street585 Denmark Street
Save
Ask
Tour
Hide
Share

Mortgage Calculator

Monthly Payment (Est.)

Enter an interest rate to see your estimated monthly payment.
Calculator powered by Showcase IDX, a Constellation1 Company. Copyright ©2026 Information is deemed reliable but not guaranteed.

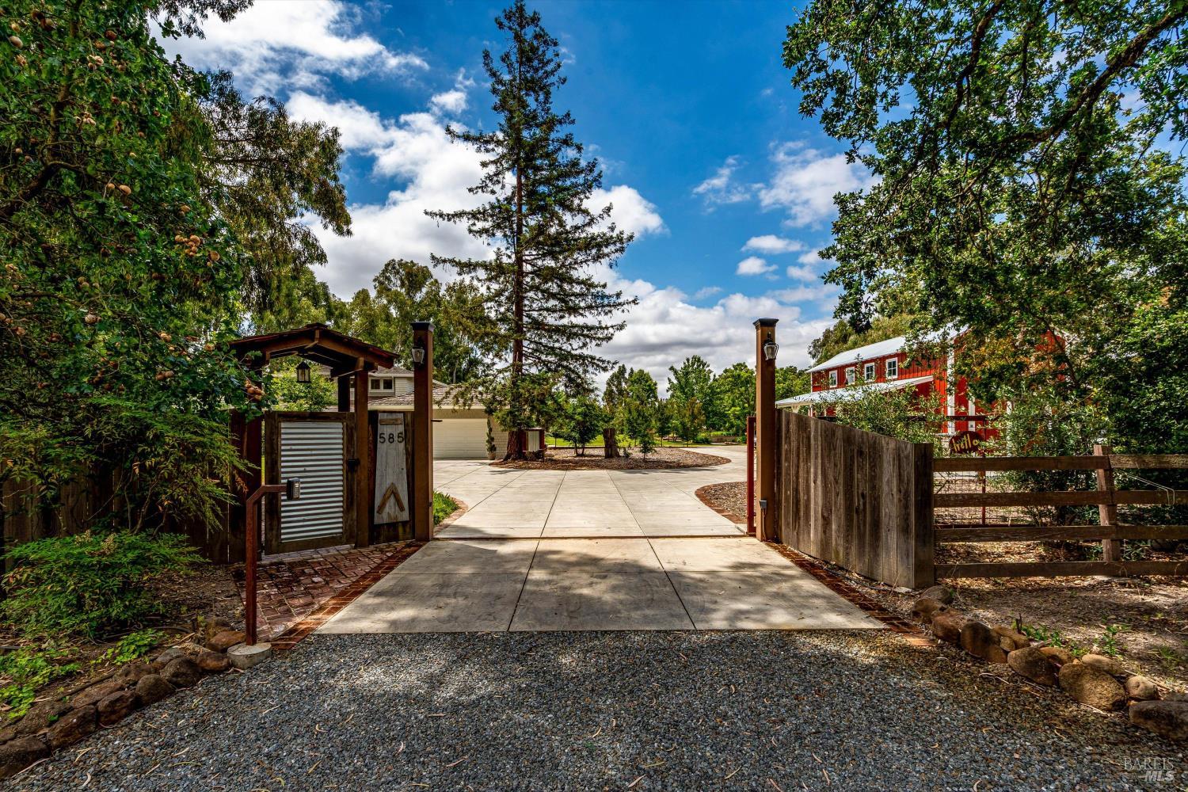
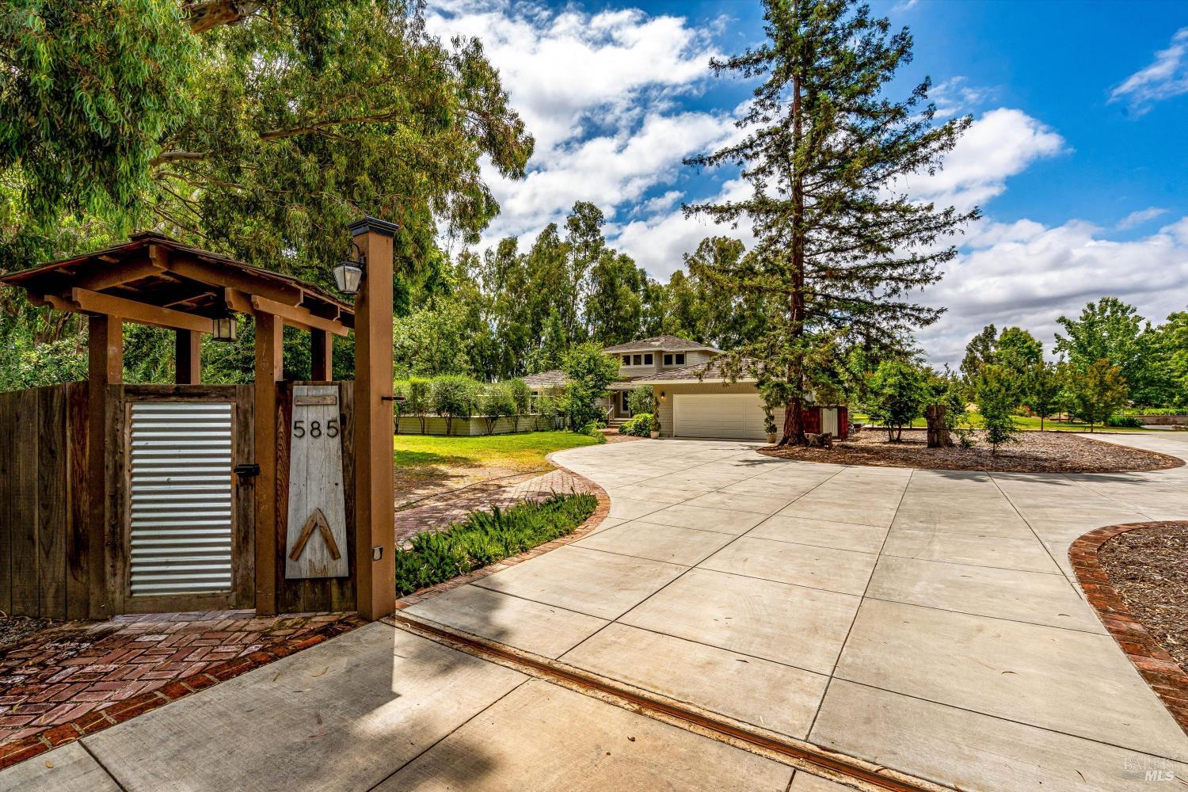
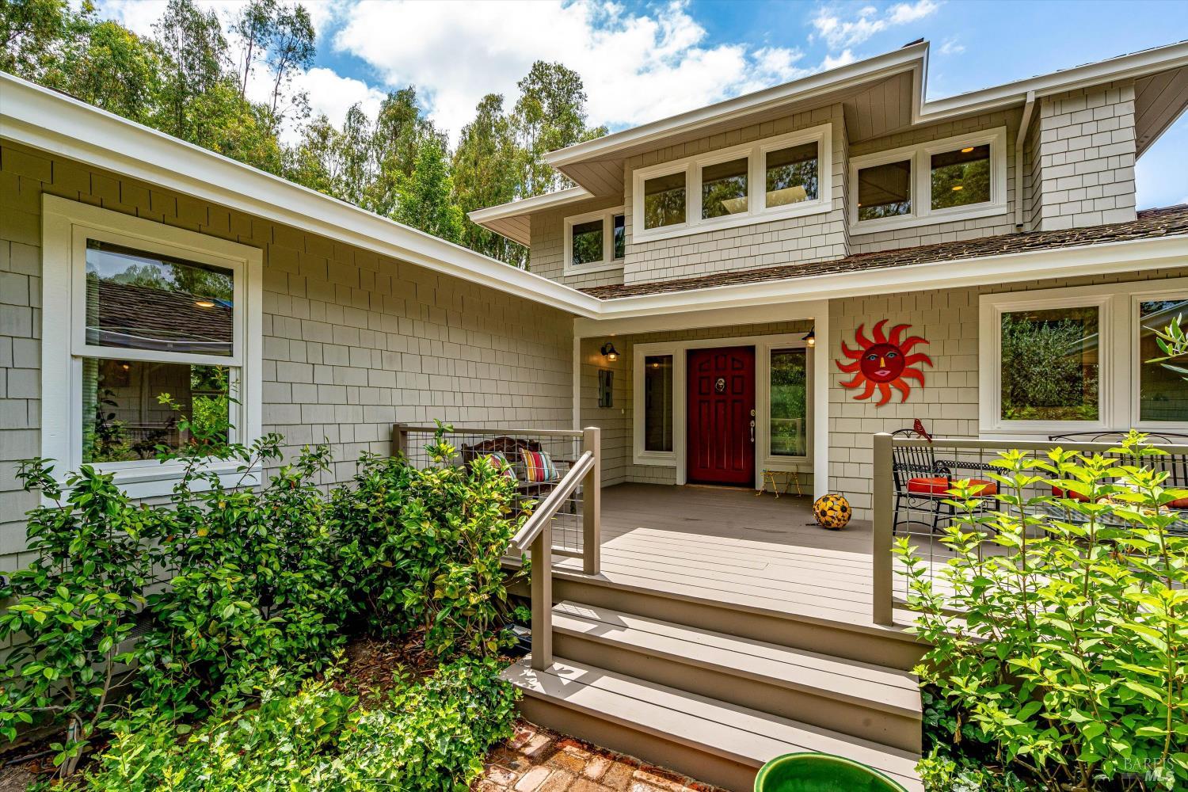
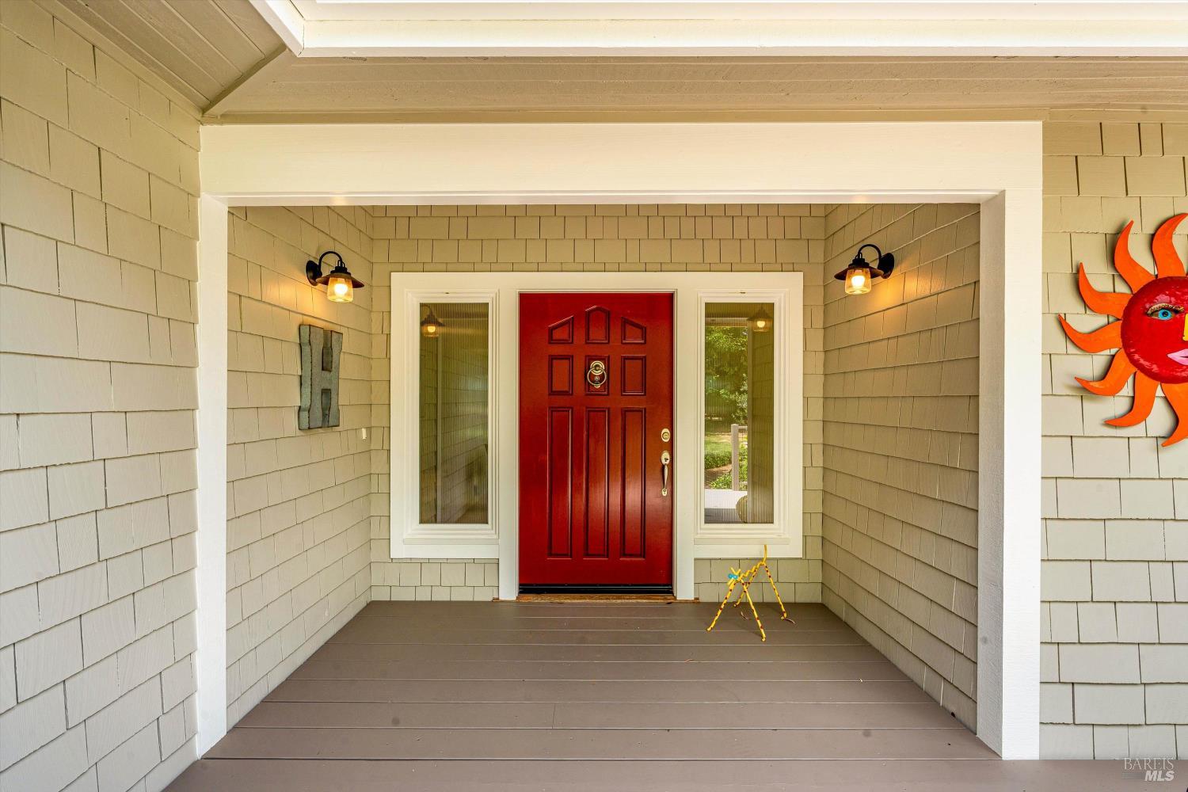
Welcome to this beautifully updated private estate on Denmark Street in the heart of Sonoma's wine country and just five minutes' drive from the historic Sonoma Plaza. The home is set on an expansive five flat acres with pool, stone surrounded basketball court, barn with 3-garage bays, large enclosed carport and additional storage. The recently installed 6-bedroom septic system offers many possibilities for expansion. There is a strong producing domestic well. Upon entering the home, eyes are drawn past the spacious great room through a wall of glass doors to the pool, ptanque court and vineyards beyond. The great room features a beautifully designed kitchen with dining and living area with fireplace. The primary suite, conveniently located on the ground floor, provides seclusion and comfort, complemented by a private enclosed yard plumbed for a spa. Upstairs is a 2nd spacious bedroom, full bathroom. The 3rd bedroom is presently used as an art studio and can be converted back to a bedroom. Both rooms have access to a spacious terrace. Every element of this residence speaks of quality and style, from major renovation completed within the last eight years to the sweeping views and local convenience.

Save
Ask
Tour
Hide
Share
Listing Snapshot
Price 
$4,995,000
Days On Site 
113 Days
Bedrooms 
3
Inside Area (SqFt) 
2,844 sqft
Total Baths 
4
Full Baths 
2
Partial Baths 
2
Lot Size 
5.03 Acres
Year Built 
1980
MLS® Number 
326043600
Status 
Active
Property Tax 
N/A
HOA/Condo/Coop Fees 
N/A
Sq Ft Source 
N/A
Friends & Family
Recent Activity
yesterdayListing updated with changes from the MLS®
2 weeks agoStatus changed to Active
2 months agoPrice changed to $4,995,000
4 months agoListing first seen on site
General Features
Acres 
5.03
Attached Garage 
Yes
Cross Street 
5th Street East
Direction Faces 
North
Foundation 
Concrete Perimeter
Garage 
Yes
Garage Spaces 
9
Land Lease 
No
Levels 
Two
Parking 
AttachedDetachedEnclosedGuestInside EntranceRV Access/ParkingWorkshop in GarageGated
Parking Spaces 
5
Property Condition 
Updated/Remodeled
Property Sub Type 
Single Family Residence
Security 
Carbon Monoxide Detector(s)Smoke Detector(s)
Sewer 
Septic Tank
Special Circumstances 
Standard
Style 
FarmhouseTraditional
Utilities 
Cable AvailableElectricity ConnectedNatural Gas Available
Water Source 
PrivateWell
Interior Features
Appliances 
Built-In RefrigeratorDishwasherFree-Standing Gas RangeGas Water HeaterRange HoodMicrowave
Basement 
None
Cooling 
Ceiling Fan(s)Central Air
Fireplace 
Yes
Fireplace Features 
Gas LogLiving Room
Fireplaces 
1
Flooring 
TileWood
Heating 
Central
Interior 
Cathedral Ceiling(s)Granite CountersKitchen IslandPantryDouble VanityWalk-In Closet(s)Master Downstairs
Laundry Features 
Inside
Window Features 
Double Pane Windows
Bathroom 1 
Description - Tub w/Shower Over,Window
Dining Room 
Description - Dining/Living Combo
Kitchen 
Description - Granite Counters,Kitchen Island,Pantry Closet,Slab Counter
Living Room 
Description - Deck Attached,Great Room,View
Master Bathroom 
Description - Double Vanity,Shower Stall(s),Tile,Tub,Window
Master Bedroom 
Description - Closet,Outside Access,Walk-In Closet(s)
Save
Ask
Tour
Hide
Share
Exterior Features
Exterior 
BalconyUncovered CourtyardGarden
Fencing 
Fenced
Lot Features 
GardenIrregular LotLandscapedSprinklers In FrontSprinklers In Rear
Other Structures 
Barn(s)OutbuildingShed(s)StorageWorkshop
Patio And Porch 
Front PorchRear PorchEnclosedPatioPorchDeck
Pool Features 
Gas HeatPool CoverPrivate
Private Pool 
Yes
Roof 
ShakeWood
View 
HillsVineyard
Waterview 
HillsVineyard
Windows/Doors 
Double Pane Windows
Community Features
MLS Area 
Sonoma
School District 
Sonoma
Schools
School District
Sonoma
Elementary School
Unknown
Middle School
Unknown
High School
Unknown
Listing courtesy of Kathleen Leonard of Compass


Listing information is provided by Participants of the Bay Area Real Estate Information Services, Inc. MLS. IDX information is provided exclusively for personal, non-commercial use, and may not be used for any purpose other than to identify prospective properties consumers may be interested in purchasing. Information is deemed reliable but not guaranteed. Copyright 2026, Bay Area Real Estate Information Services, Inc. MLS.
Last checked: 2026-09-24 01:51 PM UTC

Neighborhood & Commute
Source: Walkscore
Disclosure: Community information and market data powered by Constellation Data Labs. Information is deemed reliable but not guaranteed.
Save
Ask
Tour
Hide
Share