Save
Ask
Tour
Hide
Share
$8,500,000
113 Days On Site

3106 Golden Gate Drive
Napa, CA 94558

For Sale|Single Family Residence|Active
4
Beds
3
Total Baths
3
Full Baths
2,588
SqFt
$3,284
/SqFt
County:
Napa
Listing courtesy of Erin Lail of Coldwell Banker Brokers of the Valley
3106 Golden Gate Drive3106 Golden Gate Drive3106 Golden Gate Drive3106 Golden Gate Drive
Save
Ask
Tour
Hide
Share

Mortgage Calculator

Monthly Payment (Est.)

Enter an interest rate to see your estimated monthly payment.
Calculator powered by Showcase IDX, a Constellation1 Company. Copyright ©2026 Information is deemed reliable but not guaranteed.

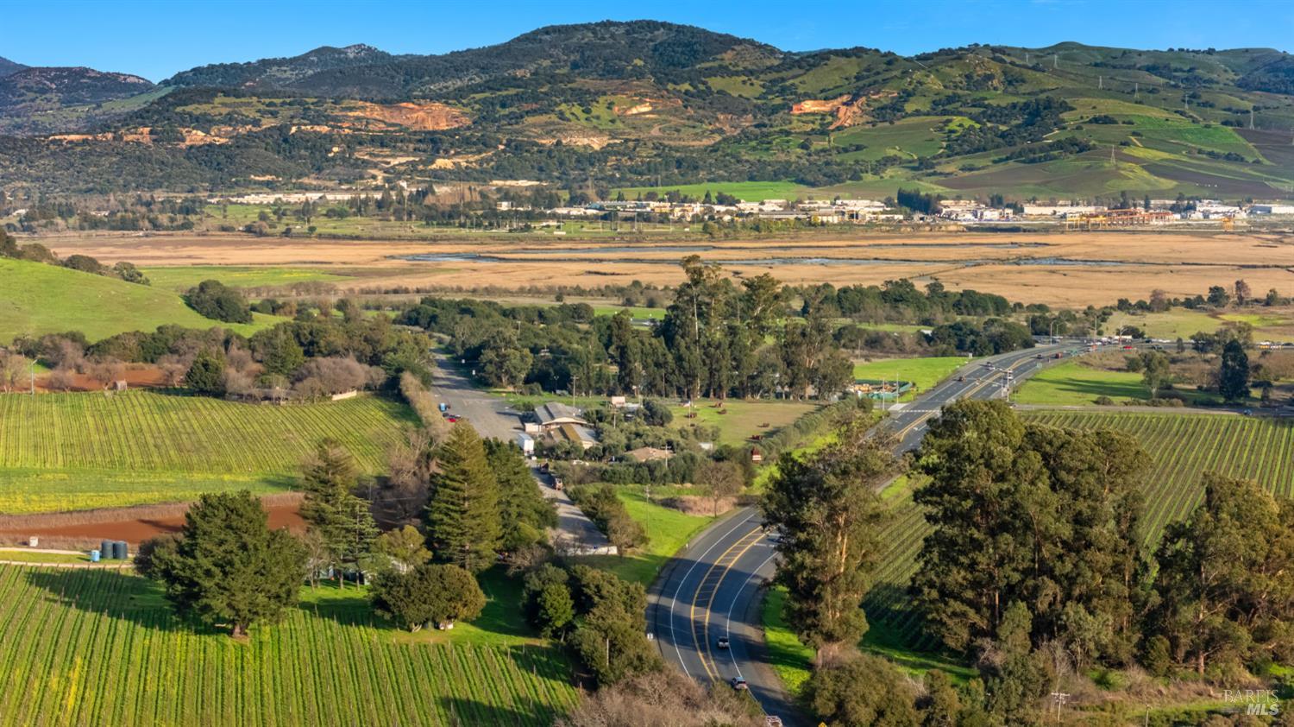
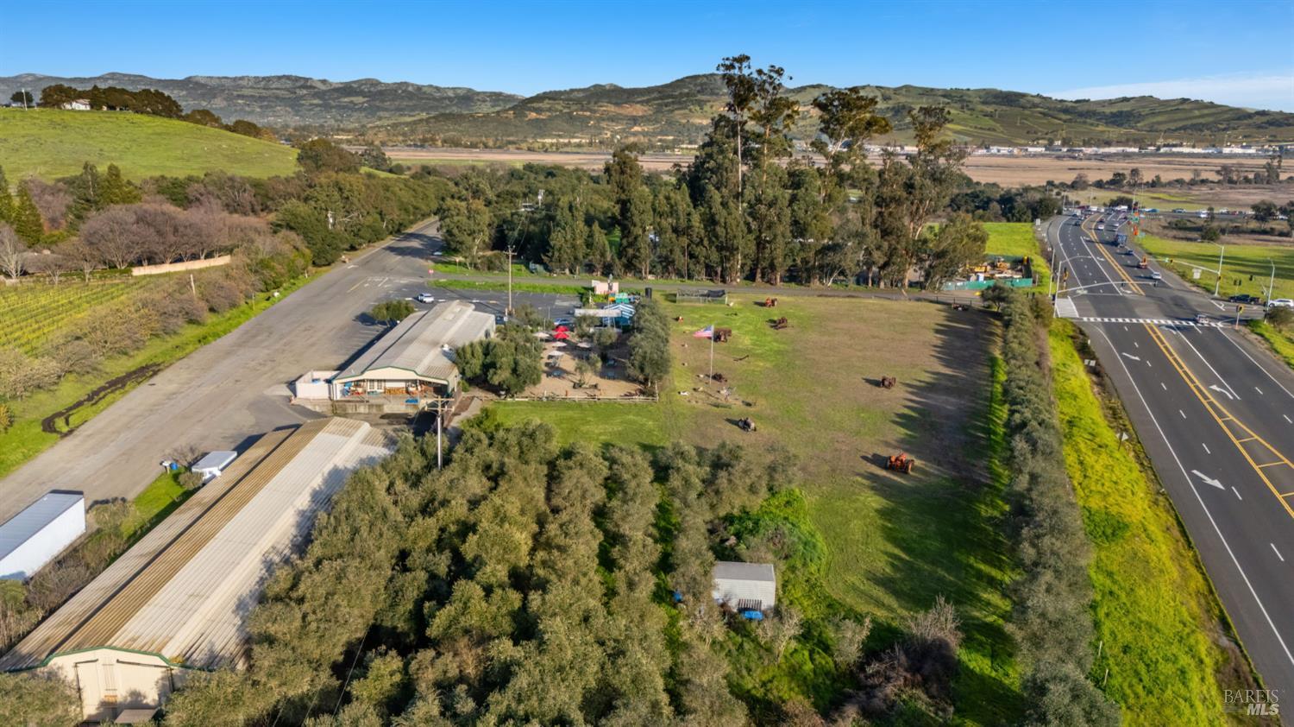
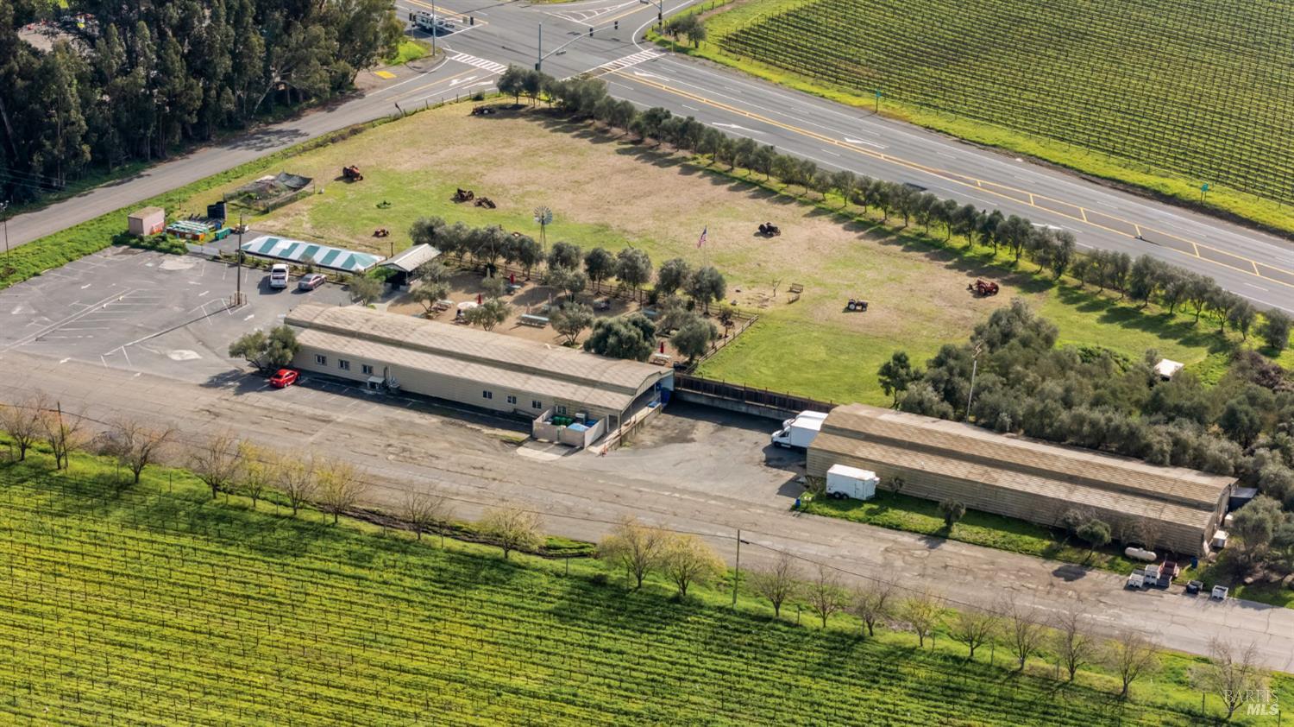
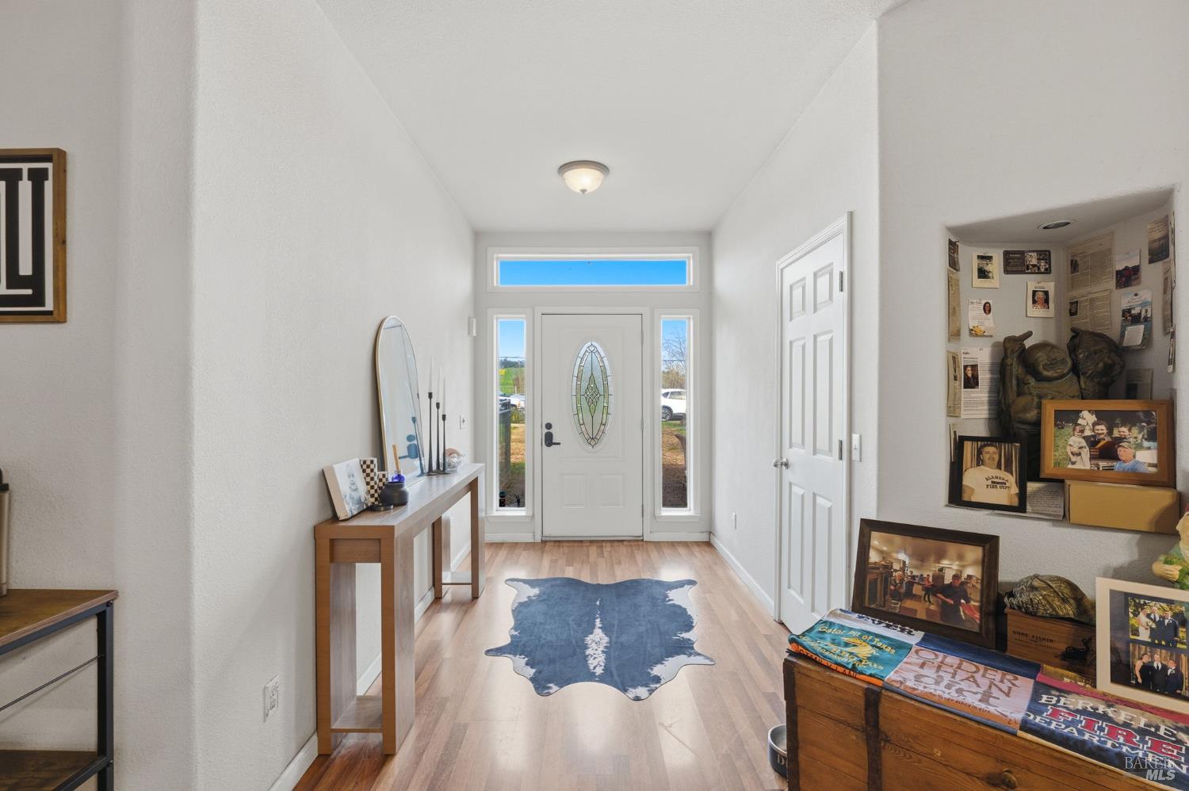
Situated on approximately 4.2 acres along a main corridor, this unique offering includes a 3BD/2BA residence of approximately 2,588 sq. ft. together with a rare combination of commercial, agricultural, and infrastructure assets. Long known as the home of the Stanly Lane Smokehouse and Pumpkin Patch, the property occupies a highly visible Highway 12 location at a key gateway to Napa Valley. Additional improvements include existing commercial buildings and the 5,200 sq. ft. Napa Cold Storage refrigerated warehouse, an increasingly uncommon asset serving wineries, growers, and agricultural businesses throughout the region. Zoned AW with allowances for agricultural, delicatessen, and wine-tasting related uses (subject to approvals), the property offers exceptional flexibility for an owner-user, investor, or entrepreneur. This is a rare mixed-use Napa Valley holding where residential use, established infrastructure, commercial opportunity, and long-term vision converge. For property details, zoning information, cold storage opportunities, visit StanlyLaneNV.com

Save
Ask
Tour
Hide
Share
Listing Snapshot
Price 
$8,500,000
Days On Site 
113 Days
Bedrooms 
4
Inside Area (SqFt) 
2,588 sqft
Total Baths 
3
Full Baths 
3
Partial Baths 
N/A
Lot Size 
4.2 Acres
Year Built 
N/A
MLS® Number 
326044193
Status 
Active
Property Tax 
N/A
HOA/Condo/Coop Fees 
N/A
Sq Ft Source 
N/A
Friends & Family
Recent Activity
3 weeks agoListing updated with changes from the MLS®
3 weeks agoPrice changed to $8,500,000
4 months agoListing first seen on site
General Features
Acres 
4.2
Cross Street 
Stanly Lane/Hwy 12
Land Lease 
No
Levels 
One
Parking 
GuestNo GarageRV Access/Parking
Parking Spaces 
15
Property Sub Type 
Single Family Residence
Sewer 
Septic Tank
Water Source 
Public
Interior Features
Appliances 
DishwasherDouble OvenFree-Standing RefrigeratorGas Cooktop
Basement 
None
Cooling 
Central Air
Fireplace 
Yes
Fireplace Features 
Gas LogInsertLiving RoomMaster BedroomWood Burning
Fireplaces 
2
Flooring 
Simulated WoodTile
Heating 
CentralFireplace Insert
Interior 
Granite CountersKitchen IslandMaster Downstairs
Laundry Features 
Inside
Kitchen 
Description - Granite Counters,Kitchen Island,Kitchen/Family Combo
Save
Ask
Tour
Hide
Share
Exterior Features
Roof 
Composition
Community Features
MLS Area 
Napa
Listing courtesy of Erin Lail of Coldwell Banker Brokers of the Valley


Listing information is provided by Participants of the Bay Area Real Estate Information Services, Inc. MLS. IDX information is provided exclusively for personal, non-commercial use, and may not be used for any purpose other than to identify prospective properties consumers may be interested in purchasing. Information is deemed reliable but not guaranteed. Copyright 2026, Bay Area Real Estate Information Services, Inc. MLS.
Last checked: 2026-09-24 12:48 PM UTC

Neighborhood & Commute
Source: Walkscore
Disclosure: Community information and market data powered by Constellation Data Labs. Information is deemed reliable but not guaranteed.
Save
Ask
Tour
Hide
Share