Save
Ask
Tour
Hide
Share
$6,995,000
127 Days On Site

1100 Craig Avenue
Sonoma, CA 95476

For Sale|Residential|Active
6
Beds
10
Total Baths
7
Full Baths
3
Partial Baths
8,640
SqFt
$810
/SqFt
County:
Sonoma
Listing courtesy of Tracy Mclaughlin of The Agency
1100 Craig Avenue1100 Craig Avenue1100 Craig Avenue1100 Craig Avenue
Save
Ask
Tour
Hide
Share

Mortgage Calculator

Monthly Payment (Est.)

Enter an interest rate to see your estimated monthly payment.
Calculator powered by Showcase IDX, a Constellation1 Company. Copyright ©2026 Information is deemed reliable but not guaranteed.

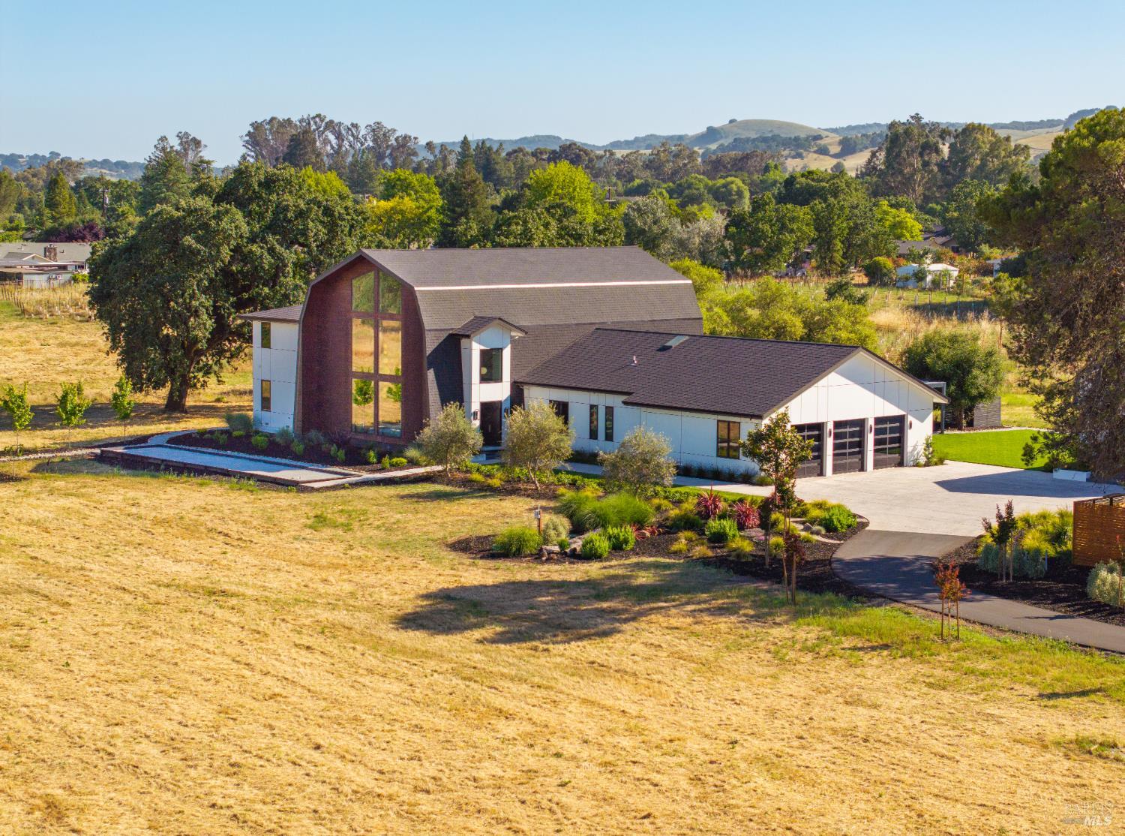
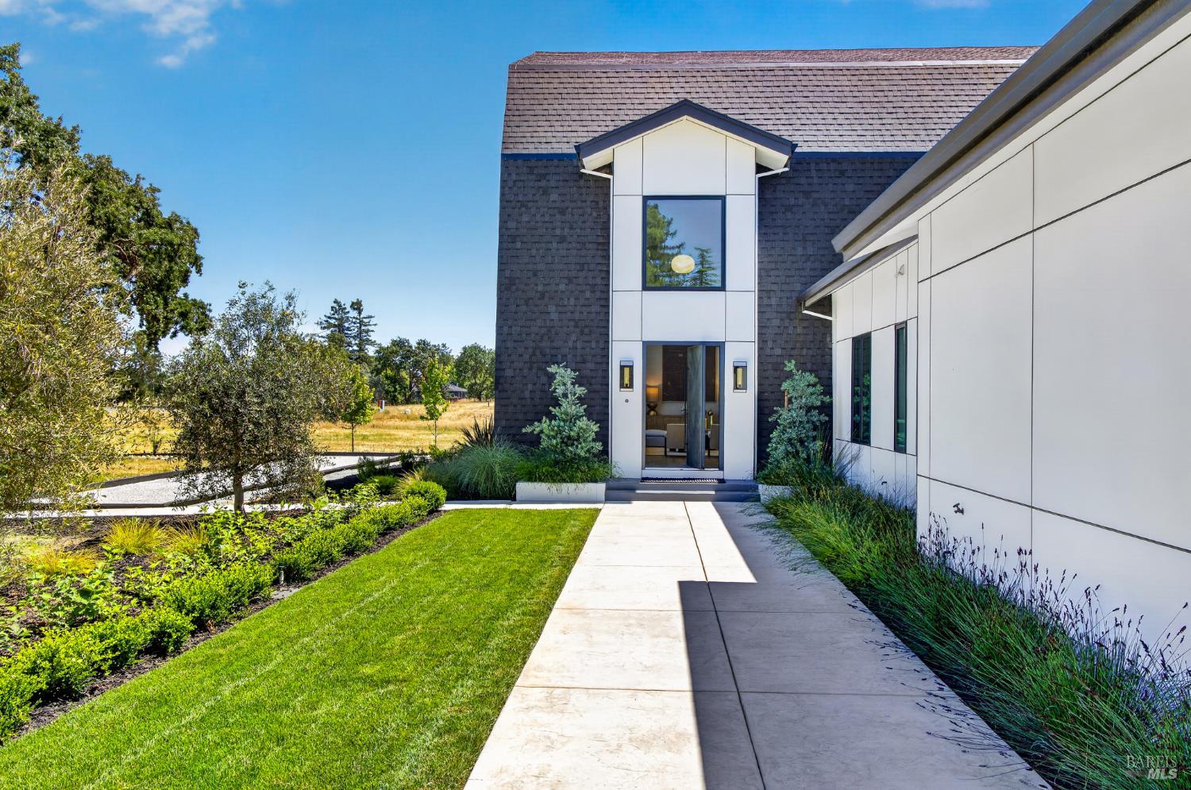
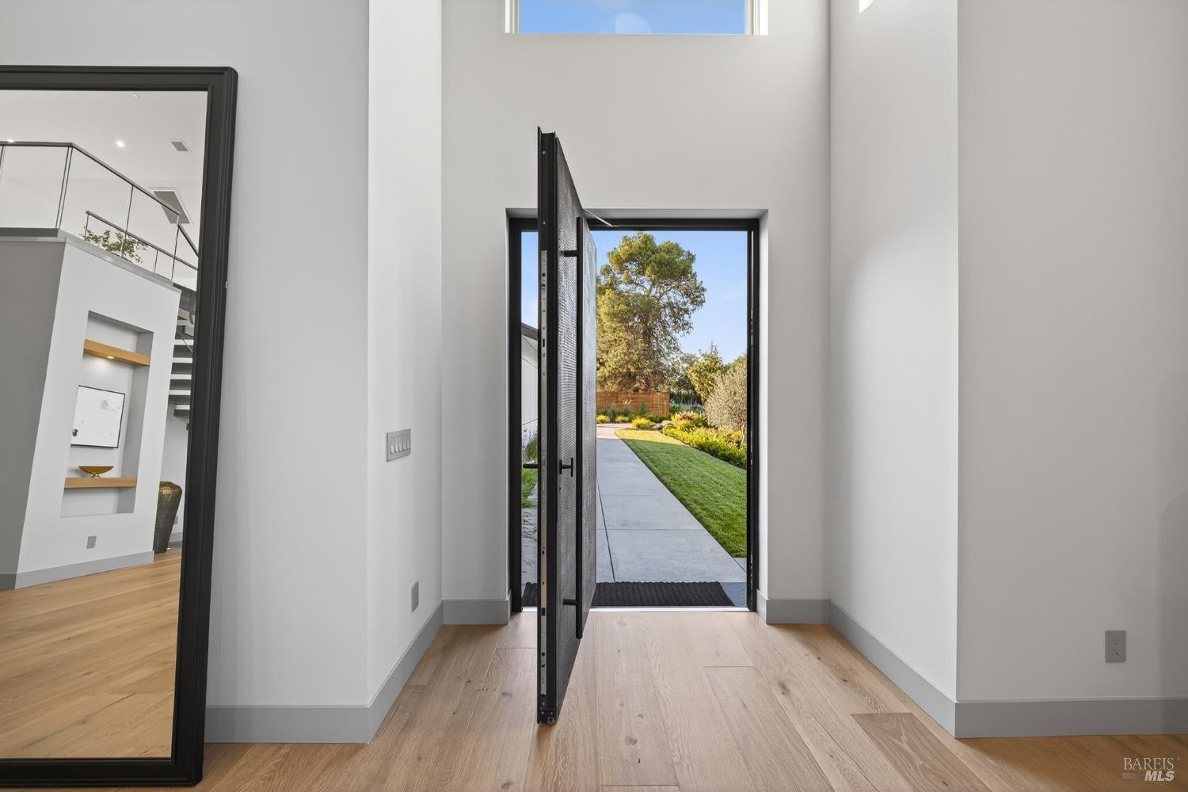
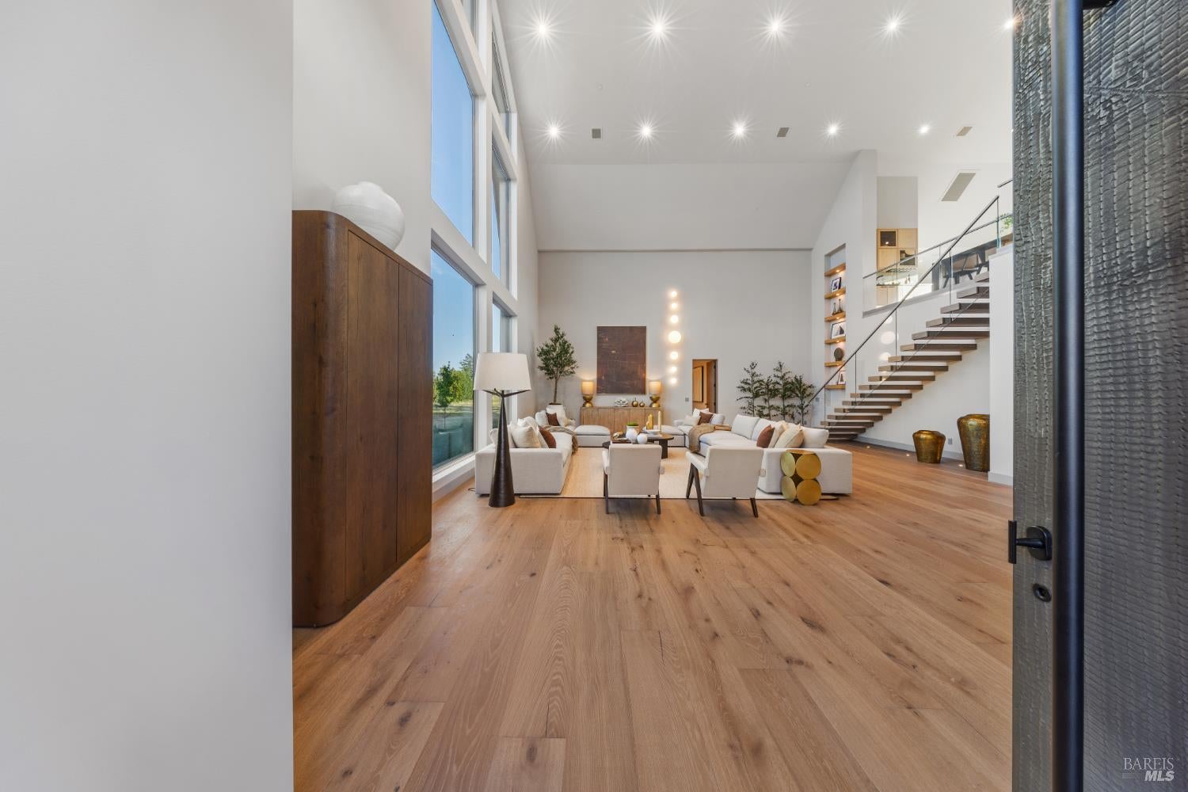
Outstanding execution of high end design in this just completed wine country estate. Wow! Perfectly site placed on a sprawling complete level +- 5 acres with the opportunity to install your very own vineyard or olive grove. Inspired by Swedish farmhouse design, the 5 bedroom, 6 full and 2 half bathroom main residence was designed for entertaining. Grand scale public rooms with soaring ceilings afford flexible use in spaces. Lives on one level with hotel like primary suite on main level! Seamless indoor/outdoor living throughout. The heart of the house is a fabulous great room that opens directly to the resort like grounds. The recreational property includes a long, gated estate like entrance, mature Olive trees, regulation bocce court, inground pool, outdoor kitchen with gazebo, sweeping level lawn, and multiple level areas designed for relaxation and nightly al fresco gatherings. The detached, legal 1 bedroom, 1.5 bathroom ADU (aka 1098 Craig Avenue) offers the ability for caretakers quarters, an in law unit and perfectly site placed for overflow of short term and long term guests. Sweeping hillside views are enjoyed throughout. Minutes from downtown Sonoma's many fine shops & restaurants. All day sun with complete privacy and quiet. Elevator stops on both levels. Nothing like this exists on +- 5 level acres in Sonoma!

Save
Ask
Tour
Hide
Share
Listing Snapshot
Price 
$6,995,000
Days On Site 
127 Days
Bedrooms 
6
Inside Area (SqFt) 
8,640 sqft
Total Baths 
10
Full Baths 
7
Partial Baths 
3
Lot Size 
4.935 Acres
Year Built 
N/A
MLS® Number 
326044203
Status 
Active
Property Tax 
N/A
HOA/Condo/Coop Fees 
N/A
Sq Ft Source 
N/A
Friends & Family
Recent Activity
a week agoListing updated with changes from the MLS®
a week agoPrice changed to $6,995,000
2 weeks agoStatus changed to Active
4 months agoListing first seen on site
General Features
Acres 
4.935
Attached Garage 
Yes
Cross Street 
Arnold Drive
Garage 
Yes
Garage Spaces 
3
Land Lease 
No
Levels 
Two
Parking 
AttachedGarage Door OpenerGarage Faces FrontInside Entrance
Parking Spaces 
15
Property Condition 
New Construction
Security 
Carbon Monoxide Detector(s)Fire AlarmSecurity GateSmoke Detector(s)Closed Circuit Camera(s)
Sewer 
Septic Tank
Special Circumstances 
Standard
Style 
Barn TypeFarmhouse
Utilities 
Cable AvailableNatural Gas Connected
Water Source 
PrivateWell
Interior Features
Appliances 
Built-In Gas RangeBuilt-In RefrigeratorDishwasherDisposalDouble OvenGas CooktopRange HoodIce MakerMicrowave
Basement 
None
Cooling 
Central Air
Flooring 
Marble
Heating 
CentralZoned
Interior 
Cathedral Ceiling(s)ElevatorStorageWet BarDouble VanityBidetPantryMaster DownstairsWalk-In Closet(s)
Laundry Features 
SinkInside
Bathroom 1 
Description - Bidet,Double Vanity,Low-Flow Toilet(s),Marble,Multiple Shower Heads,Shower Stall(s),Steam,Tile,Tub,Window
Dining Room 
Description - Formal Area,Space in Kitchen
Family Room 
Description - Great Room,View
Kitchen 
Description - Breakfast Area,Island w/Sink,Pantry Closet,Quartz Counter,Slab Counter
Living Room 
Description - Cathedral/Vaulted,View
Master Bathroom 
Description - Double Vanity,Jetted Tub,Low-Flow Toilet(s),Marble,Multiple Shower Heads,Window
Master Bedroom 
Description - Ground Floor,Outside Access,Sitting Area,Walk-In Closet(s)
Save
Ask
Tour
Hide
Share
Exterior Features
Construction Details 
Cement SidingOther
Exterior 
Outdoor KitchenGarden
Lot Features 
GardenSecludedIrregular LotLandscapedSprinklers In FrontSprinklers In Rear
Other Structures 
Guest House
Pool Features 
Pool CoverPrivate
Private Pool 
Yes
Roof 
Shingle
View 
HillsMountain(s)
Waterview 
HillsMountain(s)
Community Features
Accessibility Features 
Therapeutic Whirlpool
MLS Area 
Sonoma
School District 
Calaveras
Schools
School District
Calaveras
Elementary School
Unknown
Middle School
Unknown
High School
Unknown
Listing courtesy of Tracy Mclaughlin of The Agency


Listing information is provided by Participants of the Bay Area Real Estate Information Services, Inc. MLS. IDX information is provided exclusively for personal, non-commercial use, and may not be used for any purpose other than to identify prospective properties consumers may be interested in purchasing. Information is deemed reliable but not guaranteed. Copyright 2026, Bay Area Real Estate Information Services, Inc. MLS.
Last checked: 2026-09-24 12:48 PM UTC

Neighborhood & Commute
Source: Walkscore
Disclosure: Community information and market data powered by Constellation Data Labs. Information is deemed reliable but not guaranteed.
Save
Ask
Tour
Hide
Share