Save
Ask
Tour
Hide
Share
$5,695,000
114 Days On Site

5850 Sharp Road
Calistoga, CA 94515

For Sale|Single Family Residence|Active
8
Beds
7
Total Baths
6
Full Baths
1
Partial Bath
5,183
SqFt
$1,099
/SqFt
1981
Built
County:
Napa
Listing courtesy of Federico Parlagreco of Sotheby's International Realty
5850 Sharp Road5850 Sharp Road5850 Sharp Road5850 Sharp Road
Save
Ask
Tour
Hide
Share

Mortgage Calculator

Monthly Payment (Est.)

Enter an interest rate to see your estimated monthly payment.
Calculator powered by Showcase IDX, a Constellation1 Company. Copyright ©2026 Information is deemed reliable but not guaranteed.

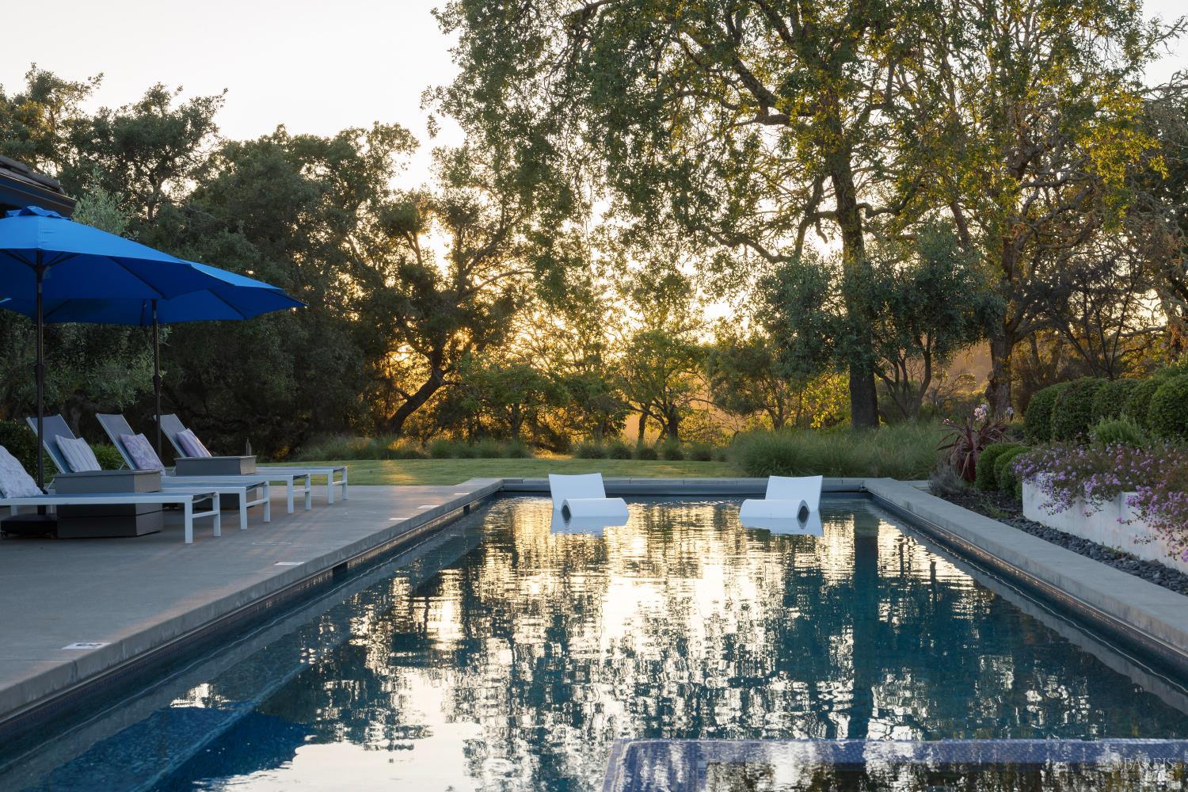
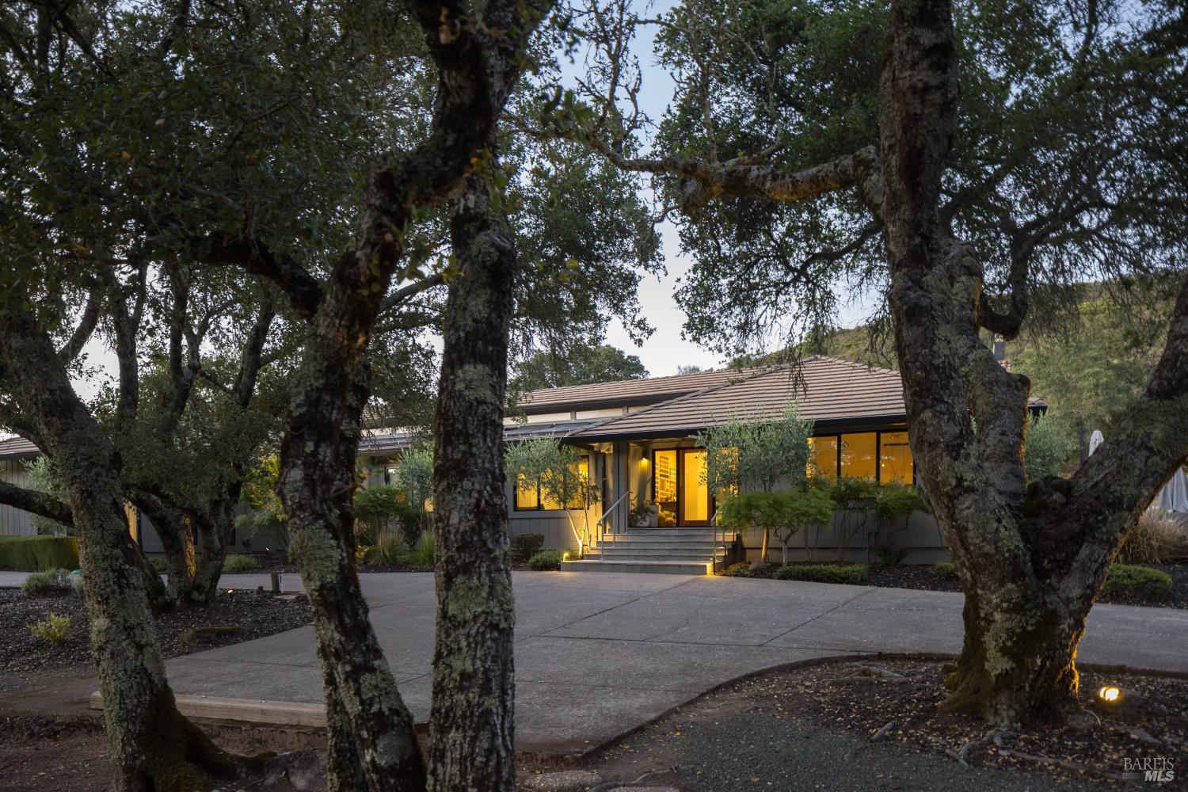
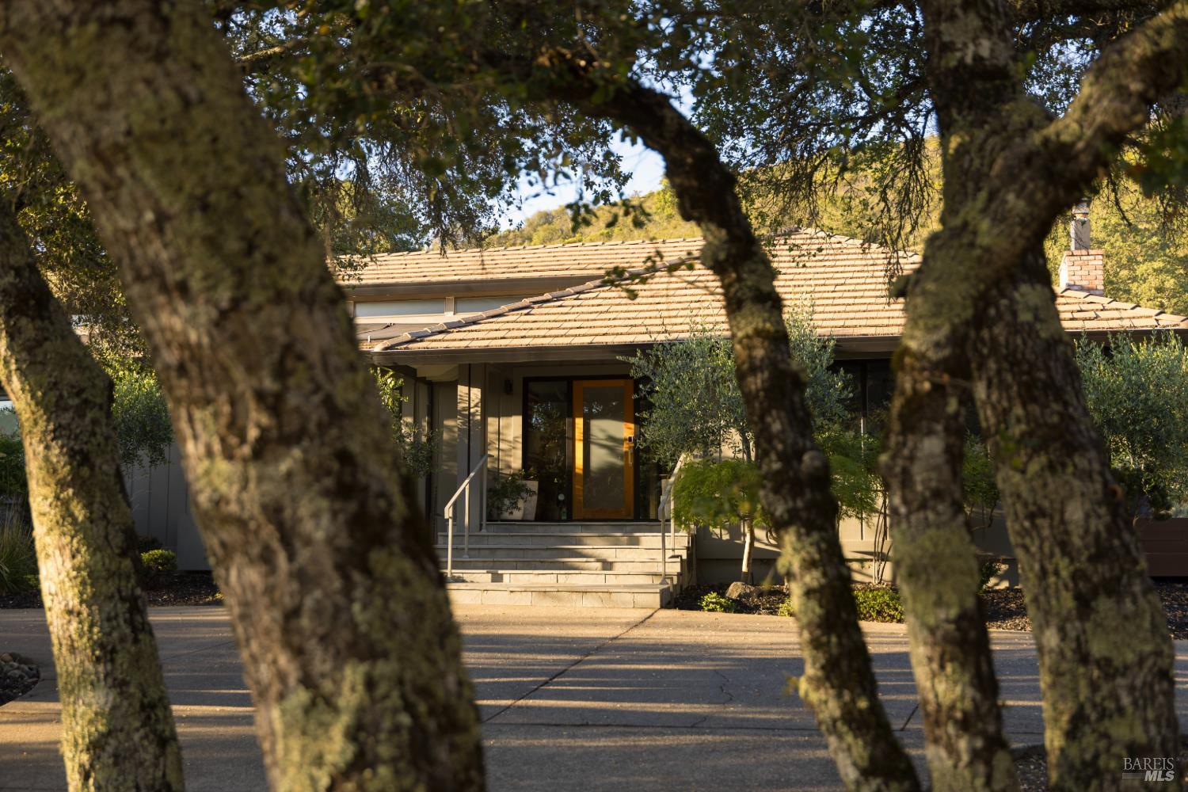
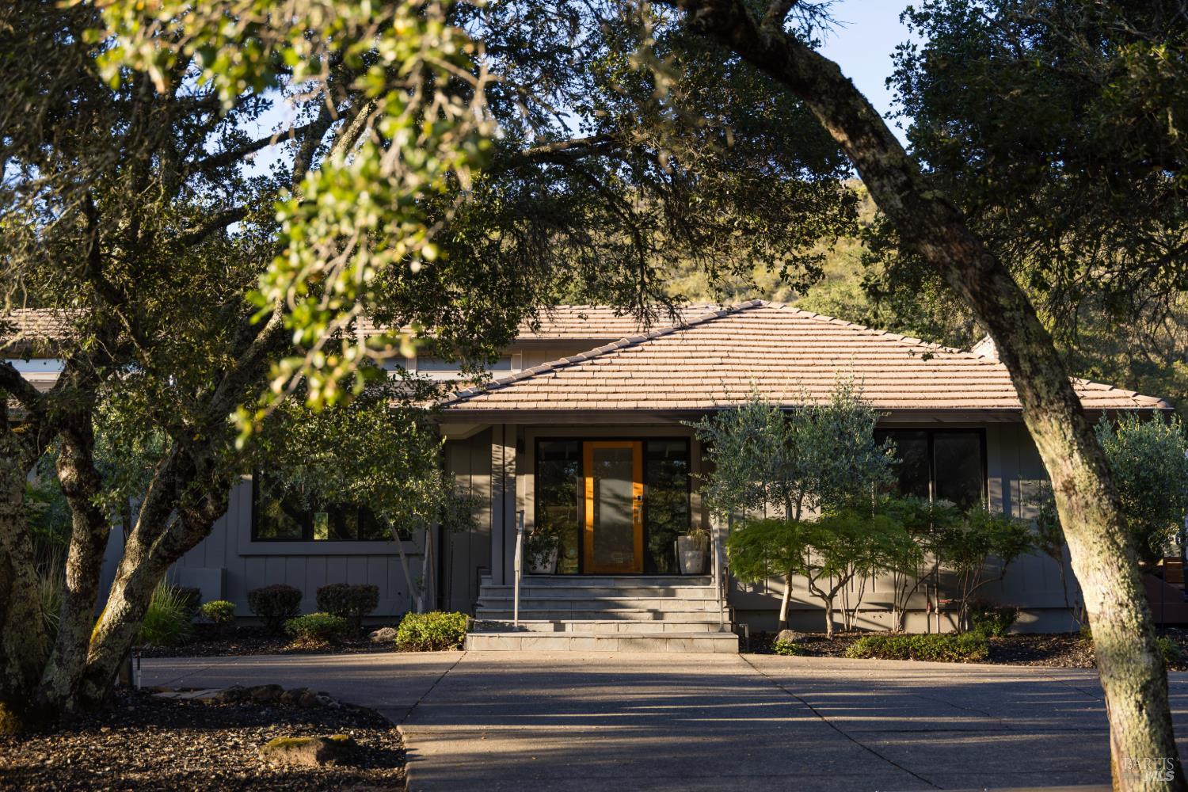
A gated estate on seventeen acres in Calistoga's western hills, set at 1,200 feet in a valley of its own. A six-bedroom California ranch-style main home wraps a heated pool and spa, with views to the Mayacamas from nearly every angle. A private family resort, with this degree of seclusion, this close to the valley floor, almost never comes available. The property has operated as a sought-after vacation rental generating remarkable income that the new owner is positioned to pursue. Few estates offer privacy at this scale. Fewer still arrive having a track record of notable earning potential. The approach climbs through the gentle hills to a gate, and past it, to a property that reveals itself slowly. The main home opens to a great room beneath high ceilings, warm oak underfoot, an eat-in kitchen anchored by a single slab of ancient California walnut, and indoor and outdoor entertaining spaces that flow into one another. The great room looks over a lawn shaded by old Black and Live oaks. Set apart from the main house is a modular high tech structure, a private, high-end two-bedroom guest residence with its own pool. It gives the estate a second center of gravity: a place for guests to stay without intruding, a retreat for the owner, or the quarters that let the main home earn while its owner remains on the land. A tennis court, solar with backup power, and reverse-osmosis water treatment complete a property built to run independently on a remarkable infrastructure base. It is uncommon for a single property to hold the potential for a family retreat, a private compound for guests, and an estate that has shown it can support itself. All of it gated, at moderate elevation, a short drive from the valley floor, and all at the owner's discretion.

Save
Ask
Tour
Hide
Share
Listing Snapshot
Price 
$5,695,000
Days On Site 
114 Days
Bedrooms 
8
Inside Area (SqFt) 
5,183 sqft
Total Baths 
7
Full Baths 
6
Partial Baths 
1
Lot Size 
16.86 Acres
Year Built 
1981
MLS® Number 
326047181
Status 
Active
Property Tax 
N/A
HOA/Condo/Coop Fees 
N/A
Sq Ft Source 
N/A
Friends & Family
Recent Activity
2 months agoListing updated with changes from the MLS®
4 months agoListing first seen on site
General Features
Acres 
16.86
Cross Street 
Petrified Forest Rd.
Garage 
Yes
Garage Spaces 
3
Land Lease 
No
Parking 
Electric Vehicle Charging Station(s)Garage Door OpenerGarage Faces SideGatedGravelPavedDriveway
Parking Spaces 
12
Property Condition 
Updated/Remodeled
Property Sub Type 
Single Family Residence
Security 
Carbon Monoxide Detector(s)Fire AlarmSecurity GateClosed Circuit Camera(s)
Sewer 
Septic Tank
Style 
ContemporaryRanch
Utilities 
Electricity ConnectedPropane
Water Source 
PrivateWell
Interior Features
Appliances 
Built-In Electric OvenBuilt-In Gas RangeDishwasherDouble OvenFree-Standing RefrigeratorIce MakerMicrowaveWine Refrigerator
Basement 
None
Cooling 
Multi Units
Fireplace 
Yes
Fireplace Features 
Gas Starter
Fireplaces 
2
Flooring 
Wood
Heating 
CentralFireplace(s)
Interior 
Cathedral Ceiling(s)StorageKitchen IslandPantryDouble VanitySoaking TubWalk-In Closet(s)Master Downstairs
Spa 
Yes
Window Features 
Skylight(s)
Dining Room 
Description - Dining/Living Combo,Formal Area,Skylight(s)
Kitchen 
Description - Breakfast Area,Butcher Block Counters,Kitchen Island,Island w/Sink,Pantry Cabinet,Pantry Closet,Skylight(s),Stone Counters
Living Room 
Description - Cathedral/Vaulted,Deck Attached,Great Room,Skylight(s)
Master Bathroom 
Description - Double Vanity,Shower Stall(s),Soaking Tub,Tile,Walk-In Closet(s)
Master Bedroom 
Description - Ground Floor,Outside Access,Sitting Area,Walk-In Closet(s)
Save
Ask
Tour
Hide
Share
Exterior Features
Exterior 
Fire PitGarden
Fencing 
FencedFull
Lot Features 
GardenPrivateIrregular LotLandscaped
Other Structures 
Guest HouseSecond Garage
Patio And Porch 
Rear PorchCoveredPatioPorchDeck
Pool Features 
Gas HeatGuniteLapPool CoverPool SweepPool/Spa ComboSolar HeatPrivate
Private Pool 
Yes
Roof 
Composition
Spa 
Yes
View 
HillsMountain(s)Panoramic
Waterview 
HillsMountain(s)Panoramic
Windows/Doors 
Skylight(s)
Community Features
MLS Area 
Calistoga
Listing courtesy of Federico Parlagreco of Sotheby's International Realty


Listing information is provided by Participants of the Bay Area Real Estate Information Services, Inc. MLS. IDX information is provided exclusively for personal, non-commercial use, and may not be used for any purpose other than to identify prospective properties consumers may be interested in purchasing. Information is deemed reliable but not guaranteed. Copyright 2026, Bay Area Real Estate Information Services, Inc. MLS.
Last checked: 2026-09-23 01:07 PM UTC

Neighborhood & Commute
Source: Walkscore
Disclosure: Community information and market data powered by Constellation Data Labs. Information is deemed reliable but not guaranteed.
Save
Ask
Tour
Hide
Share