Save
Ask
Tour
Hide
Share
$5,295,000
113 Days On Site

1417 Kearney Street
St. Helena, CA 94574

For Sale|Single Family Residence|Active
4
Beds
6
Total Baths
5
Full Baths
1
Partial Bath
3,620
SqFt
$1,463
/SqFt
1910
Built
County:
Napa
Listing courtesy of Federico Parlagreco of Sotheby's International Realty
1417 Kearney Street1417 Kearney Street1417 Kearney Street1417 Kearney Street
Save
Ask
Tour
Hide
Share

Mortgage Calculator

Monthly Payment (Est.)

Enter an interest rate to see your estimated monthly payment.
Calculator powered by Showcase IDX, a Constellation1 Company. Copyright ©2026 Information is deemed reliable but not guaranteed.

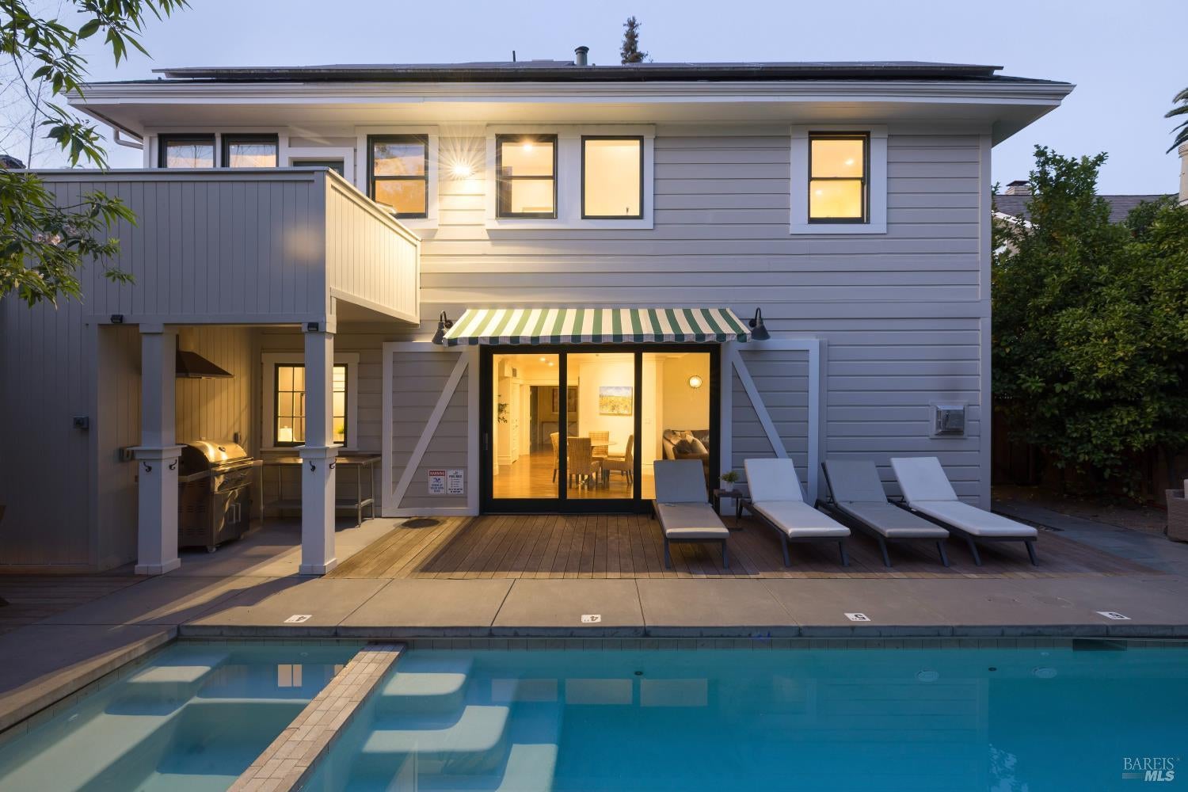
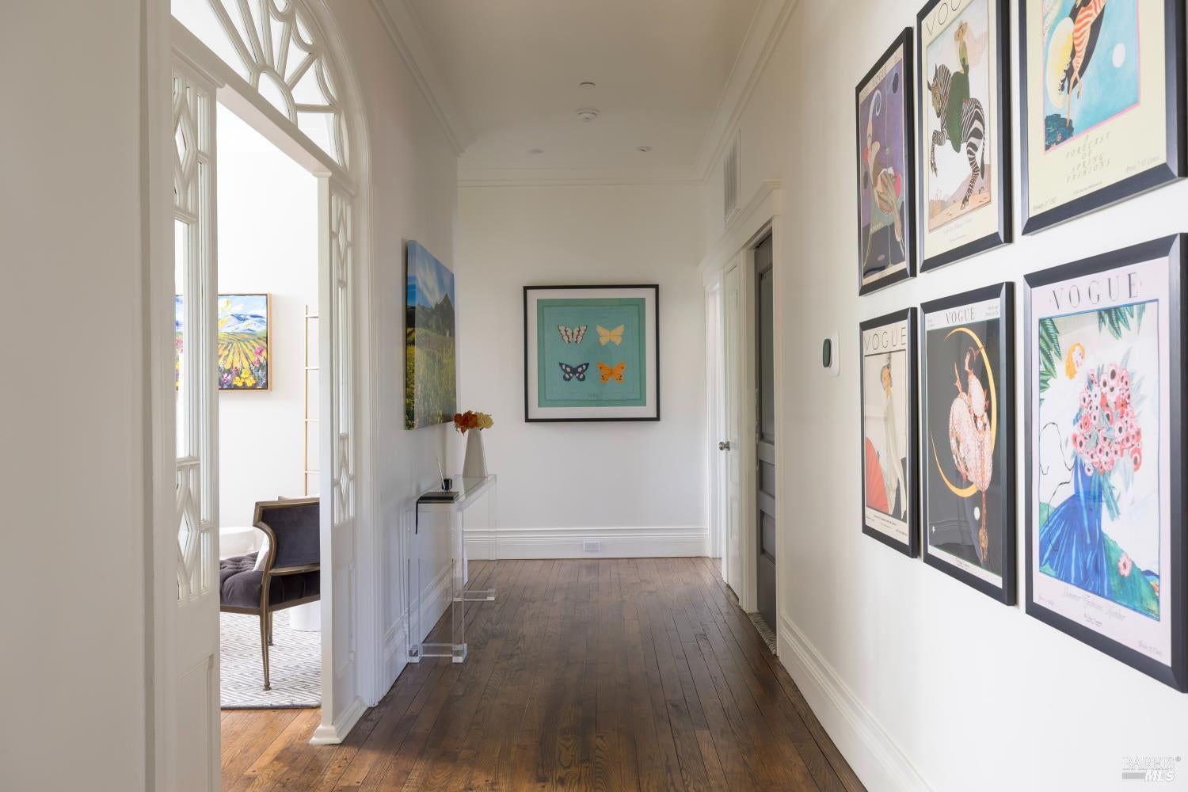
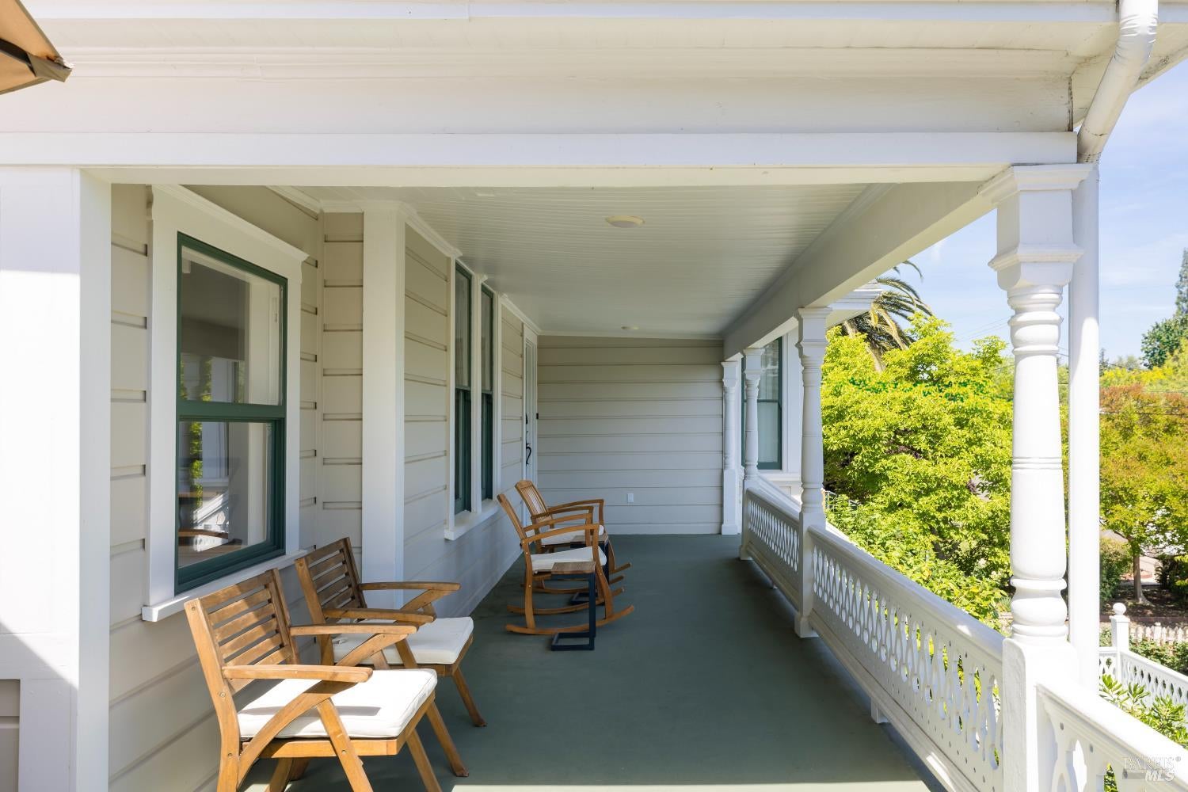
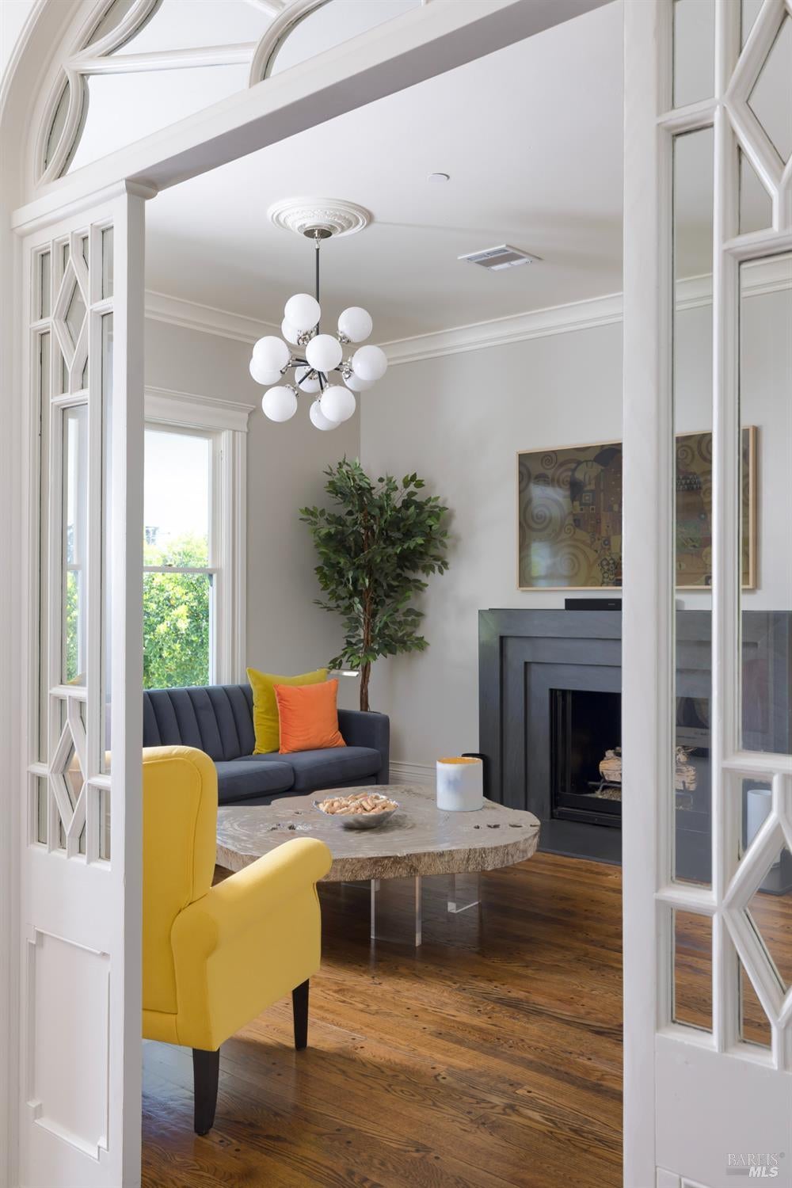
A 1910 Edwardian on the west side of St. Helena, two blocks from Main Street, remodeled with period appropriate restraint. Four bedrooms, a wrap-around porch, private pool and spa area and a separate guest apartment with private entrance. The income entitlement is what makes it singular. A buyer acquires a residence and a working hospitality asset on the same deed. Few in-town properties offer the option to live, host, or earn, and fewer still let an owner choose between them year to year. The property introduces itself with a meticulously landscaped front yard, greeting the guest with the vibrancy and color of roses, the structure of manicured hedges and the aromas of several fruit trees. A formal staircase leads to the wraparound porch landing, into the main level, which has been thoughtfully renovated to integrate 1910 sophistication with contemporary comforts. Two ensuite bedrooms, an additional powder room, a chef kitchen and living room/dining room combo sit on this level. Through an internal staircase, the descent to the floor level brings access to the bottom bedroom suites, a large sliding door leading to the private pool area and a second kitchen. It is uncommon for a single address to accommodate so many ways of living. A family home or a quiet investment held for the season, all within two blocks of Main Street, and all at the owner's discretion.

Save
Ask
Tour
Hide
Share
Listing Snapshot
Price 
$5,295,000
Days On Site 
113 Days
Bedrooms 
4
Inside Area (SqFt) 
3,620 sqft
Total Baths 
6
Full Baths 
5
Partial Baths 
1
Lot Size 
0.1636 Acres
Year Built 
1910
MLS® Number 
326047202
Status 
Active
Property Tax 
N/A
HOA/Condo/Coop Fees 
N/A
Sq Ft Source 
N/A
Friends & Family
Recent Activity
2 months agoListing updated with changes from the MLS®
4 months agoListing first seen on site
General Features
Acres 
0.1636
Carport 
2
Cross Street 
Adams St.
Green Energy Efficient 
Thermostat
Land Lease 
No
Levels 
Two
Parking 
CoveredNo GaragePavedDriveway
Parking Spaces 
3
Property Condition 
Updated/Remodeled
Property Sub Type 
Single Family Residence
Security 
Carbon Monoxide Detector(s)Fire Alarm
Sewer 
Public Sewer
Style 
Edwardian
Utilities 
Cable AvailableElectricity Connected
Water Source 
Public
Interior Features
Basement 
None
Fireplace 
Yes
Fireplace Features 
Gas Log
Fireplaces 
2
Flooring 
Wood
Heating 
Fireplace(s)Zoned
Interior 
Double VanitySoaking TubMaster Downstairs
Spa 
Yes
Bathroom 1 
Description - Double Vanity,Shower Stall(s),Tile
Dining Room 
Description - Dining/Living Combo
Living Room 
Description - Deck Attached,View
Master Bathroom 
Description - Shower Stall(s),Soaking Tub,Tile
Master Bedroom 
Description - Closet
Save
Ask
Tour
Hide
Share
Exterior Features
Exterior 
Balcony
Fencing 
Back YardFront YardWood
Lot Features 
LandscapedSprinklers In FrontSprinklers In Rear
Patio And Porch 
Awning(s)Front PorchPatioPorchWrap AroundDeck
Pool Features 
Gas HeatGunitePool/Spa ComboSolar HeatPrivate
Private Pool 
Yes
Roof 
Composition
Spa 
Yes
View 
DowntownHillsMountain(s)Panoramic
Waterview 
DowntownHillsMountain(s)Panoramic
Community Features
Community Features 
Curbs
MLS Area 
St. Helena
Listing courtesy of Federico Parlagreco of Sotheby's International Realty


Listing information is provided by Participants of the Bay Area Real Estate Information Services, Inc. MLS. IDX information is provided exclusively for personal, non-commercial use, and may not be used for any purpose other than to identify prospective properties consumers may be interested in purchasing. Information is deemed reliable but not guaranteed. Copyright 2026, Bay Area Real Estate Information Services, Inc. MLS.
Last checked: 2026-09-23 01:13 PM UTC

Neighborhood & Commute
Source: Walkscore
Disclosure: Community information and market data powered by Constellation Data Labs. Information is deemed reliable but not guaranteed.
Save
Ask
Tour
Hide
Share