Save
Ask
Tour
Hide
Share
$7,500,000
64 Days On Site

1910 Ridgeview Lane
St. Helena, CA 94574

For Sale|Single Family Residence|Active
5
Beds
6
Total Baths
5
Full Baths
1
Partial Bath
7,700
SqFt
$974
/SqFt
1992
Built
County:
Napa
Listing courtesy of Yvonne Rich of Yvonne Rich Real Estate
1910 Ridgeview Lane1910 Ridgeview Lane1910 Ridgeview Lane1910 Ridgeview Lane
Save
Ask
Tour
Hide
Share

Mortgage Calculator

Monthly Payment (Est.)

Enter an interest rate to see your estimated monthly payment.
Calculator powered by Showcase IDX, a Constellation1 Company. Copyright ©2026 Information is deemed reliable but not guaranteed.

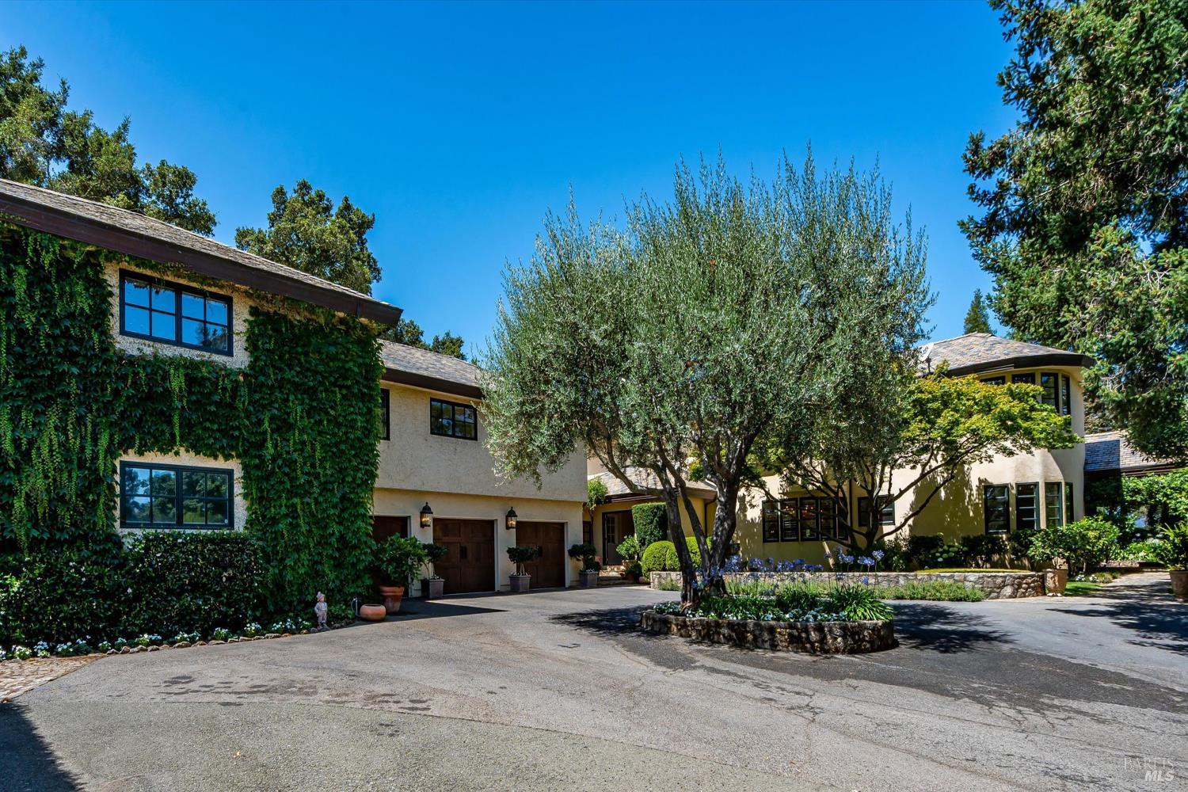
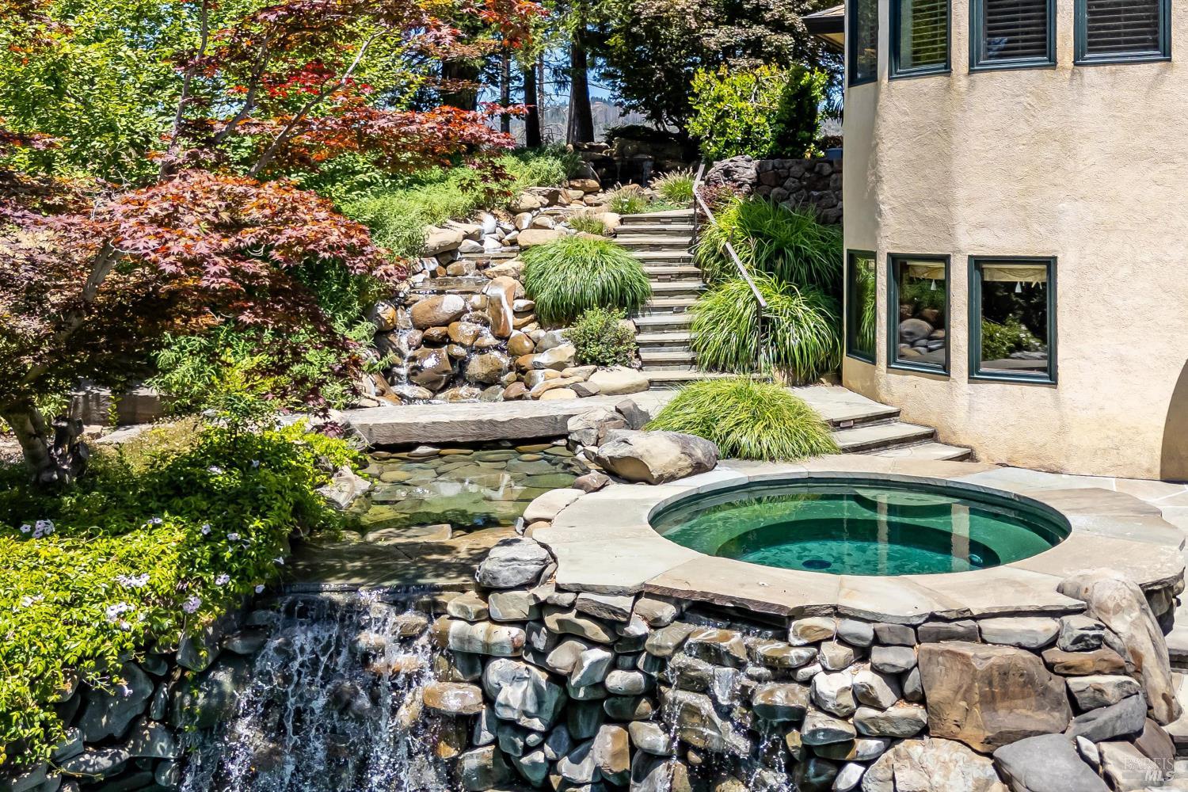
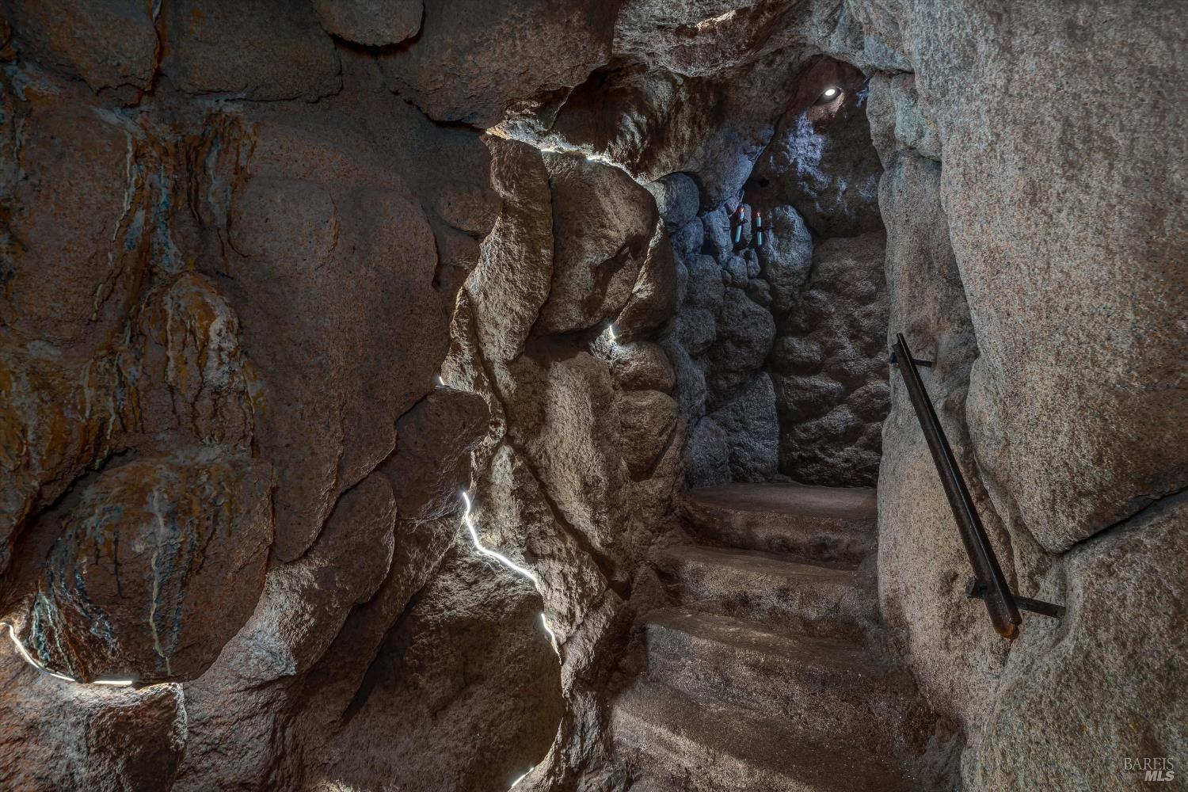
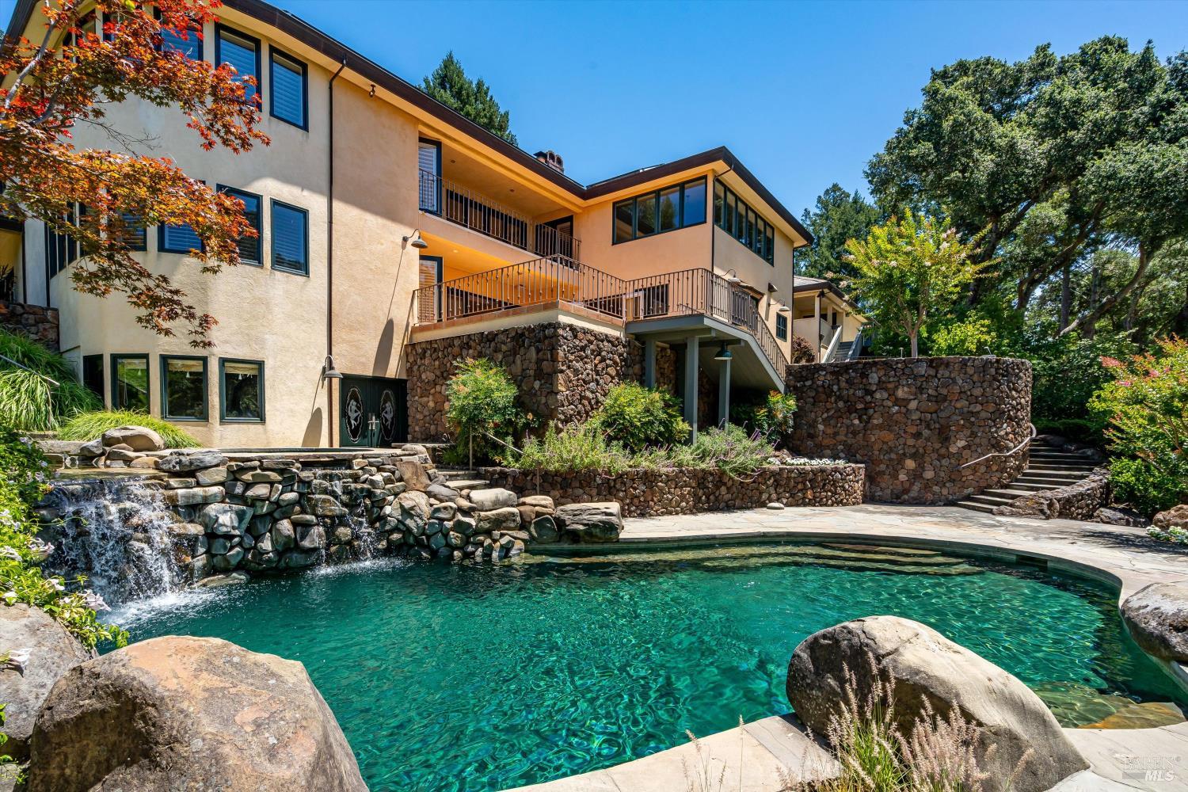
Majestically set high on a hilltop, this significant St. Helena estate on 13+ acres is a legacy property that promises absolute privacy, lifestyle compression, and enjoyment of the fabulous Napa Valley lifestyle. It is just minutes from downtown St. Helena for shopping & fine dining, near Meadowood & Auberge Resort, and minutes from world-class Michelin-starred dining in Yountville & luxury resorts in Calistoga. Beautifully executed with sweeping slate roofs, curved stone walls, and bow windows throughout. Enter through a leaded-glass double door into a grand foyer that opens to formal living spaces defined by intricate bow windows and Rumford fireplaces. Adjacent to it, the expansive family room is bathed in natural light, with a circle of windows and a fireplace, and overlooks serene estate grounds. The grand formal dining room flows effortlessly into a spacious chef's kitchen featuring a built-in indoor grill, custom cabinets, marble countertops, Wolf appliances, a walk-in pantry, and a large eat-in area for casual family dining. The private primary suite is a sanctuary of luxury, featuring high ceilings, a fireplace, two elegant walk-in closets, and a spa-inspired bath with radiant-heated floors, a tumbled-marble shower, a soaking tub, and a dual vanity. The library, recreation room, and additional bedrooms are generously sized and complemented by beautifully appointed baths, a separate guest house, and an outdoor kitchen. The basement is the ultimate underground man-cave, a modern subterranean luxury space, a cave-like wine cellar, and an art/treasure/collector's sanctuary with a heavy vaulted safe, plus an extensive western salon or high-end lounge, finished with rustic copper & tin-stamped ceilings, dark wood floors, and moody ambient lighting. Outdoor living is equally spectacular, featuring expansive patios, beautiful waterfalls cascading to the pool and spa, meticulously maintained grounds framed by the estate's timeless slate roof and copper gutters, a variety of fruit & olive trees, and extensive walking trails, all of which complete this extraordinary property.

Save
Ask
Tour
Hide
Share
Listing Snapshot
Price 
$7,500,000
Days On Site 
64 Days
Bedrooms 
5
Inside Area (SqFt) 
7,700 sqft
Total Baths 
6
Full Baths 
5
Partial Baths 
1
Lot Size 
13.31 Acres
Year Built 
1992
MLS® Number 
326049832
Status 
Active
Property Tax 
N/A
HOA/Condo/Coop Fees 
N/A
Sq Ft Source 
N/A
Friends & Family
Recent Activity
10 hours agoListing updated with changes from the MLS®
2 months agoListing first seen on site
General Features
Acres 
13.31
Attached Garage 
Yes
Cross Street 
Howell Mountain Road
Garage 
Yes
Garage Spaces 
4
Green Energy Efficient 
Water Heater
Land Lease 
No
Levels 
Two
Parking 
Attached
Parking Spaces 
5
Property Sub Type 
Single Family Residence
Sewer 
Septic Tank
Special Circumstances 
Standard
Style 
French Provincial
Water Source 
PrivateWell
Interior Features
Appliances 
Built-In Gas OvenBuilt-In Gas RangeTrash CompactorDishwasherDisposalRange HoodMicrowaveSolar Hot WaterTankless Water HeaterWarming Drawer
Basement 
Walk-Out Access
Cooling 
Central Air
Fireplace 
Yes
Fireplace Features 
Dining RoomFamily RoomKitchenLiving RoomMaster Bedroom
Fireplaces 
6
Flooring 
CarpetTileWood
Heating 
CentralRadiantRadiant FloorSolarZoned
Interior 
StorageWet BarDouble VanityKitchen IslandPantrySoaking TubWalk-In Closet(s)
Laundry Features 
Laundry ClosetLower LevelInside
Window Features 
Bay Window(s)Double Pane Windows
Bathroom 1 
Description - Closet,Double Vanity,Radiant Heat,Shower Stall(s),Tile,Tub,Window
Dining Room 
Description - Formal Area
Family Room 
Description - View
Kitchen 
Description - Breakfast Area,Breakfast Room,Kitchen Island,Marble Counter,Pantry Closet
Living Room 
Description - Great Room
Master Bathroom 
Description - Double Vanity,Marble,Multiple Shower Heads,Radiant Heat,Shower Stall(s),Soaking Tub,Walk-In Closet(s),Window
Master Bedroom 
Description - Sitting Area,Walk-In Closet 2+
Save
Ask
Tour
Hide
Share
Exterior Features
Construction Details 
Stucco
Exterior 
Outdoor Kitchen
Lot Features 
PrivateIrregular LotLandscapedMeadow
Patio And Porch 
Patio
Pool Features 
Pool SweepPrivate
Private Pool 
Yes
Roof 
Slate
View 
CityCity LightsDowntownMountain(s)PanoramicValleyVineyard
Waterview 
CityCity LightsDowntownMountain(s)PanoramicValleyVineyard
Windows/Doors 
Bay Window(s)Double Pane Windows
Community Features
Community Features 
Gated
MLS Area 
St. Helena
Listing courtesy of Yvonne Rich of Yvonne Rich Real Estate


Listing information is provided by Participants of the Bay Area Real Estate Information Services, Inc. MLS. IDX information is provided exclusively for personal, non-commercial use, and may not be used for any purpose other than to identify prospective properties consumers may be interested in purchasing. Information is deemed reliable but not guaranteed. Copyright 2026, Bay Area Real Estate Information Services, Inc. MLS.
Last checked: 2026-09-23 11:17 AM UTC

Neighborhood & Commute
Source: Walkscore
Disclosure: Community information and market data powered by Constellation Data Labs. Information is deemed reliable but not guaranteed.
Save
Ask
Tour
Hide
Share