
133 Deer Park AvenueSan Rafael, CA 94901
Mortgage Calculator
Monthly Payment (Est.)
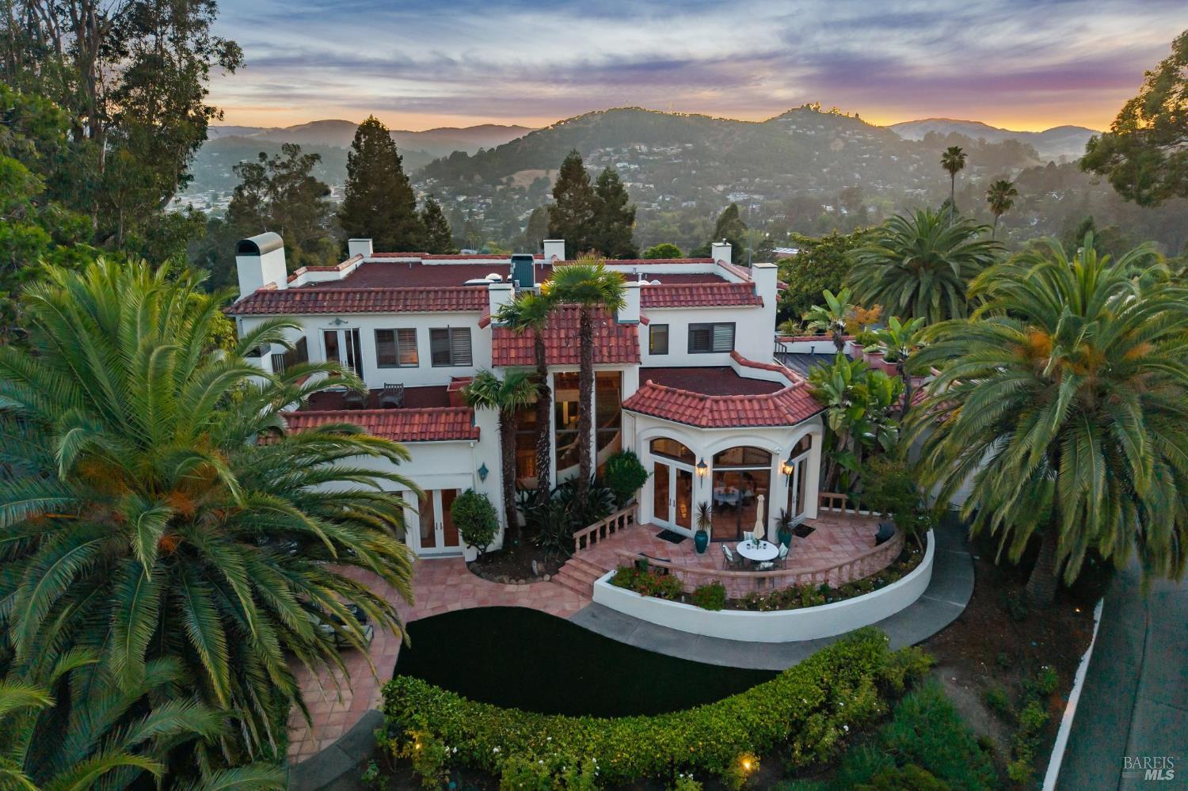
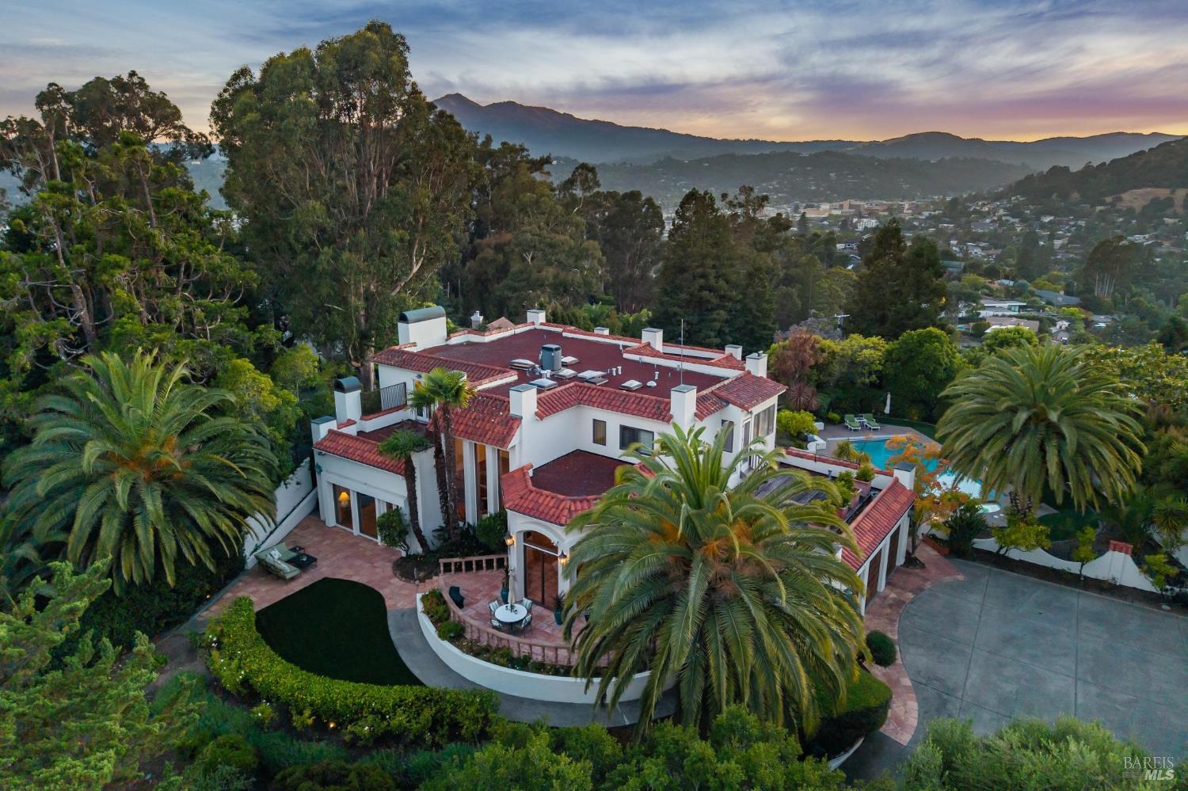
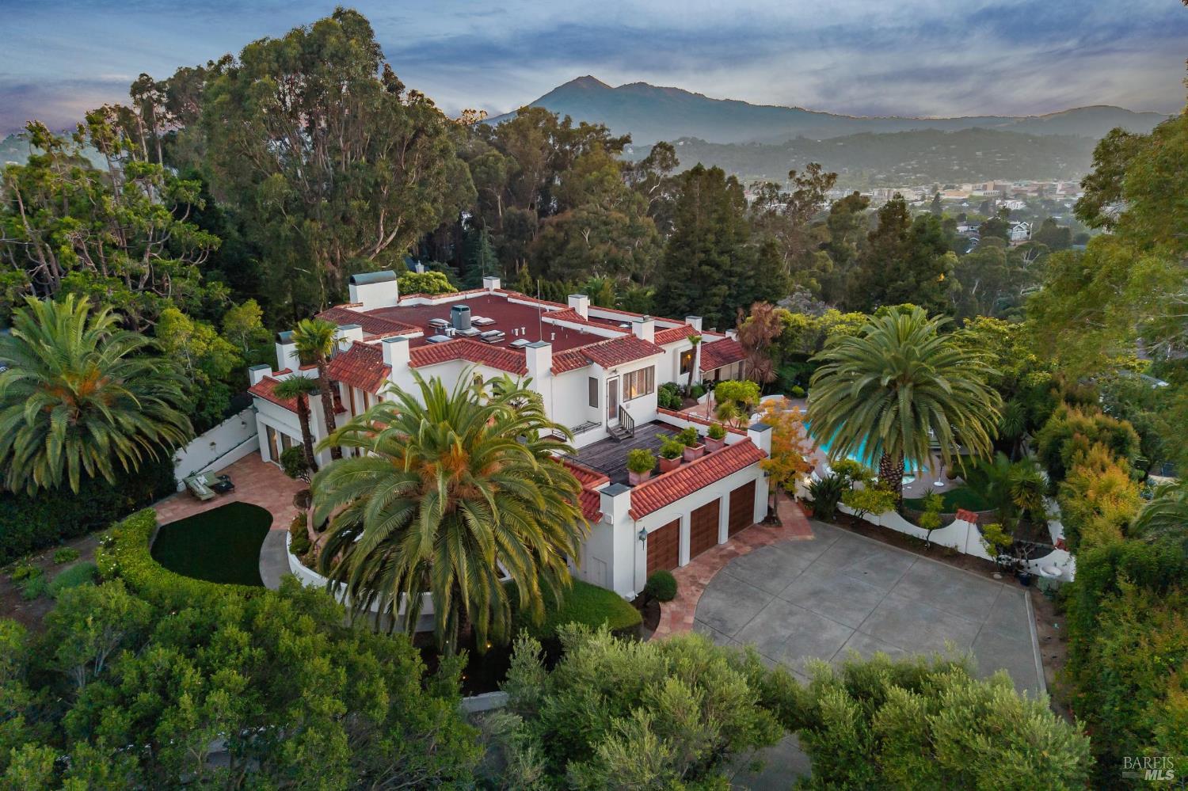
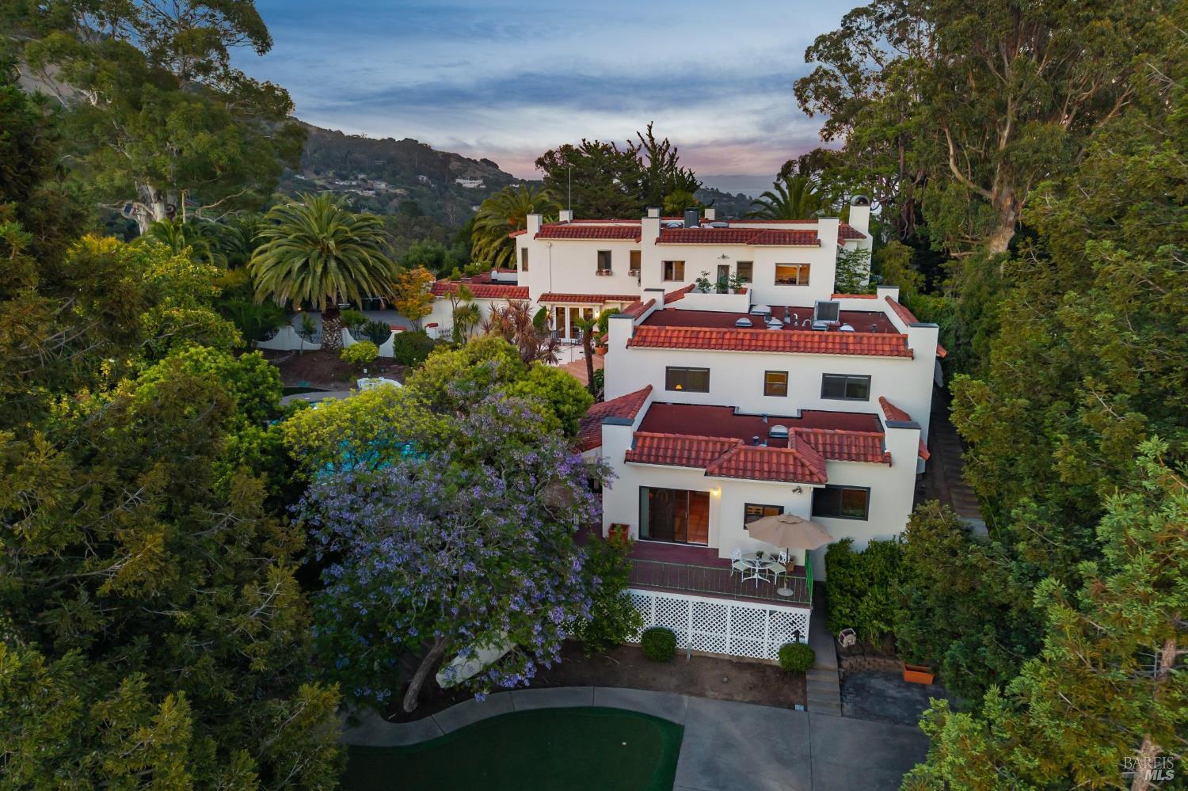
Enter an interest rate to see your estimated monthly payment.Tucked behind private gates in the prestigious Dominican neighborhood, 133 Deer Park Ave is a masterfully custom-built estate that captures the effortless elegance of a Montecito retreat. This is one of those rare properties that manages to feel both grand and incredibly intimate, offering sweeping views of the San Francisco Bay and the iconic silhouette of Mt. Tamalpais. With over 7,700 square feet of thoughtfully designed living space, the home's Spanish tile flooring, Venetian plaster walls, and soaring ceilings create an atmosphere of timeless sophistication. The layout is a dream for multi-generational living or hosting guests in total comfort. The main residence features five spacious bedrooms, including a primary suite that serves as a true sanctuary. Occupying its own wing upstairs, the primary retreat boasts a cozy fireplace, dual walk-in closets, separate vanities, a steam room, a private gym area, and a sun-drenched office that opens onto a roof deck with stunning vistas. Three additional bedrooms on the main level are smartly designed with built-in desks and ample storage, ensuring everyone has their own dedicated space. Three full baths are smartly located nearby. For those who love to entertain, the flow between the formal living, dining, and lounge areas is seamless, with each room opening to its own private outdoor patio. The home also includes a temperature-controlled wine room and a secondary upstairs ensuite bedroom. Just steps from the main house, the separate Casita offers ultimate flexibility. Complete with a full kitchen, living area, bedroom, and balcony, it's perfect as a long-term guest residence or a high-end pool house. The grounds are nothing short of a private resort. Set on an expansive lot, the property features a sparkling pool and sun deck, a sports court, lush lawns, and manicured garden areas. Whether you're hosting a large-scale event or enjoying a quiet evening watching the sunset over the bay, the outdoor spaces provide a spectacular backdrop. Held by the same owner for over 40 years, this is a once-in-a-generation opportunity to own a legacy estate that perfectly blends Santa Barbara style with the very best of Marin living.
| 2 weeks ago | Listing updated with changes from the MLS® | |
| 3 months ago | Listing first seen on site |

Listing information is provided by Participants of the Bay Area Real Estate Information Services, Inc. MLS. IDX information is provided exclusively for personal, non-commercial use, and may not be used for any purpose other than to identify prospective properties consumers may be interested in purchasing. Information is deemed reliable but not guaranteed. Copyright 2026, Bay Area Real Estate Information Services, Inc. MLS.
Last checked: 2026-09-24 03:24 PM UTC