Save
Ask
Tour
Hide
Share
$4,995,000
89 Days On Site

1110 Bale Lane
Calistoga, CA 94515

For Sale|Single Family Residence|Active
4
Beds
4
Total Baths
4
Full Baths
3,359
SqFt
$1,487
/SqFt
1998
Built
County:
Napa
Listing courtesy of Jill Levy of Golden Gate Sotheby's International Realty
1110 Bale Lane1110 Bale Lane1110 Bale Lane1110 Bale Lane
Save
Ask
Tour
Hide
Share

Mortgage Calculator

Monthly Payment (Est.)

Enter an interest rate to see your estimated monthly payment.
Calculator powered by Showcase IDX, a Constellation1 Company. Copyright ©2026 Information is deemed reliable but not guaranteed.

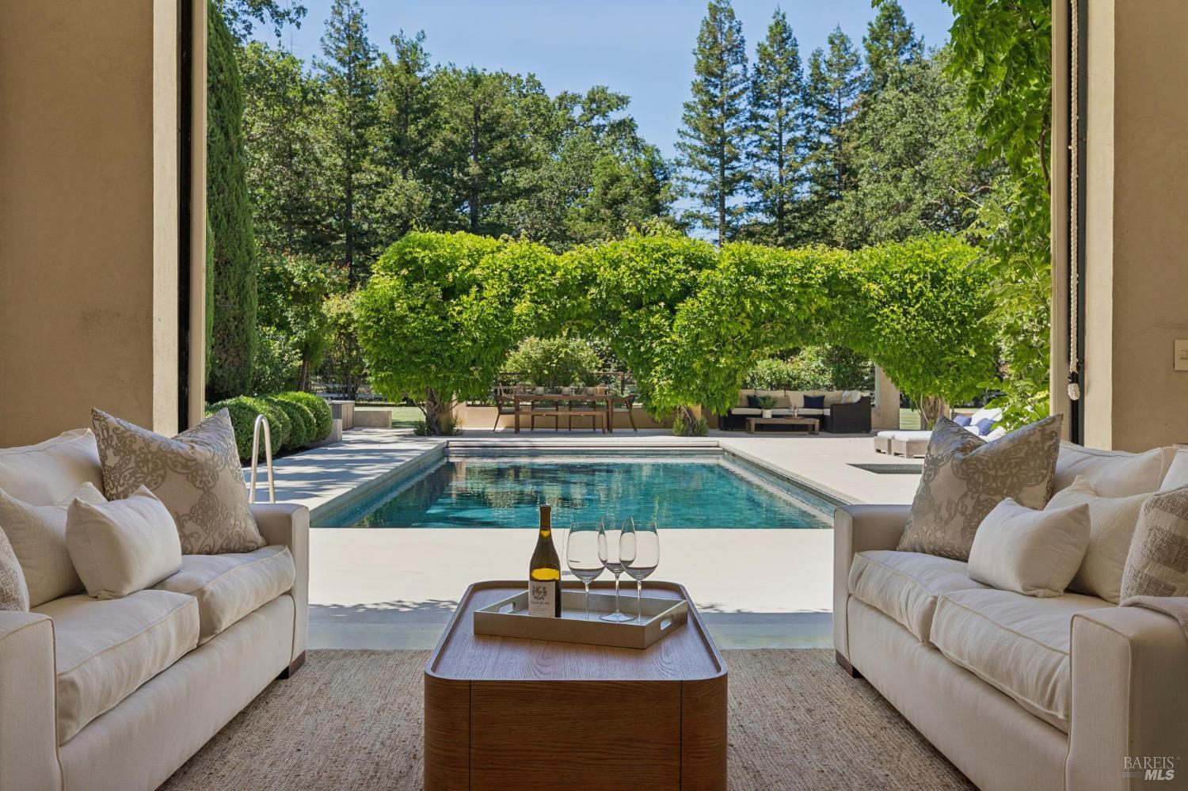
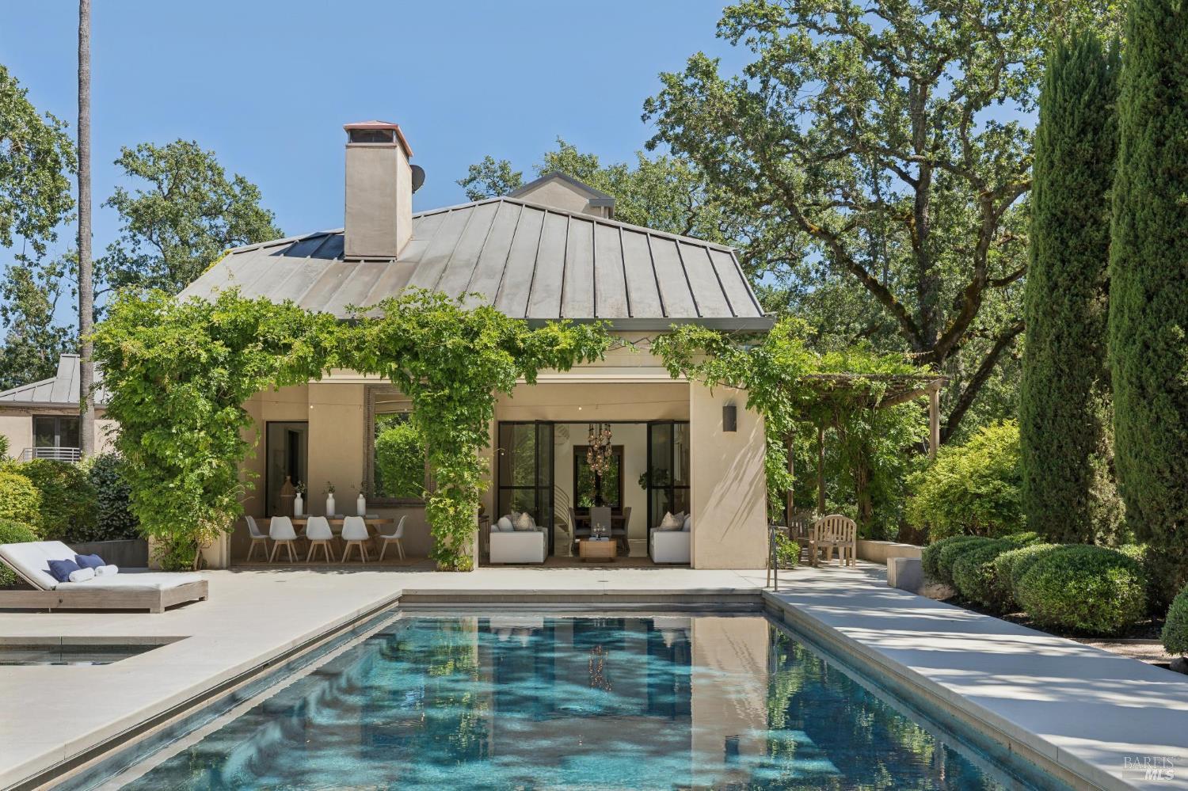
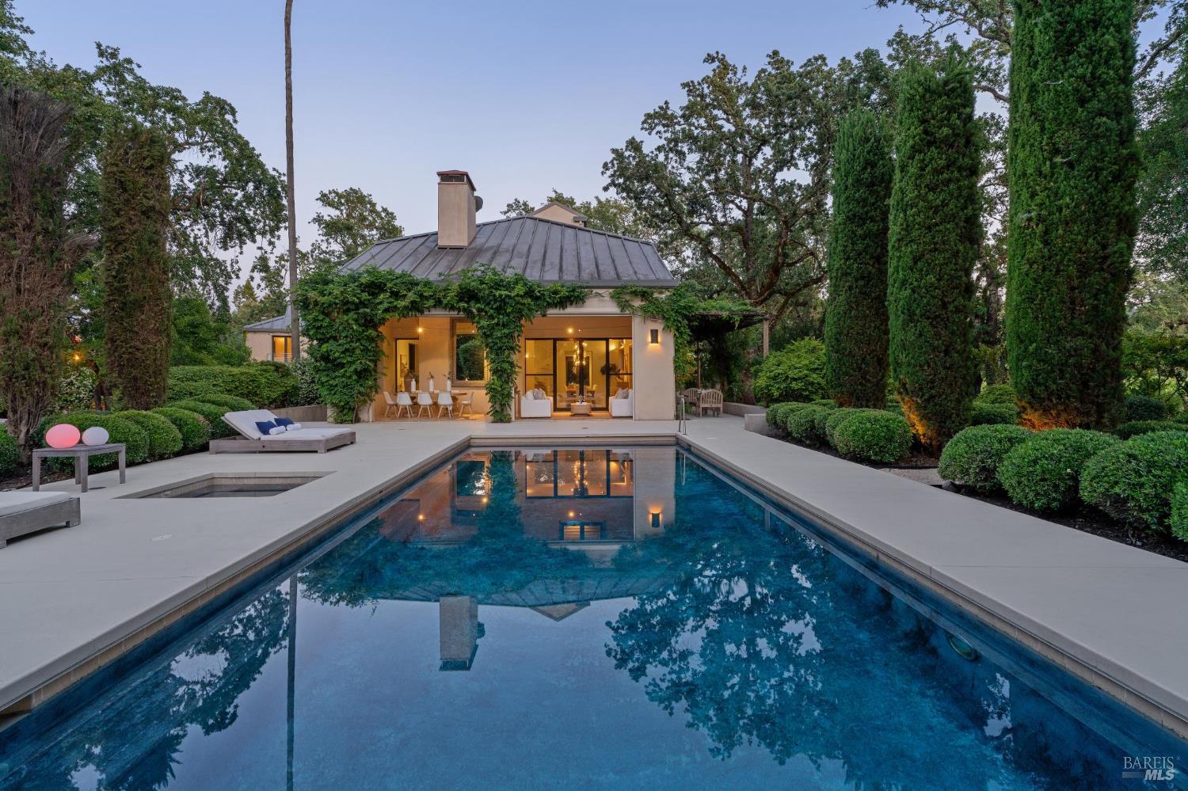
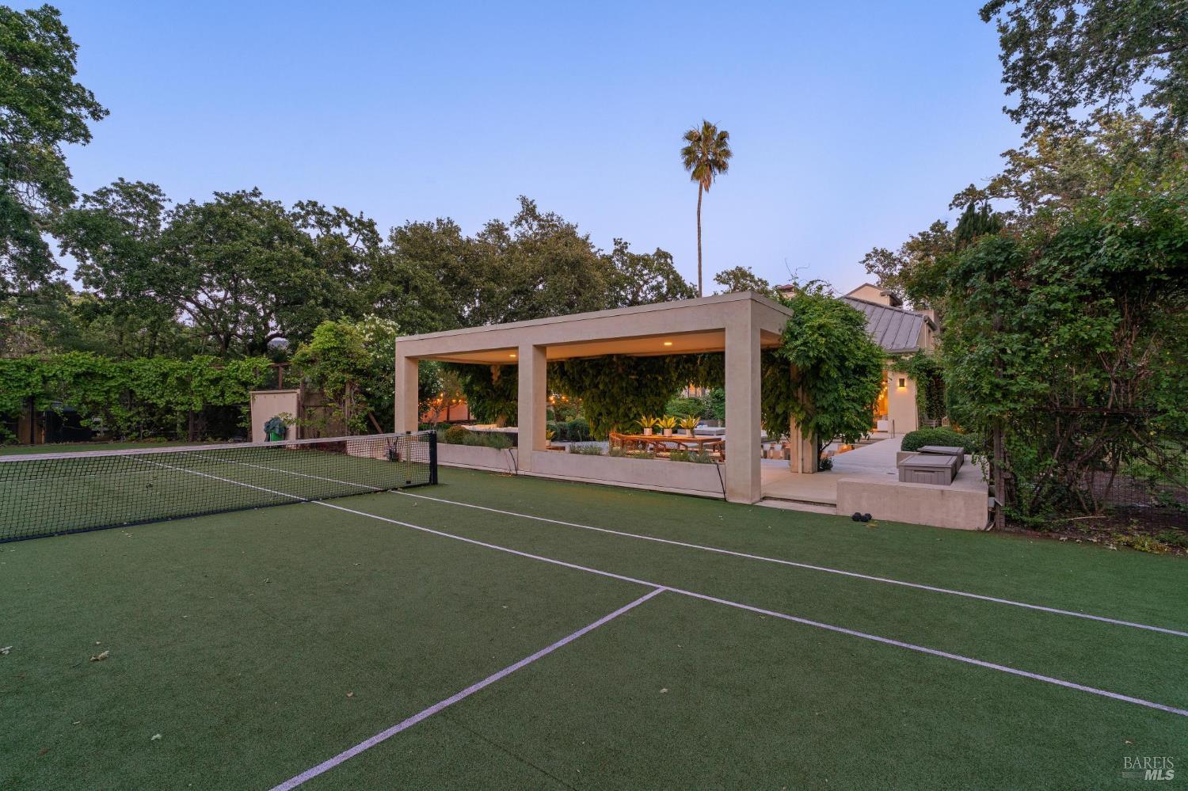
Designed by renowned architect Sandy Walker, this timeless contemporary country retreat is gracefully sited on 1.32 acres +/-in a private park-like setting framed by neighboring vineyards. Ideally positioned between St. Helena and Calistoga, the property offers exceptional privacy, architectural distinction, and effortless wine-country living. The luminous 2939 +/- sq ft 3BR 3 BA with office main residence centers around a dramatic open great room featuring beautifully finished concrete floors, soaring ceilings, floor-to-ceiling walls of glass with views and access to the stunning grounds. Glass-enclosed sunroom transforms into a covered loggia, creating a seamless year-round connection to the resort-like grounds with heated pool, spa, tennis court, outdoor dining & living pavilion, outdoor kitchen with pizza oven, firepit and more. The thoughtfully designed main house floor plan includes 3 spacious ensuites, an efficient office, and a loft that opens to a deck with seating area & beautiful views. Elevator access serves the upper levels, enhancing both comfort and convenience. 1st floor ensuite which can also flex as a den features built-in cabinetry & custom shelving. A charming 420 sq ft +/- 2 BR 1 BA guest house offers private accommodations with kitchenette and a Juliet balcony overlooking the central courtyard, mountains, and picturesque grounds. Designed for both intimate enjoyment and grand entertaining, the outdoor spaces feature an array of sunlit terraces, verdant grounds and additional room to create a hobby vineyard or fruit orchard all surrounded by mature landscaping and vineyard views. This exceptional lifestyle property embodies the perfect balance of contemporary architecture, natural beauty, and relaxed Napa Valley elegance.

Save
Ask
Tour
Hide
Share
Listing Snapshot
Price 
$4,995,000
Days On Site 
89 Days
Bedrooms 
4
Inside Area (SqFt) 
3,359 sqft
Total Baths 
4
Full Baths 
4
Partial Baths 
N/A
Lot Size 
1.32 Acres
Year Built 
1998
MLS® Number 
326054241
Status 
Active
Property Tax 
N/A
HOA/Condo/Coop Fees 
N/A
Sq Ft Source 
Owner
Friends & Family
Recent Activity
a week agoListing updated with changes from the MLS®
3 months agoListing first seen on site
General Features
Acres 
1.32
Cross Street 
Silverado Trail
Garage 
Yes
Garage Spaces 
2
Land Lease 
No
Levels 
Two
Parking 
DetachedGuestRV Access/ParkingGated
Parking Spaces 
8
Property Condition 
Updated/Remodeled
Property Sub Type 
Single Family Residence
Security 
Carbon Monoxide Detector(s)Smoke Detector(s)
Sewer 
Septic Tank
Special Circumstances 
Standard
Style 
Contemporary
Utilities 
Electricity Connected
Water Source 
PrivateWell
Interior Features
Appliances 
Built-In Gas RangeBuilt-In RefrigeratorDishwasherDisposalDouble OvenRange Hood
Basement 
None
Cooling 
Central Air
Fireplace 
Yes
Fireplace Features 
Family RoomMaster BedroomOther
Fireplaces 
2
Flooring 
CarpetConcreteMarbleTileWood
Heating 
CentralRadiant
Interior 
Cathedral Ceiling(s)ElevatorStorageWet BarDouble VanityKitchen IslandPantryWalk-In Closet(s)
Spa 
Yes
Window Features 
Double Pane Windows
Bathroom 1 
Description - Double Vanity,Marble,Radiant Heat,Shower Stall(s),Tub
Dining Room 
Description - Formal Area
Family Room 
Description - Great Room
Kitchen 
Description - Butcher Block Counters,Kitchen Island,Marble Counter,Pantry Closet,Slab Counter
Master Bathroom 
Description - Double Vanity,Marble,Radiant Heat,Shower Stall(s),Tub
Master Bedroom 
Description - Balcony,Sitting Area,Walk-In Closet(s)
Save
Ask
Tour
Hide
Share
Exterior Features
Construction Details 
Stucco
Exterior 
BalconyFire PitOutdoor KitchenUncovered Courtyard
Lot Features 
PrivateLandscaped
Other Structures 
GazeboGuest House
Patio And Porch 
CoveredPatioDeck
Pool Features 
Gas HeatPool CoverPool SweepPrivate
Private Pool 
Yes
Roof 
Metal
Spa 
Yes
View 
Mountain(s)PanoramicVineyard
Waterview 
Mountain(s)PanoramicVineyard
Windows/Doors 
Double Pane Windows
Community Features
MLS Area 
St. Helena
School District 
Napa
Schools
School District
Napa
Elementary School
Unknown
Middle School
Unknown
High School
Unknown
Listing courtesy of Jill Levy of Golden Gate Sotheby's International Realty


Listing information is provided by Participants of the Bay Area Real Estate Information Services, Inc. MLS. IDX information is provided exclusively for personal, non-commercial use, and may not be used for any purpose other than to identify prospective properties consumers may be interested in purchasing. Information is deemed reliable but not guaranteed. Copyright 2026, Bay Area Real Estate Information Services, Inc. MLS.
Last checked: 2026-09-24 02:44 PM UTC

Neighborhood & Commute
Source: Walkscore
Disclosure: Community information and market data powered by Constellation Data Labs. Information is deemed reliable but not guaranteed.
Save
Ask
Tour
Hide
Share