
1237 Bella Oaks LaneNapa, CA 94558
Mortgage Calculator
Monthly Payment (Est.)
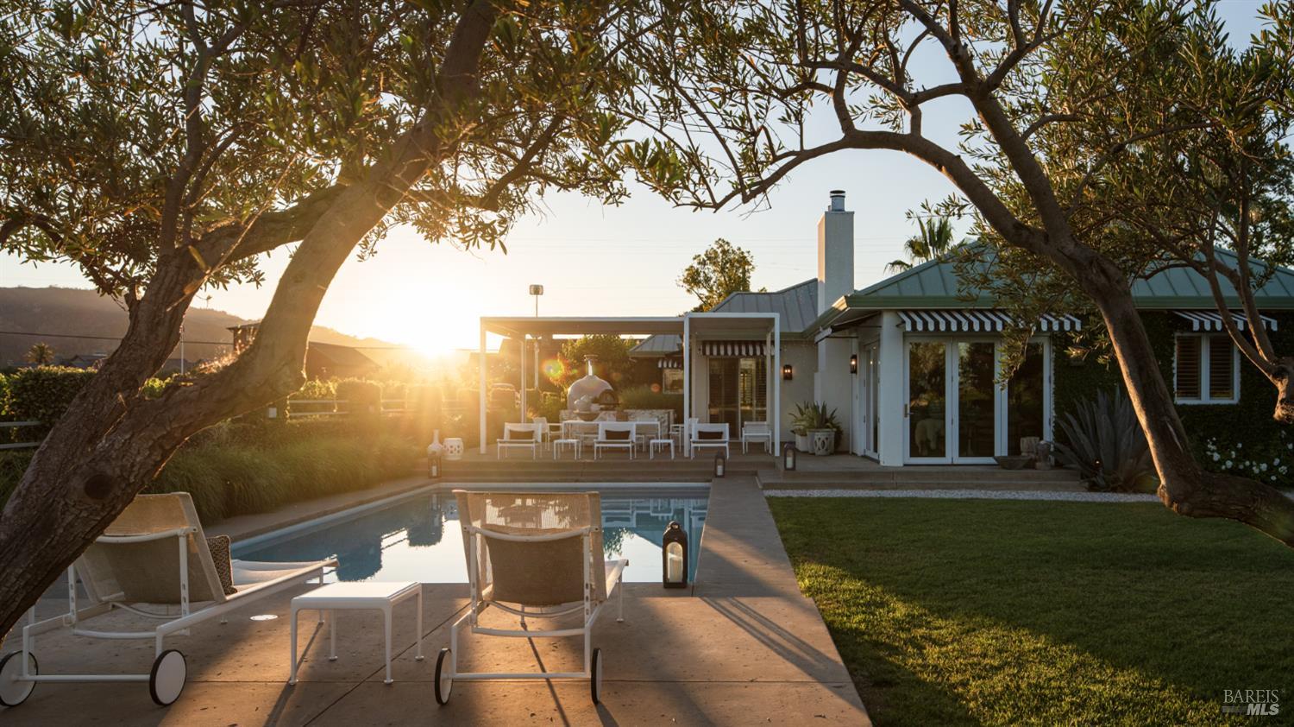
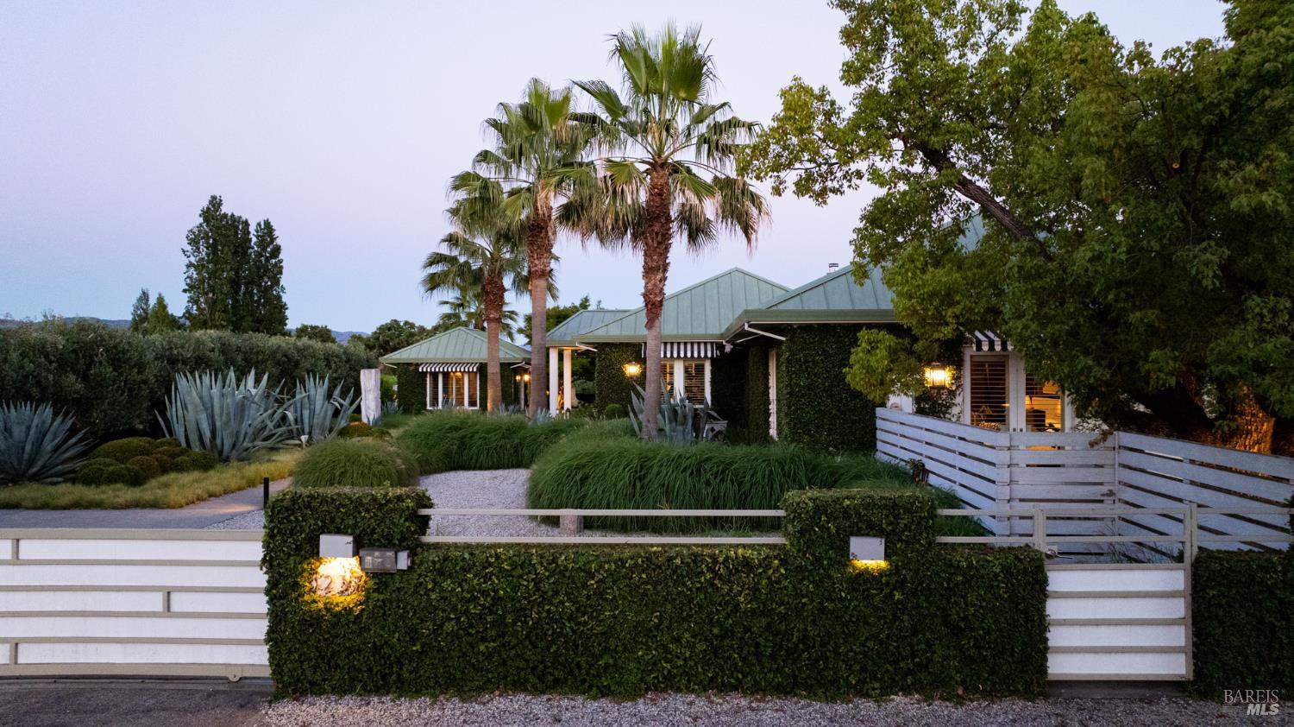
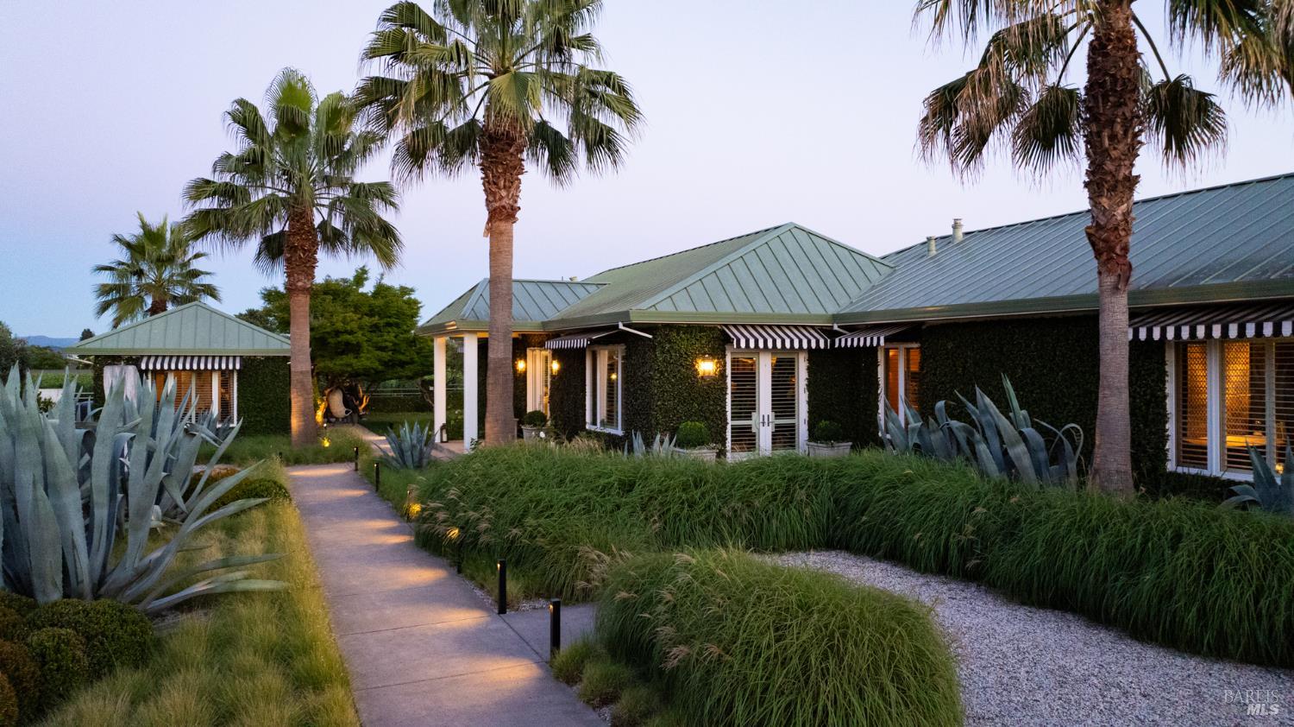
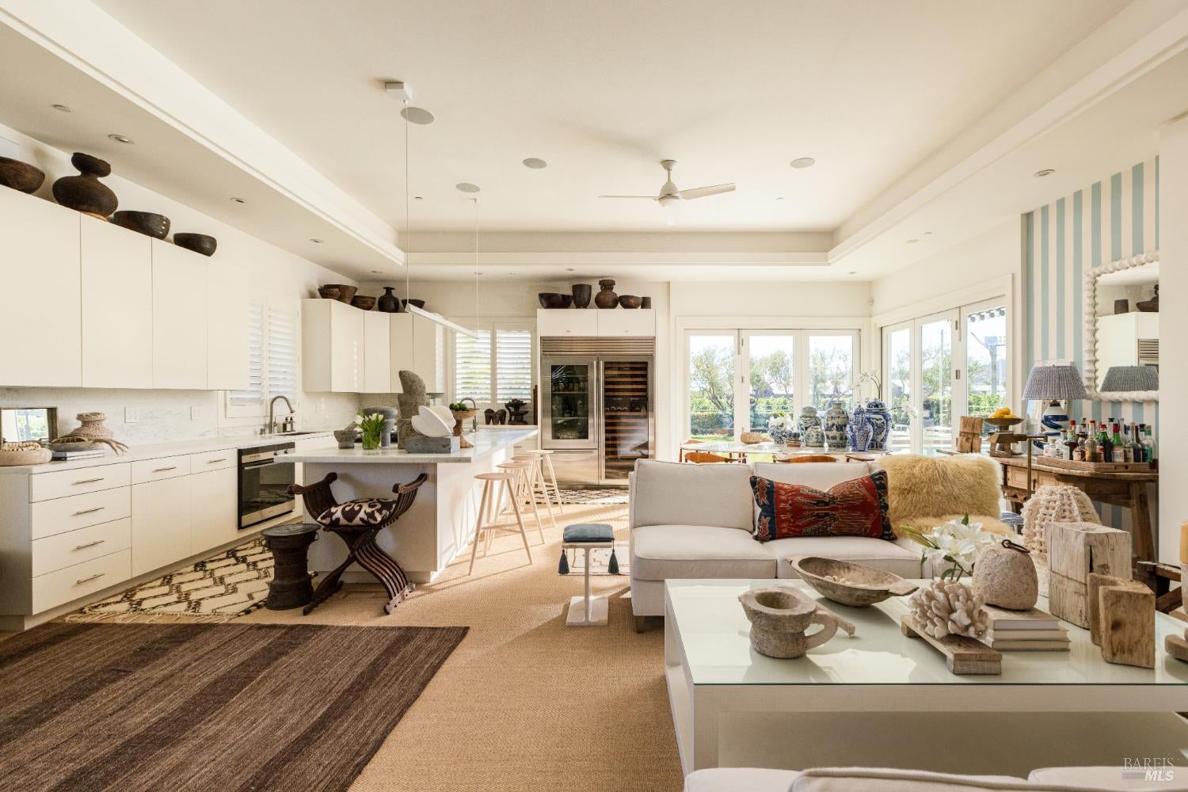
Enter an interest rate to see your estimated monthly payment.Among Napa Valley's most tightly held addresses, Bella Oaks Lane represents one of Napa Valley's most desirable and elusive ownership opportunities. Properties here seldom change hands, making this offering a truly remarkable event. Surrounded by iconic vineyards and world renowned wineries in the heart of Rutherford, this exceptional property embodies the timeless beauty, prestige, and enduring character that define Napa Valley's most coveted settings. Reimagined with interiors by acclaimed SF-based designer Susan Greenleaf, the approximately 3,100 +/- square foot estate blends timeless architecture with sophisticated contemporary interiors and the seamless integration of high-end home networking, audio and home cinema. The three bedroom, three and one half bathroom main residence is complemented by a beautifully appointed detached guest house, presently curated as a sophisticated cinema and audiophile space. Complete with a full bathroom, it offers exceptional flexibility for overnight guests, a private office, fitness studio, or creative retreat. In the main house, bi-fold doors create a seamless connection between sophisticated interiors and resort-level outdoor living space, while a chef's kitchen, spacious primary suite, and carefully selected materials and finishes reflect impeccable craftsmanship and an understated elegance throughout. Created for year round indoor outdoor living, the outdoor living experience feels more like a private resort than a residence. A heated swimming pool, automated pergola, outdoor kitchen with porcelain countertops, custom pizza oven, wood burning fireplace, beautifully landscaped gardens, and expansive lawn areas create an extraordinary setting for entertaining or quiet afternoons at home. Perfectly positioned just 4.5 +/- miles from both St. Helena and Yountville, the estate enjoys an enviable mid valley location between two of Napa's most celebrated destinations, with world class dining, acclaimed wineries, and boutique shopping just minutes from home.
| 4 weeks ago | Listing updated with changes from the MLS® | |
| 4 weeks ago | Listing first seen on site |

Listing information is provided by Participants of the Bay Area Real Estate Information Services, Inc. MLS. IDX information is provided exclusively for personal, non-commercial use, and may not be used for any purpose other than to identify prospective properties consumers may be interested in purchasing. Information is deemed reliable but not guaranteed. Copyright 2026, Bay Area Real Estate Information Services, Inc. MLS.
Last checked: 2026-09-23 01:07 PM UTC