
429 Chestnut AvenueSonoma, CA 95476
Mortgage Calculator
Monthly Payment (Est.)
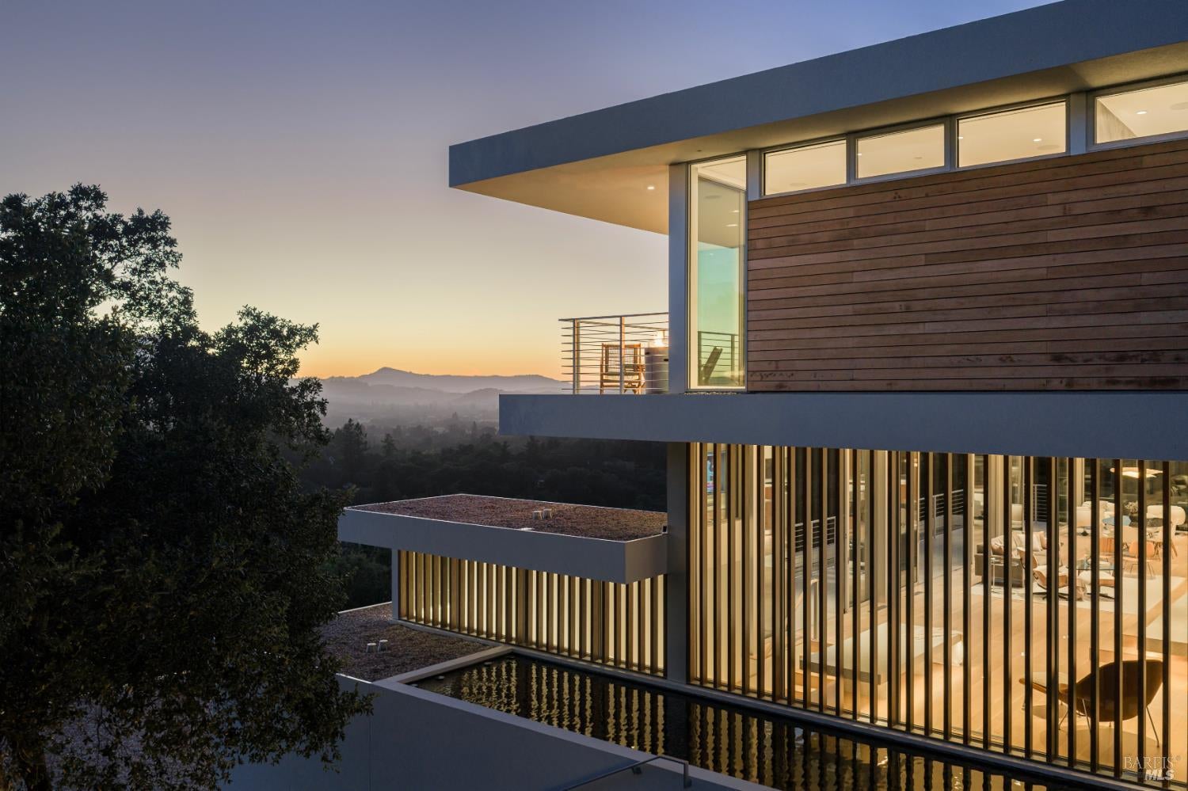
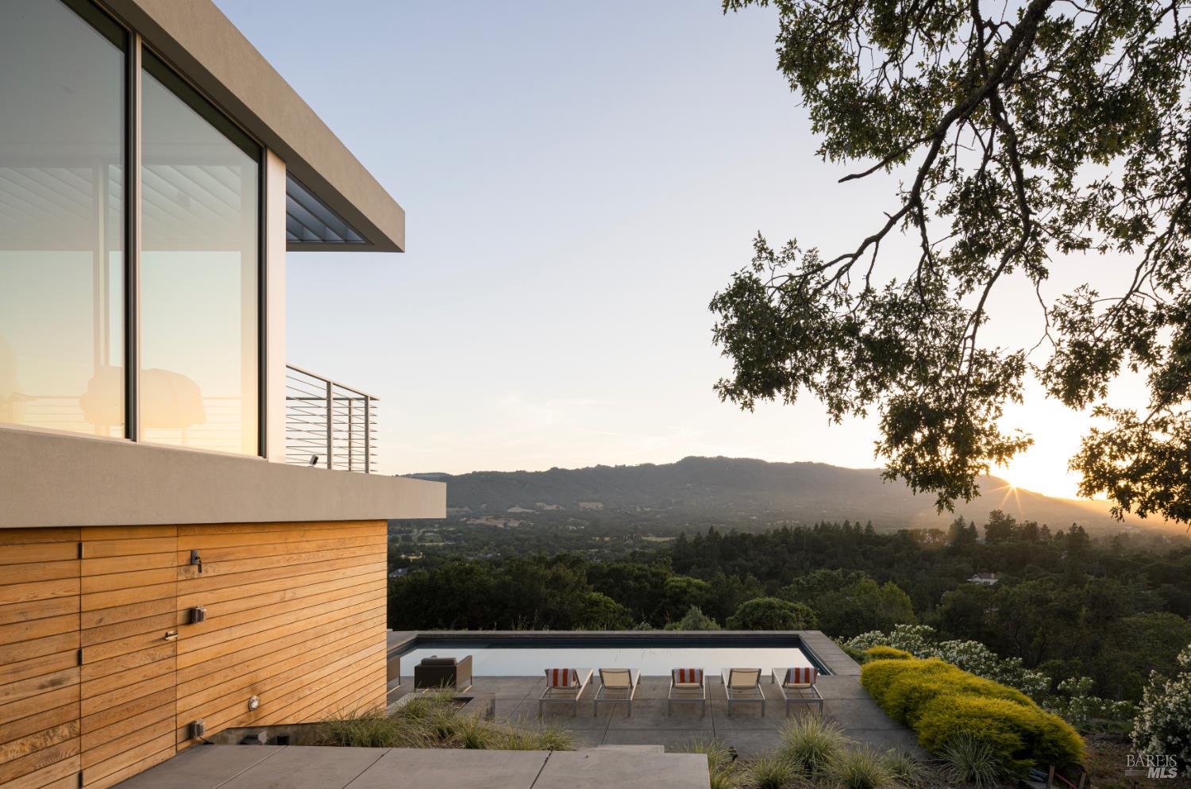
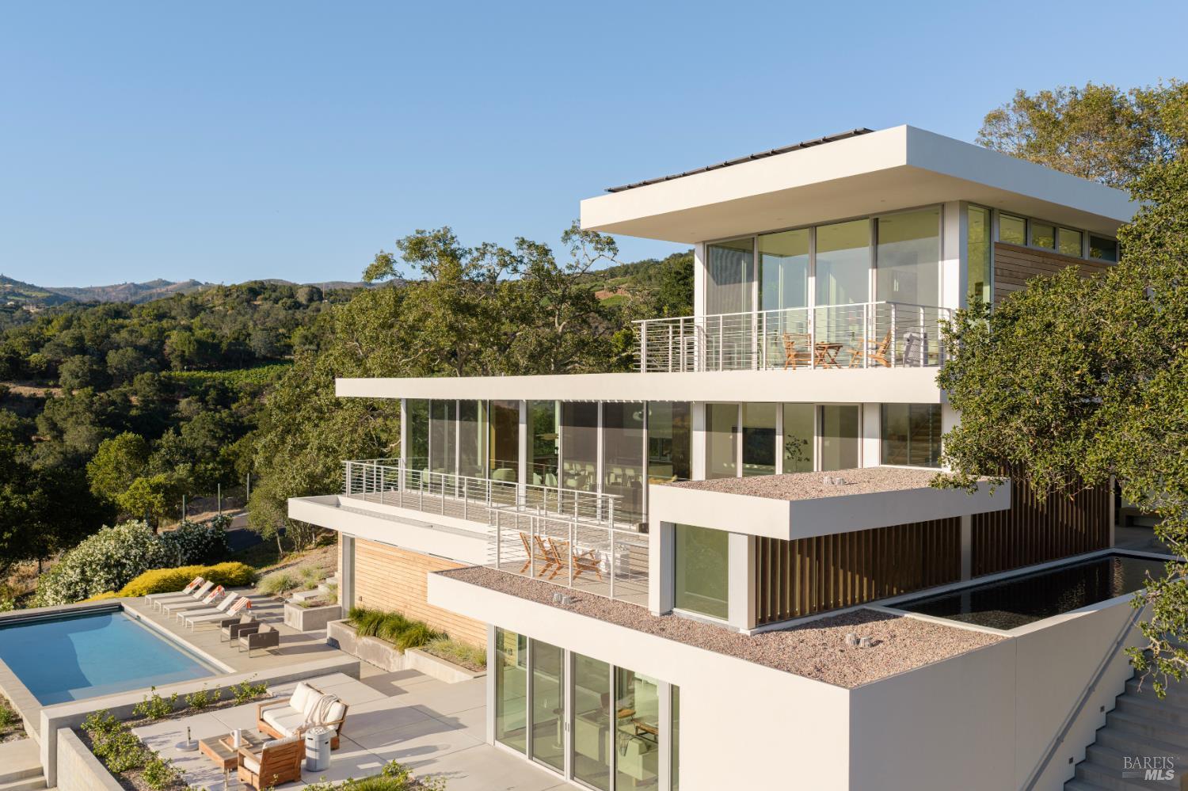
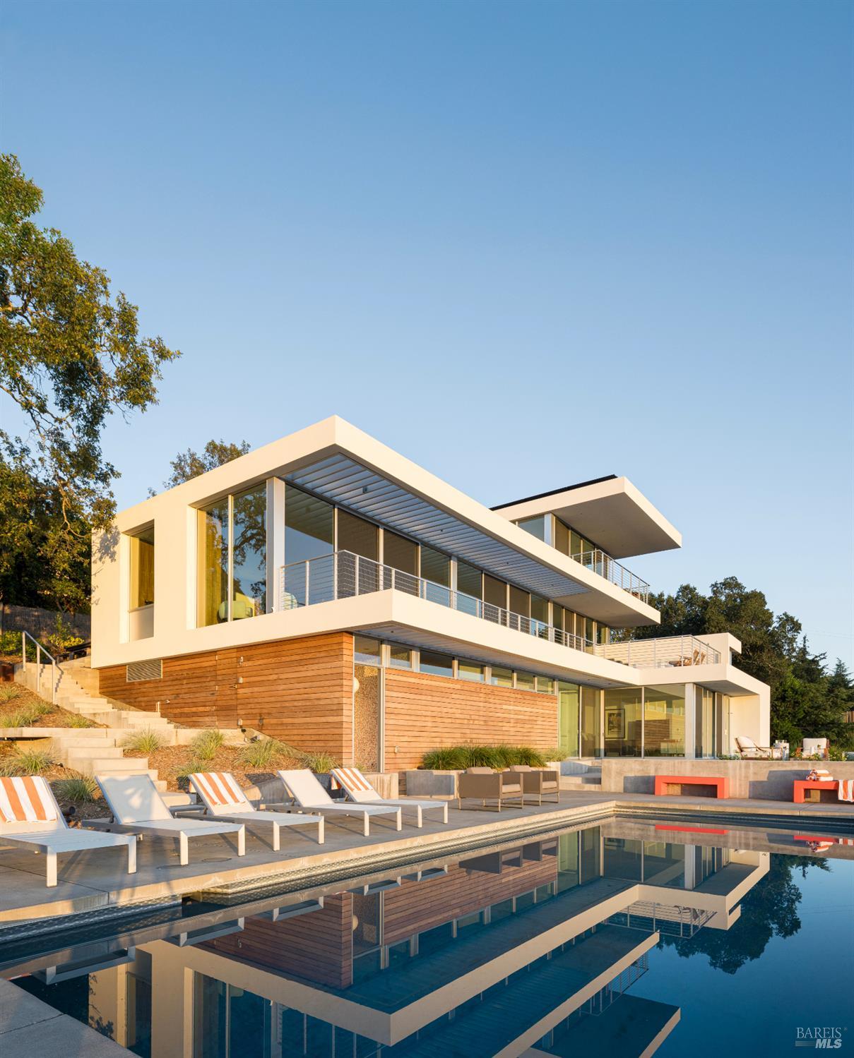
Enter an interest rate to see your estimated monthly payment.Designed by award-winning architect George Miers of Swatt Miers, 429 Chestnut Avenue is a newly completed contemporary residence positioned above Sonoma Valley with sweeping 270-degree views. Completed in 2025, the approximately 3,766-square-foot home offers three bedrooms, three full bathrooms, two half bathrooms, an office, and an oversized two-car garage. Walls of glass frame spectacular valley views and dramatic sunsets, while custom finishes throughout include poured-in-place terrazzo features, wide-plank quarter-sawn white oak floors, custom cabinetry, slab marble bathrooms, and premium Sub-Zero and Wolf appliances. The upper level is dedicated to the primary suite with private balcony, fire pit terrace, and panoramic views. Outdoor spaces include a swimming pool, reflecting pool, entertaining terraces, and gathering areas designed to maximize the property's extraordinary setting. Solar power, battery backup systems, Lutron HomeWorks, Sonos audio, EV charging, and fire suppression complete this exceptional architectural offering.
| 2 months ago | Listing updated with changes from the MLS® | |
| 2 months ago | Listing first seen on site |

Listing information is provided by Participants of the Bay Area Real Estate Information Services, Inc. MLS. IDX information is provided exclusively for personal, non-commercial use, and may not be used for any purpose other than to identify prospective properties consumers may be interested in purchasing. Information is deemed reliable but not guaranteed. Copyright 2026, Bay Area Real Estate Information Services, Inc. MLS.
Last checked: 2026-09-24 03:29 PM UTC