
15 Via Del Arroyo DriveNapa, CA 94559
Mortgage Calculator
Monthly Payment (Est.)
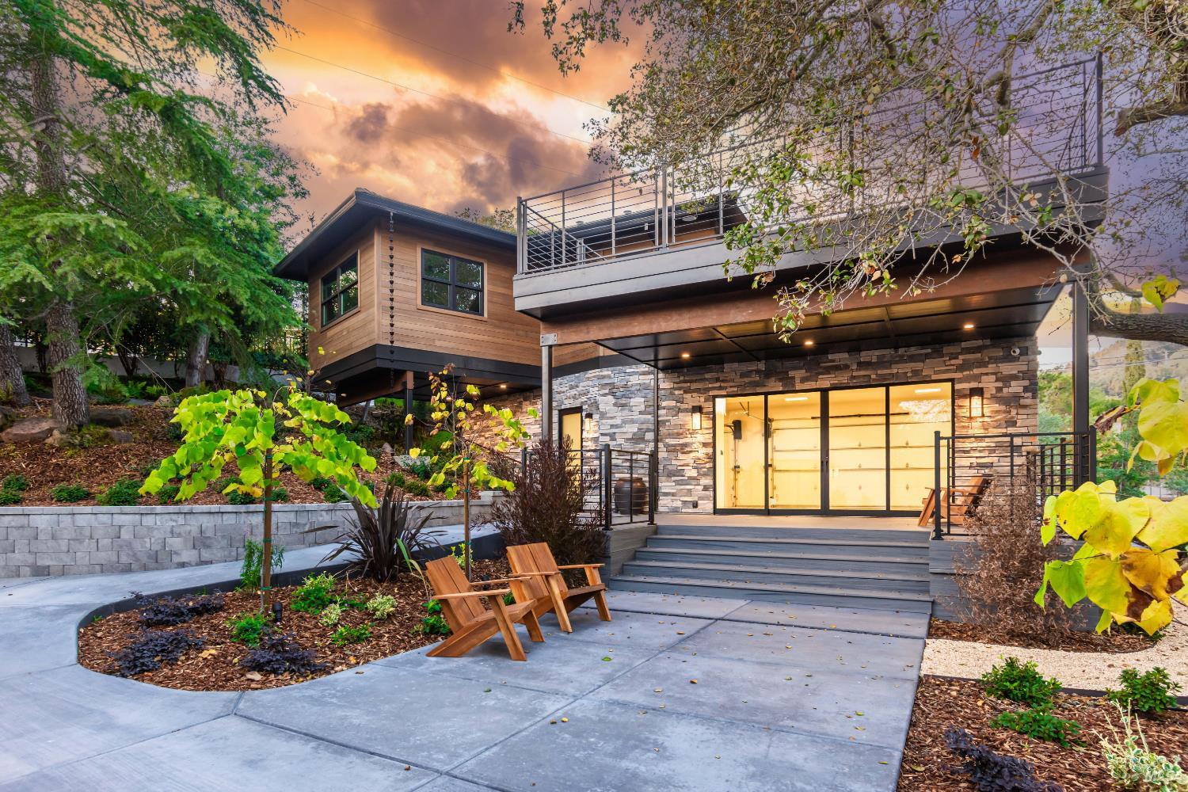
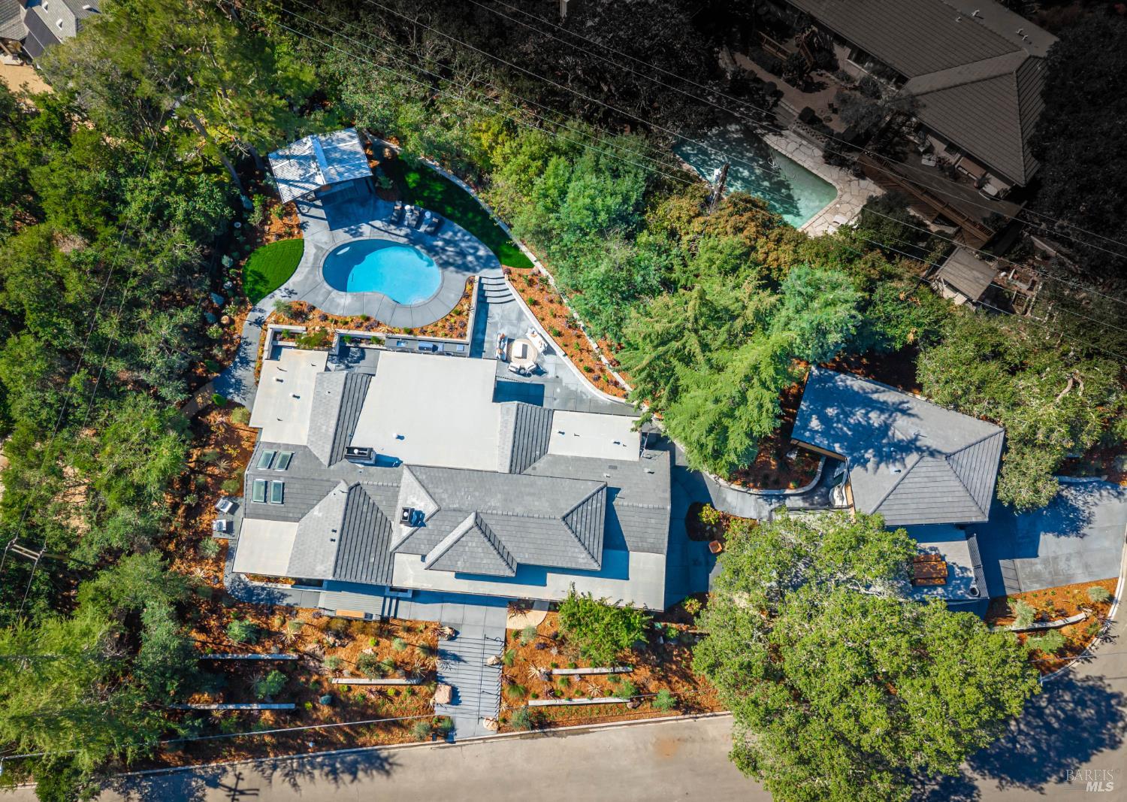
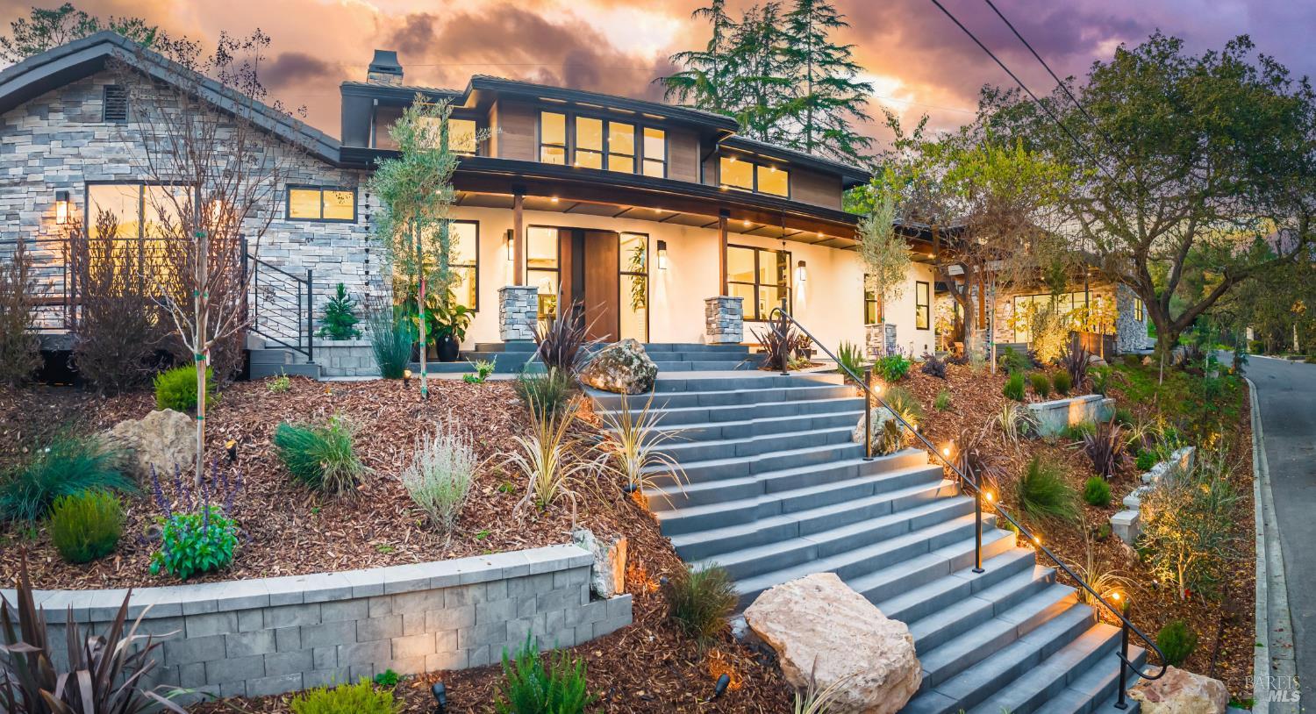
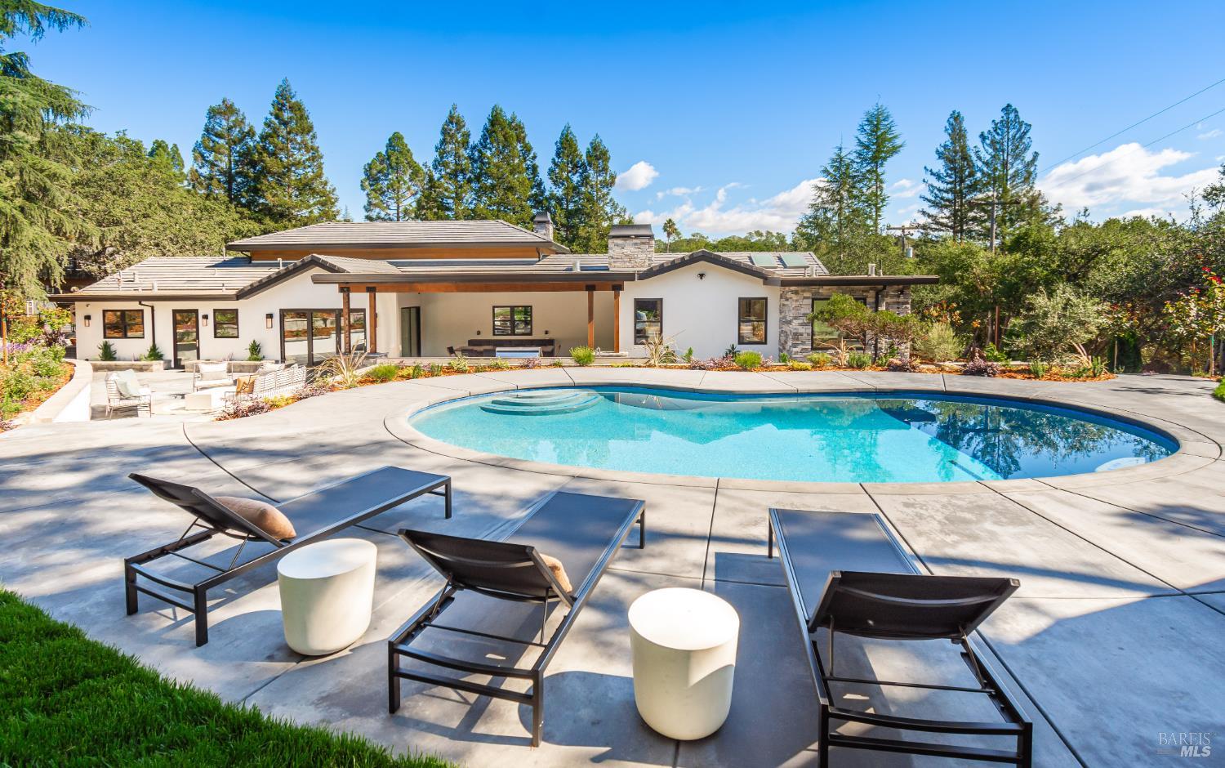
Enter an interest rate to see your estimated monthly payment.Designed for the way people aspire to live - Recently completed in the exclusive Montecito Heights neighborhood, just moments from downtown Napa, 15 Via Del Arroyo is a thoughtfully composed architectural estate where inspired design, exceptional craftsmanship, & resort-style living exist in complete harmony. From the moment the impressive pivot entry door opens, soaring 18-foot ceilings and dramatic walls of glass create an unforgettable arrival, drawing your eyes through the home to the beautifully curated landscape beyond. Offering approximately 4,359 sq. ft. of permitted living space between the 3,610 sq. ft. main residence & the detached 749 sq. ft. 1 bedroom 1 bath guest home, this rare estate delivers the privacy & amenities often reserved for estate properties without sacrificing the convenience of city living. The single-level main residence offers four en suite bedrooms, including a private junior suite, each featuring walk-in closets & its own outdoor patio. Designed for effortless entertaining, the expansive great room flows seamlessly into formal dining & a spectacular chef's kitchen featuring premium Wolf/Miele/SubZero appliances, generous workspace, & a climate-controlled wine room showcasing approximately 600 bottles in multiple display & storage formats. The private primary suite is a true retreat, opening directly to its own terrace & complemented by a spa-inspired bath featuring a beautifully integrated wet room where the freestanding soaking tub & expansive glass shower become one seamless experience. Floating vanities, refined finishes, & thoughtful design create a setting that rivals a luxury resort. Outside, the grounds unfold into a series of curated experiences. A resort-style pool, pergola, covered dining pavilion, fully equipped outdoor kitchen, mature specimen trees, layered gardens, & meandering pathways create exceptional spaces for entertaining, relaxation, & quiet reflection. Floating gracefully above the landscape, the detached guest residence offers its own kitchen, living room, bedroom, bath, & an extraordinary 833 sq. ft. rooftop entertaining deck with sweeping views. Completing the estate is a fully insulated 1,024 sq. ft. three-car garage with a half bath, providing remarkable flexibility for collectors, fitness, hobbies, or future creative use. Properties of this caliber are rarely found so close to Napa's celebrated restaurants, wineries, riverfront, shopping, music, art, & hiking trails.
| 17 hours ago | Listing updated with changes from the MLS® | |
| 2 months ago | Listing first seen on site |

Listing information is provided by Participants of the Bay Area Real Estate Information Services, Inc. MLS. IDX information is provided exclusively for personal, non-commercial use, and may not be used for any purpose other than to identify prospective properties consumers may be interested in purchasing. Information is deemed reliable but not guaranteed. Copyright 2026, Bay Area Real Estate Information Services, Inc. MLS.
Last checked: 2026-09-24 03:29 PM UTC