
4553 Chiles Pope Valley RoadSt. Helena, CA 94574
Mortgage Calculator
Monthly Payment (Est.)
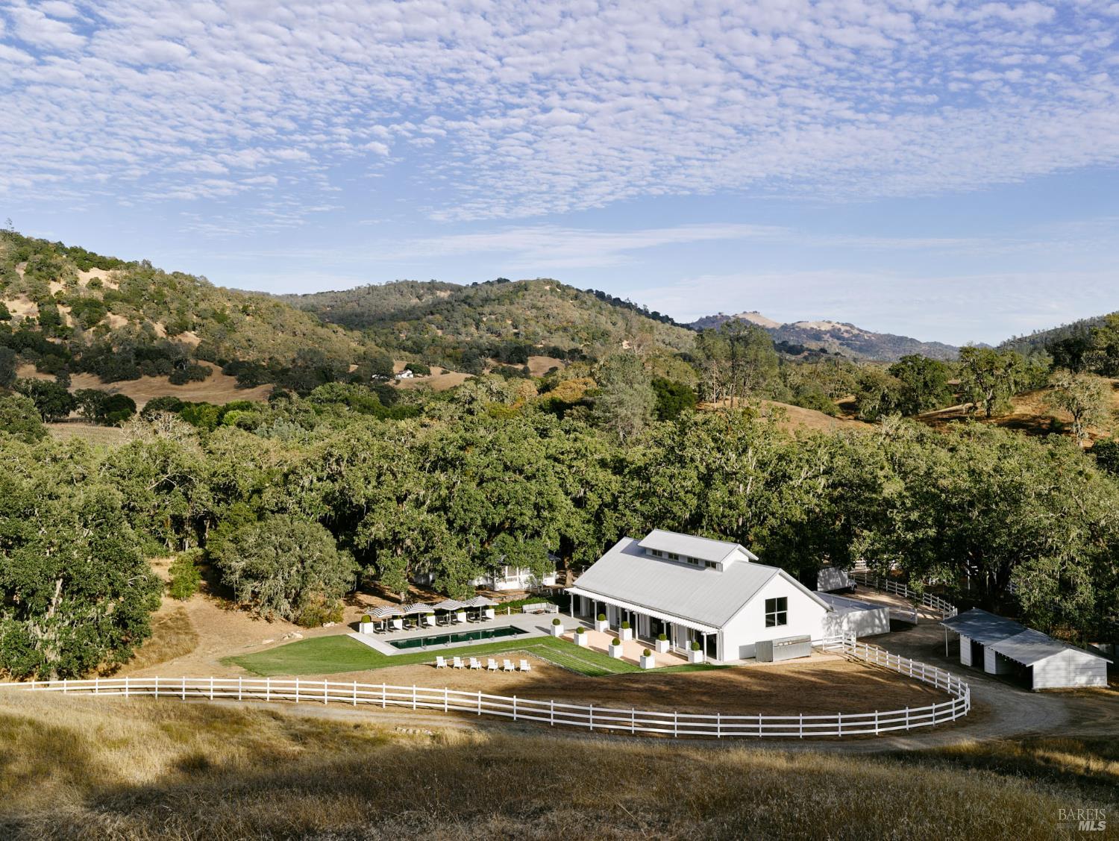
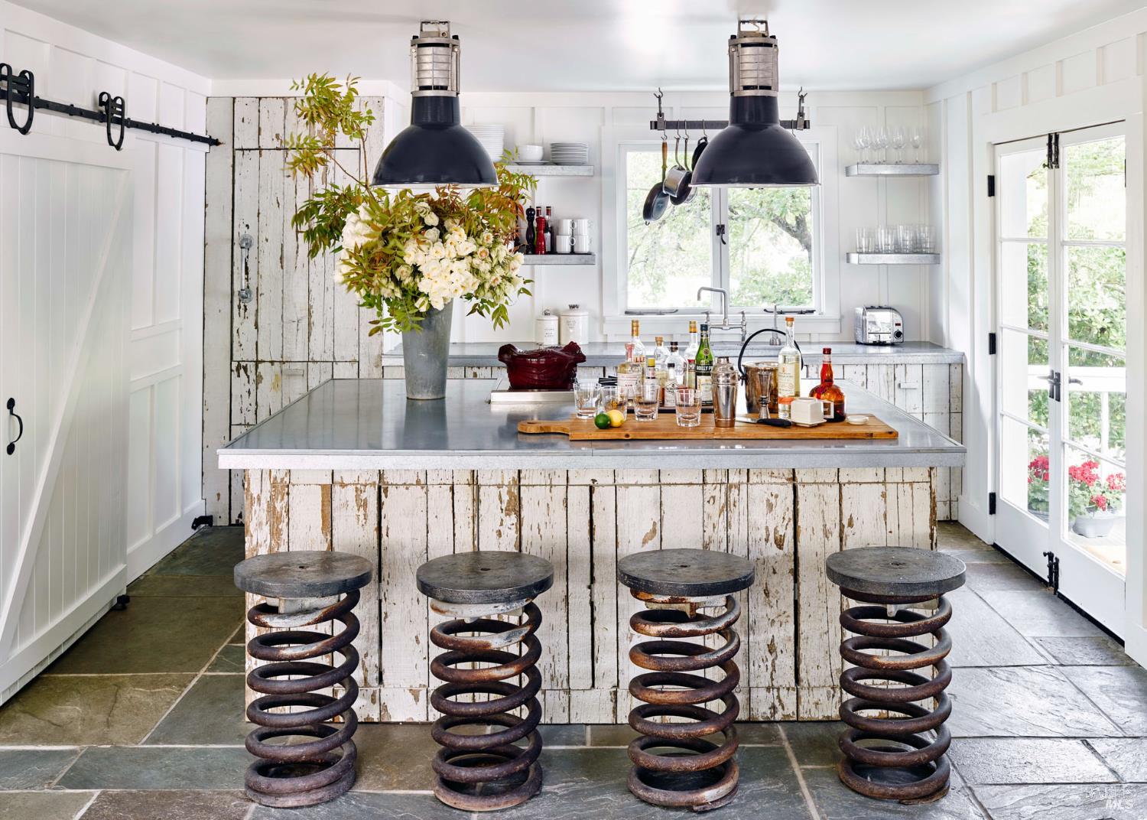
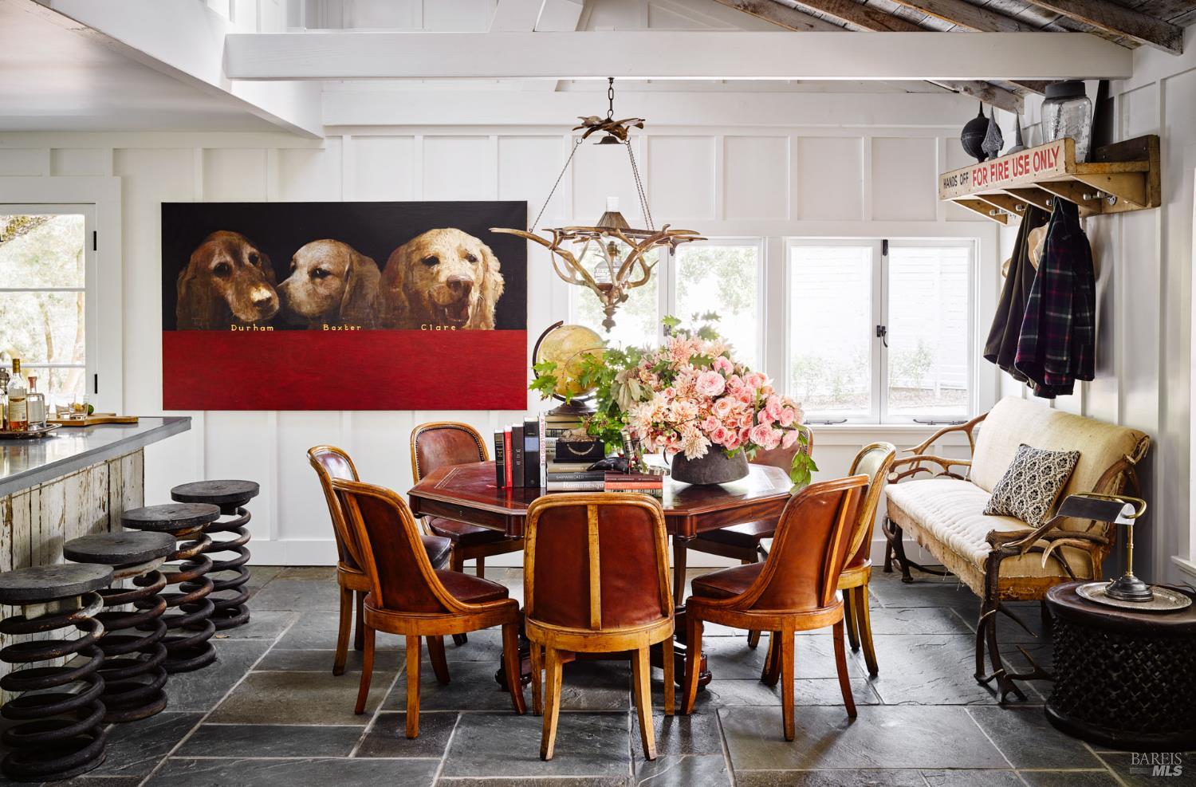
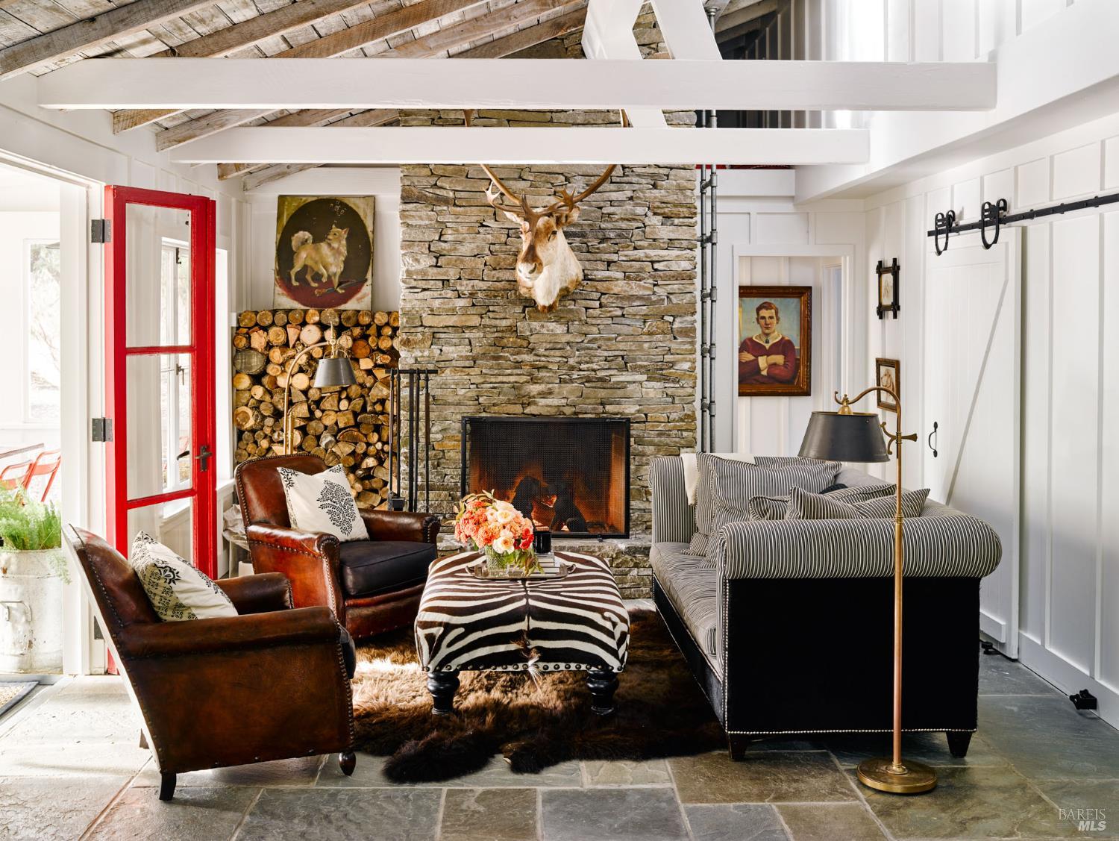
Enter an interest rate to see your estimated monthly payment.Durham Ranch is Ken Fulk's treasured Napa Valley retreat, shared with family and close friends for decades. Set on 76 private acres in the renowned town of St. Helena, the property offers a rare balance of seclusion and access, where open land, ancient oaks, and seasonal streams create a profound sense of escape, yet proximate to restaurants, wineries, and cultural life of Napa Valley. Originally a modest cattle ranch dating to the 1940's, the property was thoughtfully restored and reimagined by celebrated designer Ken Fulk as a place to gather, celebrate, and disconnect. The vision honors the spirit of the classic California ranch while introducing a modern design sensibility. Durham Ranch embodies effortless living, inspired design, and strong provenance in a bucolic setting with the potential to add more dwellings subject to Napa County approval. At the heart of the compound is the restored ranch cottage, 1,200 Sq Ft, with two bedrooms and one-and-a-half baths. Bluestone floors, board-and-batten walls, and open-rafter ceilings create a timeless ranch aesthetic, while reclaimed materials, including historic fence boards used for cabinetry, salvaged tractor springs converted to barstools, and 1920s Parisian lighting, connect the interiors to a deeply rooted history. A screened porch overlooks the pool and surrounding landscape. Nearby, the 3,200 Sq Ft steel barn serves as the ranch's social centerpiece. With soaring 33-foot ceilings, the space was designed for private gatherings and large-scale entertaining, accommodating up to 200 personal guests comfortably. Plans by George Bevan inspire future conversion to living space, offering flexibility for the next steward of the property. Guest experiences extend across the ranch. Two safari-style tent cabins are perched on a wooded hilltop overlooking the valley, while the Cowboy Shack, originally conceived as a traveling art installation, serves as a playful hideaway or entertainment bar. Outdoor living unfolds across thoughtfully designed spaces connected by Ipe boardwalks. A 45x16 ft heated pool with full-length baja shelves anchors the entertaining area, complemented by bocce, terraces, and lawns shaded by magnificent oaks. The landscape includes seasonal streams, a natural spring, and miles of scenic terrain. Offering privacy while remaining within minutes of downtown St. Helena, Durham Ranch represents a rare opportunity to steward a deeply personal and authentic Napa Valley retreat.
| 2 months ago | Listing updated with changes from the MLS® | |
| 2 months ago | Listing first seen on site |

Listing information is provided by Participants of the Bay Area Real Estate Information Services, Inc. MLS. IDX information is provided exclusively for personal, non-commercial use, and may not be used for any purpose other than to identify prospective properties consumers may be interested in purchasing. Information is deemed reliable but not guaranteed. Copyright 2026, Bay Area Real Estate Information Services, Inc. MLS.
Last checked: 2026-09-24 03:24 PM UTC