Save
Ask
Tour
Hide
Share
$4,100,000
49 Days On Site

1176 Castle Oaks Drive
Napa, CA 94558

For Sale|Single Family Residence|Active
4
Beds
5
Total Baths
3
Full Baths
2
Partial Baths
3,882
SqFt
$1,056
/SqFt
2003
Built
County:
Napa
Listing courtesy of Tanya Brown of Coldwell Banker Brokers of the Valley
1176 Castle Oaks Drive1176 Castle Oaks Drive1176 Castle Oaks Drive1176 Castle Oaks Drive
Save
Ask
Tour
Hide
Share

Mortgage Calculator

Monthly Payment (Est.)

Enter an interest rate to see your estimated monthly payment.
Calculator powered by Showcase IDX, a Constellation1 Company. Copyright ©2026 Information is deemed reliable but not guaranteed.

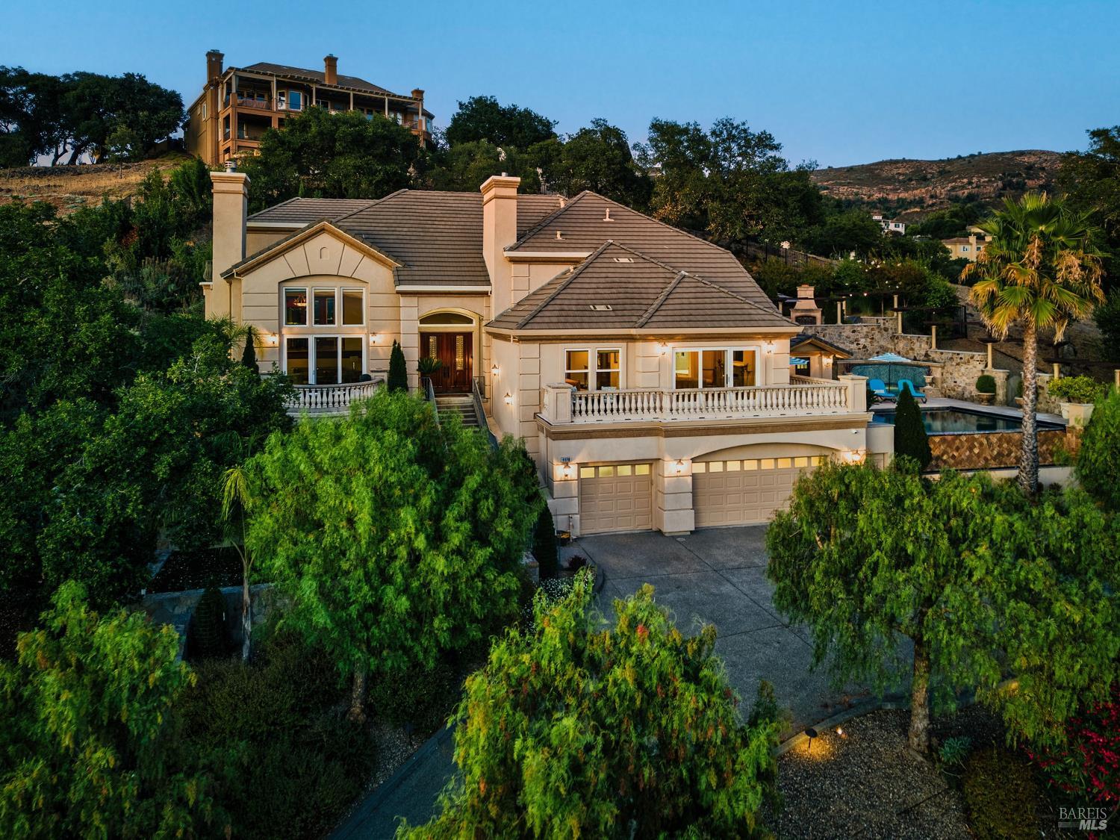
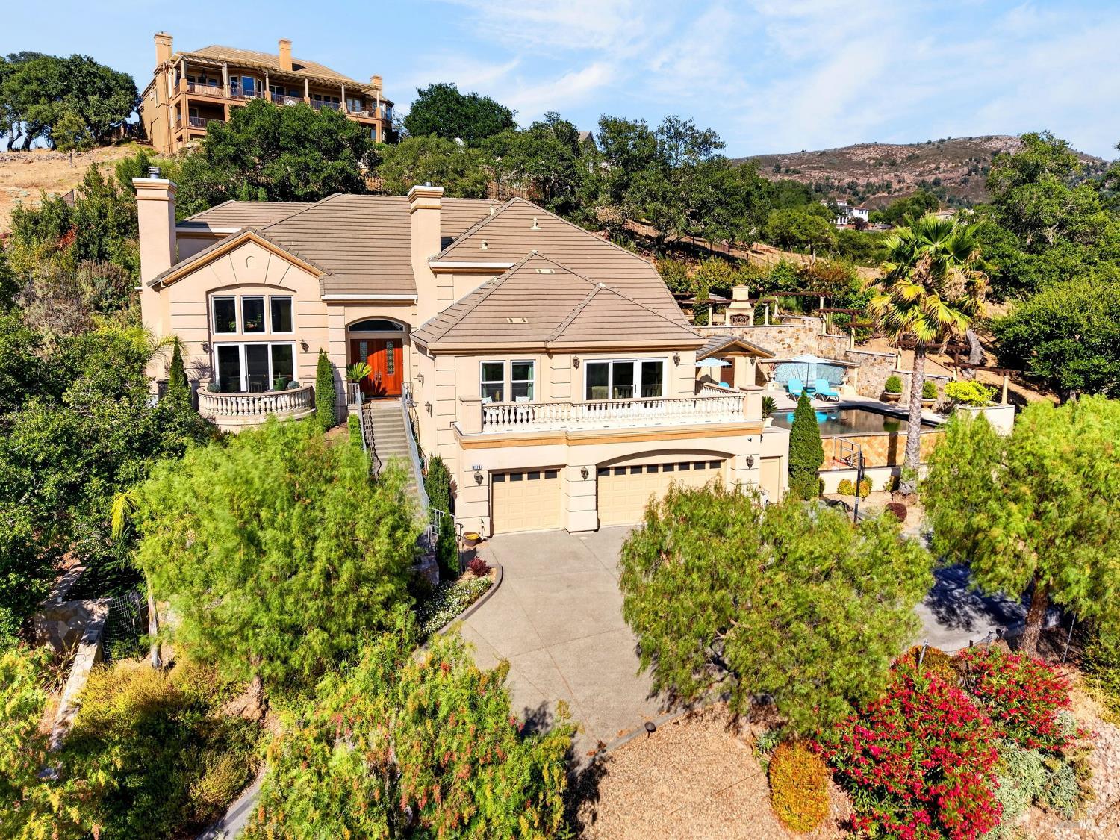
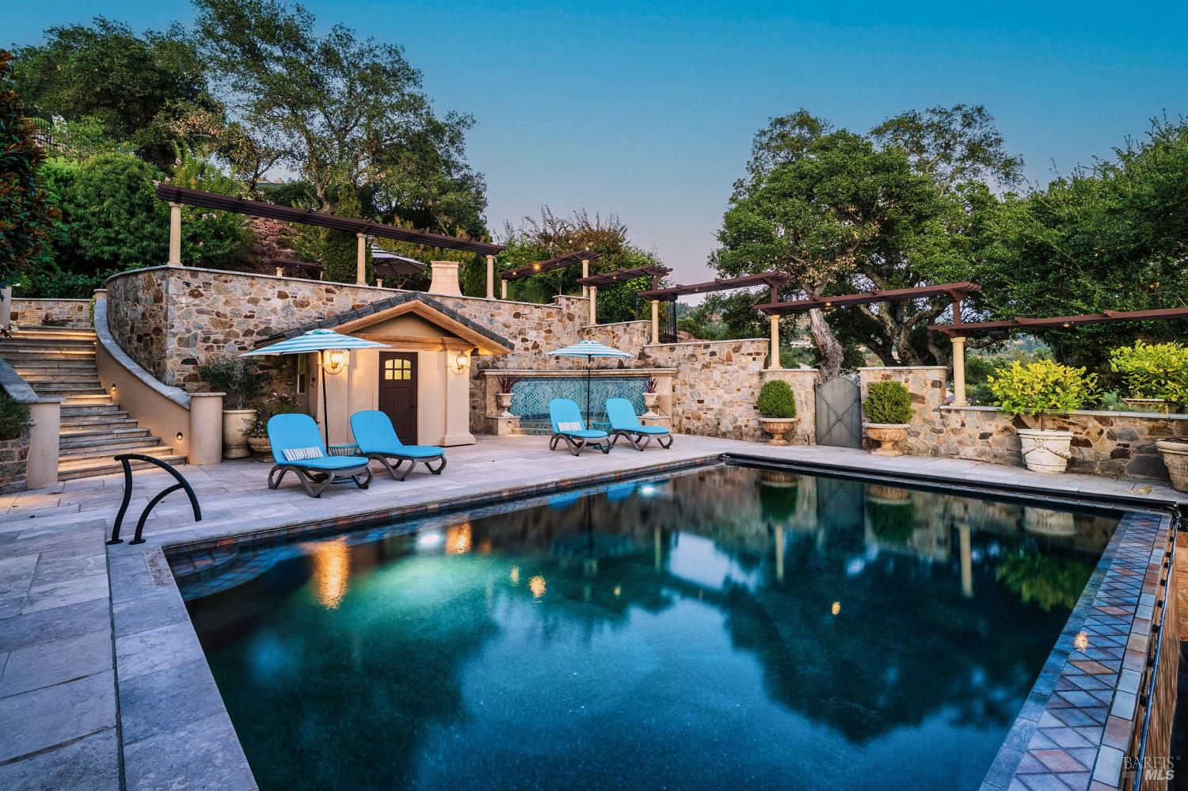
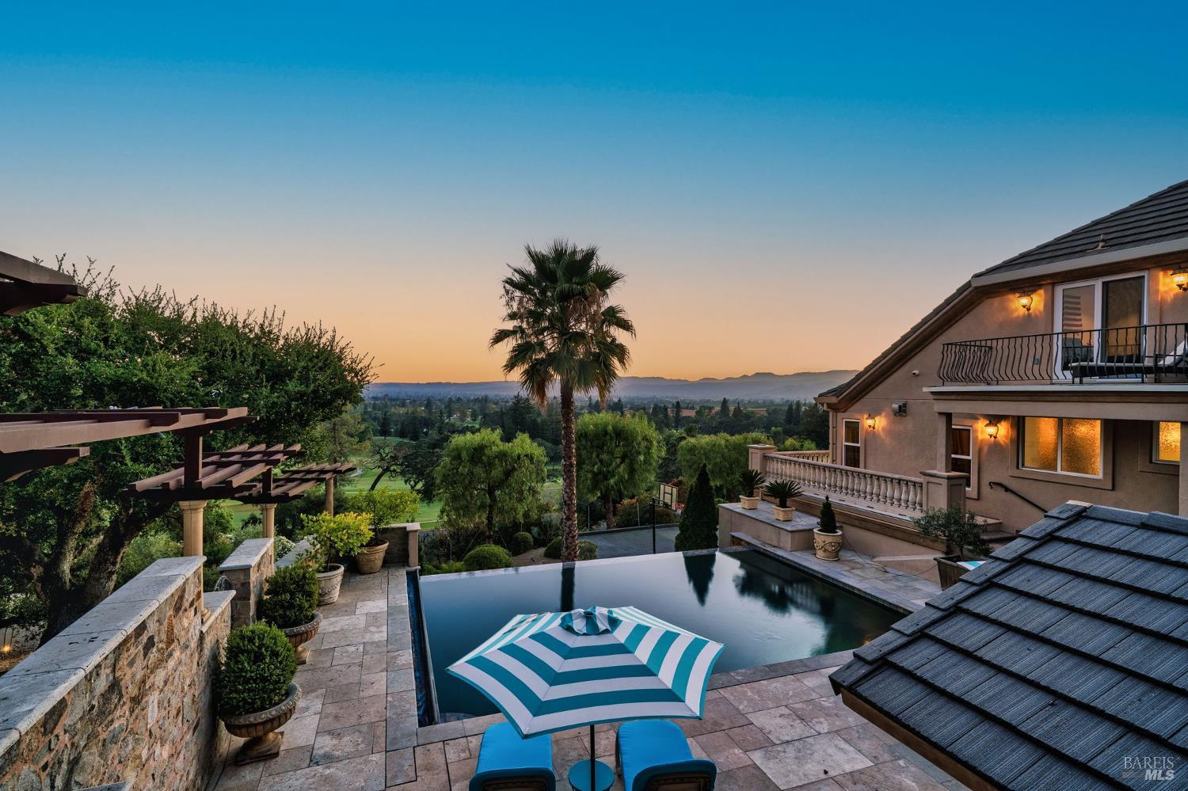
Wake each morning to panoramic views overlooking the Silverado Resort PGA golf course and the rolling hills of Napa Valley, where colorful hot air balloons drift peacefully across the morning sky and spectacular sunsets bathe the valley in golden light. Set on more than an acre in one of Wine Country's most coveted locations, this extraordinary estate offers an exceptional blend of privacy, luxury, and resort-style living. With its timeless architecture, handcrafted details, and picturesque setting, the property feels like a private Italian estate nestled in the heart of Wine Country. Expansive beveled-glass windows flood the interiors with natural light while framing breathtaking views from nearly every room. Soaring cathedral ceilings, custom archways, Brazilian cherry hardwood floors, marble finishes, custom cabinetry, and solid mahogany doors showcase exceptional craftsmanship throughout. Designed for effortless entertaining, the home seamlessly blends indoor and outdoor living with French doors opening to expansive terraces and beautifully landscaped grounds. The gourmet kitchen anchors the living spaces, while a private elevator and separate guest accommodations with independent climate control provide comfort and flexibility. Resort-inspired amenities include an infinity-edge pool, spa, waterfall, outdoor shower, fully equipped outdoor kitchen, and multiple outdoor entertaining areas surrounded by handcrafted stone walls and lush landscaping. A detached studio pavilion and poolside dressing room with bath add versatility. Ideally located just minutes from Silverado Resort, world-class wineries, renowned dining, and all that Napa Valley has to offer, this is a rare opportunity to enjoy luxury living in an extraordinary setting.

Save
Ask
Tour
Hide
Share
Listing Snapshot
Price 
$4,100,000
Days On Site 
49 Days
Bedrooms 
4
Inside Area (SqFt) 
3,882 sqft
Total Baths 
5
Full Baths 
3
Partial Baths 
2
Lot Size 
1.1042 Acres
Year Built 
2003
MLS® Number 
326066534
Status 
Active
Property Tax 
N/A
HOA/Condo/Coop Fees 
$421 monthly
Sq Ft Source 
N/A
Friends & Family
Recent Activity
2 months agoListing updated with changes from the MLS®
2 months agoListing first seen on site
General Features
Acres 
1.1042
Attached Garage 
Yes
Cross Street 
Westgate
Garage 
Yes
Garage Spaces 
3
Land Lease 
No
Levels 
Multi/Split
Parking 
AttachedGarage Door Opener
Parking Spaces 
3
Property Sub Type 
Single Family Residence
Security 
Carbon Monoxide Detector(s)Other
Sewer 
Public Sewer
Special Circumstances 
Standard
Water Source 
Public
Interior Features
Appliances 
Built-In Gas OvenBuilt-In Gas RangeBuilt-In RefrigeratorDishwasherDouble OvenGas Water HeaterRange HoodMicrowaveWine Refrigerator
Basement 
None
Cooling 
Central Air
Fireplace 
Yes
Fireplace Features 
Family RoomGas StarterLiving RoomMaster Bedroom
Fireplaces 
4
Flooring 
MarbleWood
Heating 
CentralHeat PumpZoned
Interior 
Cathedral Ceiling(s)ElevatorBeamed CeilingsDouble VanityWalk-In Closet(s)Master Downstairs
Laundry Features 
Gas Dryer HookupInside
Spa 
Yes
Dining Room 
Description - Formal Room
Family Room 
Description - Cathedral/Vaulted,Deck Attached,Great Room
Kitchen 
Description - Breakfast Area
Living Room 
Description - Cathedral/Vaulted,Deck Attached
Master Bathroom 
Description - Double Vanity,Shower Stall(s),Steam,Tub,Walk-In Closet 2+
Master Bedroom 
Description - Balcony,Outside Access,Sitting Area
Save
Ask
Tour
Hide
Share
Exterior Features
Exterior 
Balcony
Lot Features 
LandscapedSprinklers In FrontSprinklers In Rear
Patio And Porch 
Deck
Pool Features 
Gas HeatGunitePool CoverPool SweepOtherPrivate
Private Pool 
Yes
Roof 
Tile
Spa 
Yes
View 
City LightsGolf CoursePanoramicValleyVineyard
Waterview 
City LightsGolf CoursePanoramicValleyVineyard
Community Features
Accessibility Features 
Accessible Elevator Installed
Association Amenities 
Pool
Association Fee 
$421.0
Association Fee Frequency 
Monthly
Community Features 
Gated
MLS Area 
Napa
School District 
Napa
Schools
School District
Napa
Elementary School
Unknown
Middle School
Unknown
High School
Unknown
Listing courtesy of Tanya Brown of Coldwell Banker Brokers of the Valley


Listing information is provided by Participants of the Bay Area Real Estate Information Services, Inc. MLS. IDX information is provided exclusively for personal, non-commercial use, and may not be used for any purpose other than to identify prospective properties consumers may be interested in purchasing. Information is deemed reliable but not guaranteed. Copyright 2026, Bay Area Real Estate Information Services, Inc. MLS.
Last checked: 2026-09-24 03:24 PM UTC

Neighborhood & Commute
Source: Walkscore
Disclosure: Community information and market data powered by Constellation Data Labs. Information is deemed reliable but not guaranteed.
Save
Ask
Tour
Hide
Share