Save
Ask
Tour
Hide
Share
$5,395,000
44 Days On Site

3960 Hagen Road
Napa, CA 94558

For Sale|Single Family Residence|Active
5
Beds
7
Total Baths
5
Full Baths
2
Partial Baths
5,698
SqFt
$947
/SqFt
2008
Built
County:
Napa
Listing courtesy of Teresa Barboza of Vanguard Properties
3960 Hagen Road3960 Hagen Road3960 Hagen Road3960 Hagen Road
Save
Ask
Tour
Hide
Share

Mortgage Calculator

Monthly Payment (Est.)

Enter an interest rate to see your estimated monthly payment.
Calculator powered by Showcase IDX, a Constellation1 Company. Copyright ©2026 Information is deemed reliable but not guaranteed.

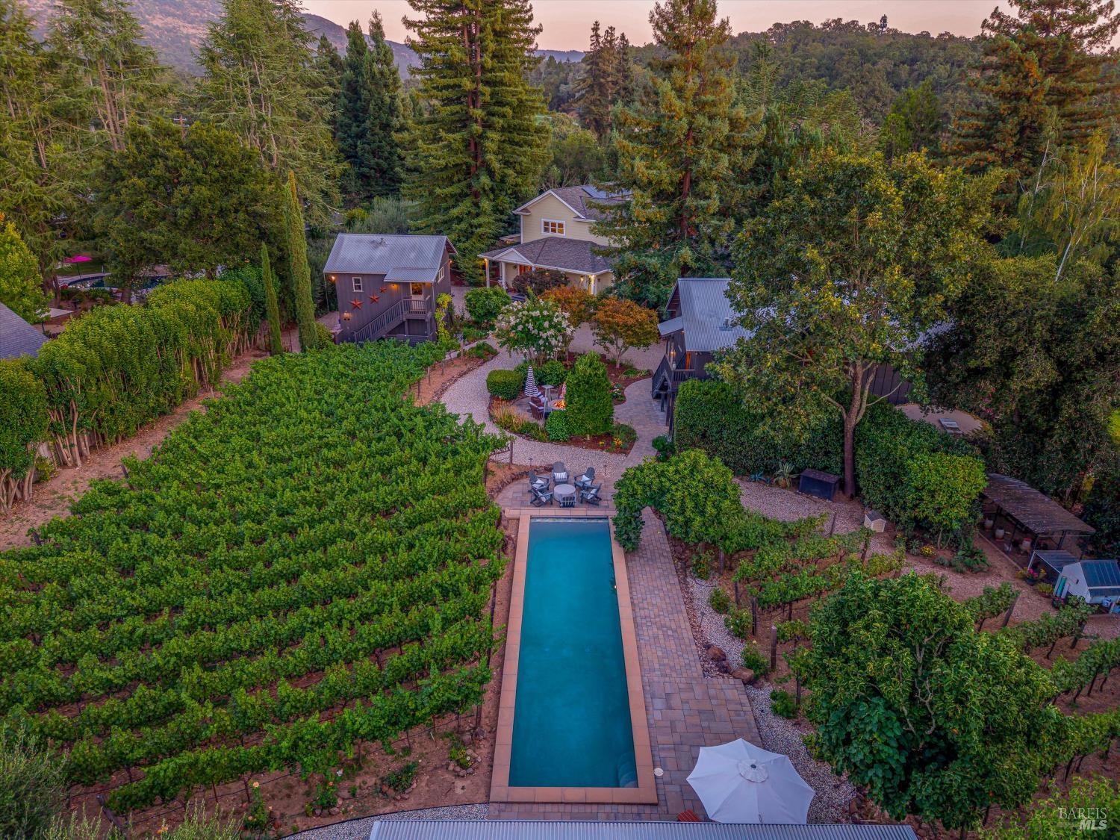
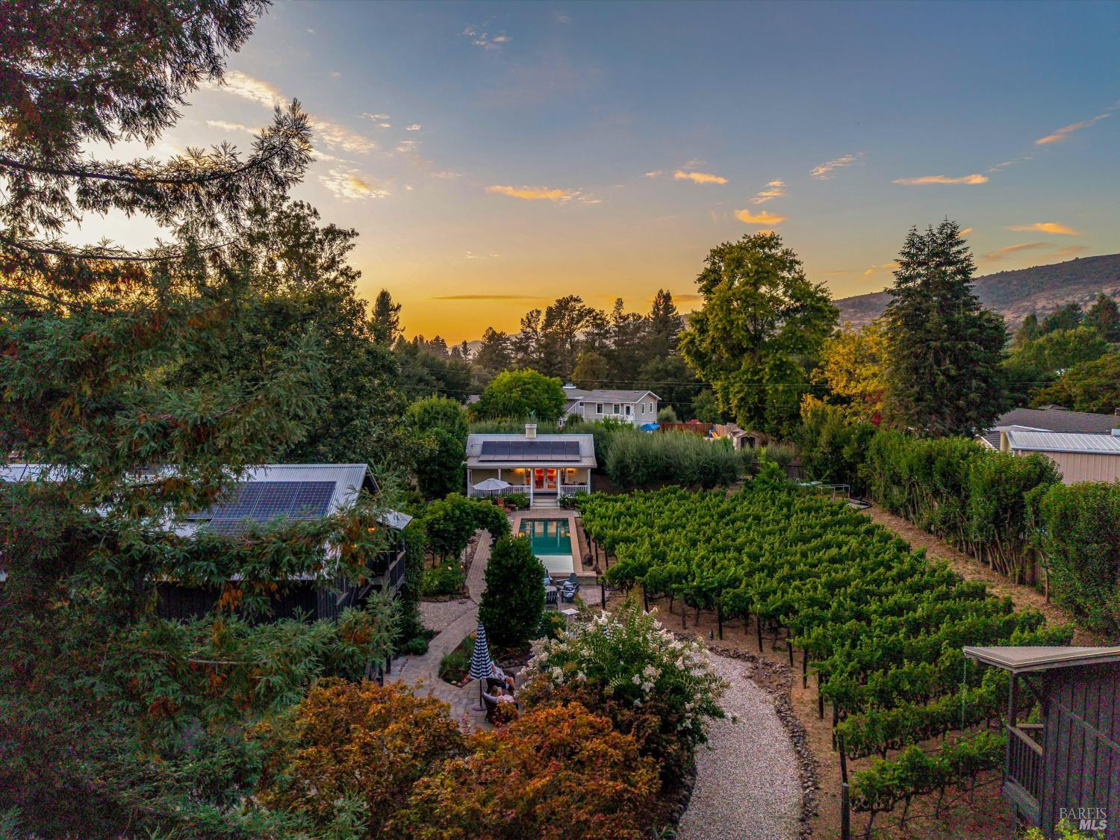
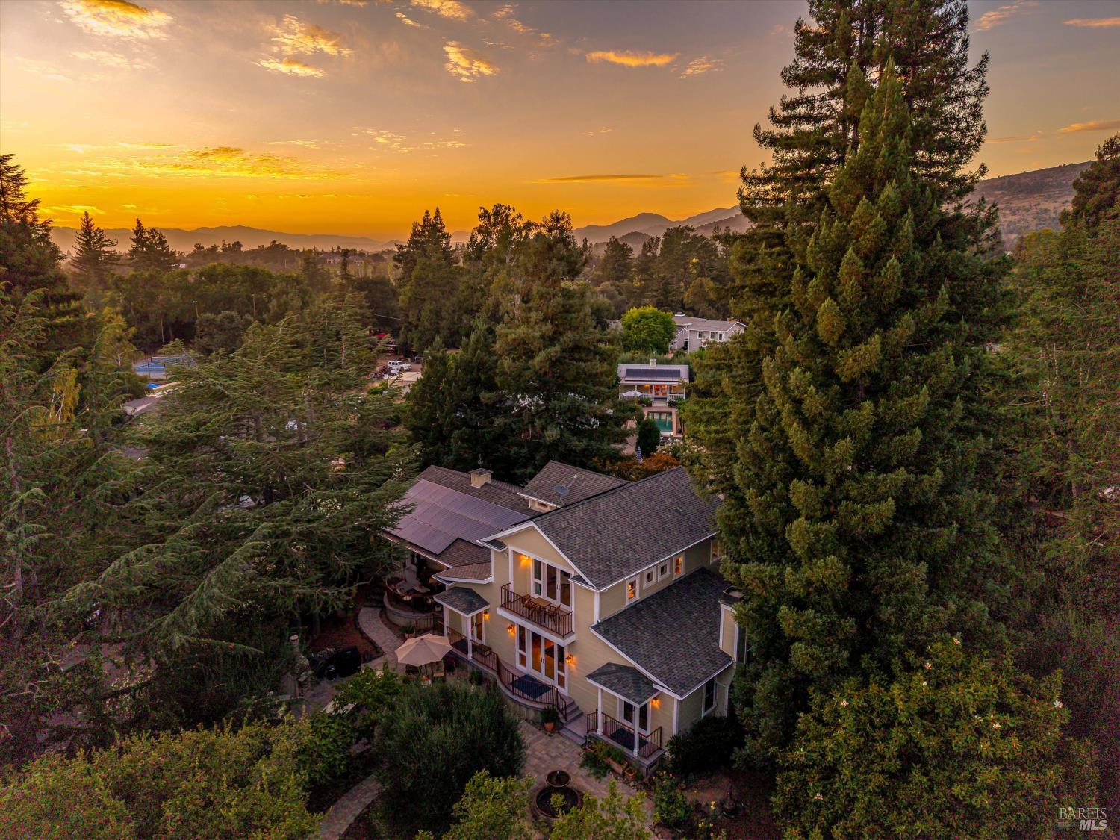
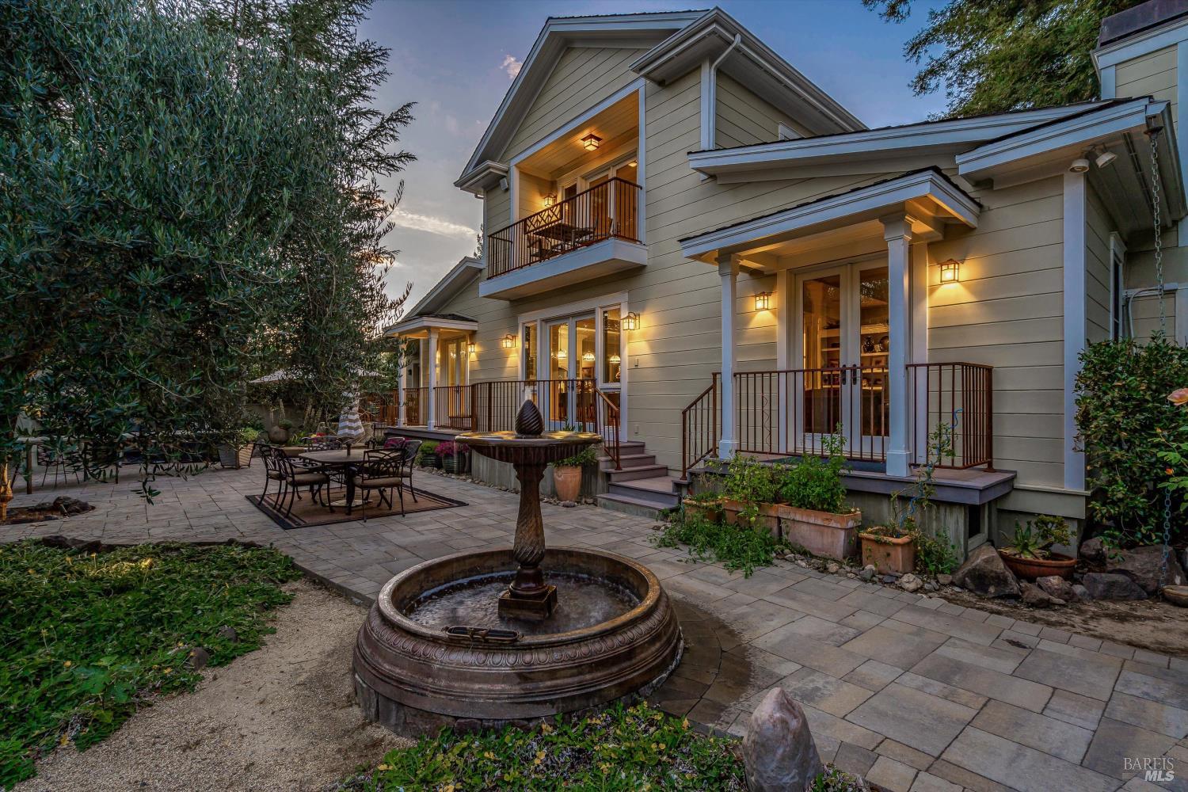
Behind the gates of this extraordinary 1.13 +/- acre acre East Napa estate lies one of Wine Country's most captivating private retreats, where timeless farmhouse architecture, breathtaking vineyard and mountain views, and exceptional privacy create an unparalleled lifestyle just five minutes from downtown Napa. Featured in prestigious home and garden tours and enjoyed by renowned figures in the food and wine world, this remarkable 5,698 sq. ft. estate compound offers a 3,870 sq. ft. main residence and three beautifully appointed guest accommodations, providing a total of five bedrooms, five full baths, and two half baths. Designed for effortless luxury and exceptional entertaining, the main residence features soaring ceilings, an expansive great room, and eight sets of French doors that seamlessly connect the interiors to spectacular outdoor living spaces. The chef's kitchen is thoughtfully designed with premium stainless-steel appliances, an oversized center island, and a spacious scullery, making it ideal for intimate dinners or grand celebrations. The main-level primary suite is a private sanctuary with French doors opening to a secluded deck, a spa-inspired bath, walk-in closet, and a versatile retreat perfect as a home office, fitness studio, or sitting room. The resort-inspired grounds capture the essence of Napa Valley living with a sparkling pool, wood-fired pizza oven, bocce court, manicured gardens, a mature olive orchard, and fruit trees that create an authentic farm-to-table experience. Guests are welcomed in a 518 sq. ft. poolside guest house, an 880 sq. ft. guest apartment with kitchenette above the three-car garage, and a 430 sq. ft. private guest suite above the one-car garage, offering exceptional comfort and privacy. Rarely does an estate so effortlessly combine timeless elegance, resort-style amenities, and the ultimate Napa Valley lifestyle. Whether hosting unforgettable gatherings beneath the stars or enjoying the tranquility of Wine Country, this is a legacy property designed for those who appreciate extraordinary living in one of Napa Valley's most coveted locations.

Save
Ask
Tour
Hide
Share
Listing Snapshot
Price 
$5,395,000
Days On Site 
44 Days
Bedrooms 
5
Inside Area (SqFt) 
5,698 sqft
Total Baths 
7
Full Baths 
5
Partial Baths 
2
Lot Size 
1.13 Acres
Year Built 
2008
MLS® Number 
326066906
Status 
Active
Property Tax 
N/A
HOA/Condo/Coop Fees 
N/A
Sq Ft Source 
Owner
Friends & Family
Recent Activity
a month agoListing updated with changes from the MLS®
a month agoListing first seen on site
General Features
Acres 
1.13
Cross Street 
Olive Hill Lane
Garage 
Yes
Garage Spaces 
4
Land Lease 
No
Levels 
OneTwo
Parking 
DetachedGarage Door OpenerGuestPrivate
Parking Spaces 
9
Property Sub Type 
Single Family Residence
Security 
Carbon Monoxide Detector(s)Security GateSmoke Detector(s)
Sewer 
Septic Tank
Style 
Farmhouse
Utilities 
Natural Gas Connected
Water Source 
PrivateWell
Interior Features
Appliances 
Built-In Gas RangeBuilt-In RefrigeratorDishwasherDisposalDouble OvenRange HoodMicrowave
Basement 
None
Cooling 
Central Air
Fireplace 
Yes
Fireplace Features 
Family RoomGas Starter
Fireplaces 
1
Flooring 
MarbleWood
Heating 
CentralRadiantZoned
Interior 
Cathedral Ceiling(s)StorageBeamed CeilingsDouble VanityPantryWalk-In Closet(s)Master Downstairs
Laundry Features 
Inside
Window Features 
Double Pane Windows
Bathroom 1 
Description - Double Vanity,Marble,Shower Stall(s),Stone,Tub
Dining Room 
Description - Dining Bar,Dining/Living Combo,Formal Area,Space in Kitchen
Family Room 
Description - Cathedral/Vaulted,Deck Attached,Great Room,Open Beam Ceiling
Kitchen 
Description - Breakfast Area,Butlers Pantry,Island w/Sink,Kitchen/Family Combo,Pantry Cabinet,Pantry Closet,Slab Counter
Living Room 
Description - Cathedral/Vaulted
Master Bathroom 
Description - Double Vanity,Marble,Radiant Heat,Shower Stall(s),Stone,Walk-In Closet(s)
Master Bedroom 
Description - Balcony,Ground Floor,Walk-In Closet(s)
Save
Ask
Tour
Hide
Share
Exterior Features
Construction Details 
Wood SidingOther
Exterior 
BalconyFire PitUncovered CourtyardGarden
Fencing 
Back YardFront YardFull
Lot Features 
GardenPrivateLandscapedSprinklers In FrontSprinklers In Rear
Other Structures 
Guest HousePergolaSecond GarageOtherPool House
Patio And Porch 
Front PorchRear PorchCoveredPatioPorchDeck
Pool Features 
Gas HeatPool CoverOtherPrivate
Private Pool 
Yes
Roof 
CompositionShingle
View 
Golf CourseMountain(s)Vineyard
Waterview 
Golf CourseMountain(s)Vineyard
Windows/Doors 
Double Pane Windows
Community Features
MLS Area 
Napa
Listing courtesy of Teresa Barboza of Vanguard Properties


Listing information is provided by Participants of the Bay Area Real Estate Information Services, Inc. MLS. IDX information is provided exclusively for personal, non-commercial use, and may not be used for any purpose other than to identify prospective properties consumers may be interested in purchasing. Information is deemed reliable but not guaranteed. Copyright 2026, Bay Area Real Estate Information Services, Inc. MLS.
Last checked: 2026-09-23 01:55 PM UTC

Neighborhood & Commute
Source: Walkscore
Disclosure: Community information and market data powered by Constellation Data Labs. Information is deemed reliable but not guaranteed.
Save
Ask
Tour
Hide
Share