Save
Ask
Tour
Hide
Share
$8,995,000
44 Days On Site

860 Meadowood Lane
St. Helena, CA 94574

For Sale|Single Family Residence|Active
3
Beds
5
Total Baths
3
Full Baths
2
Partial Baths
4,723
SqFt
$1,905
/SqFt
2006
Built
County:
Napa
Listing courtesy of Connie&Jamie Johnson Team of Golden Gate Sotheby's International Realty
860 Meadowood Lane860 Meadowood Lane860 Meadowood Lane860 Meadowood Lane
Save
Ask
Tour
Hide
Share

Mortgage Calculator

Monthly Payment (Est.)

Enter an interest rate to see your estimated monthly payment.
Calculator powered by Showcase IDX, a Constellation1 Company. Copyright ©2026 Information is deemed reliable but not guaranteed.

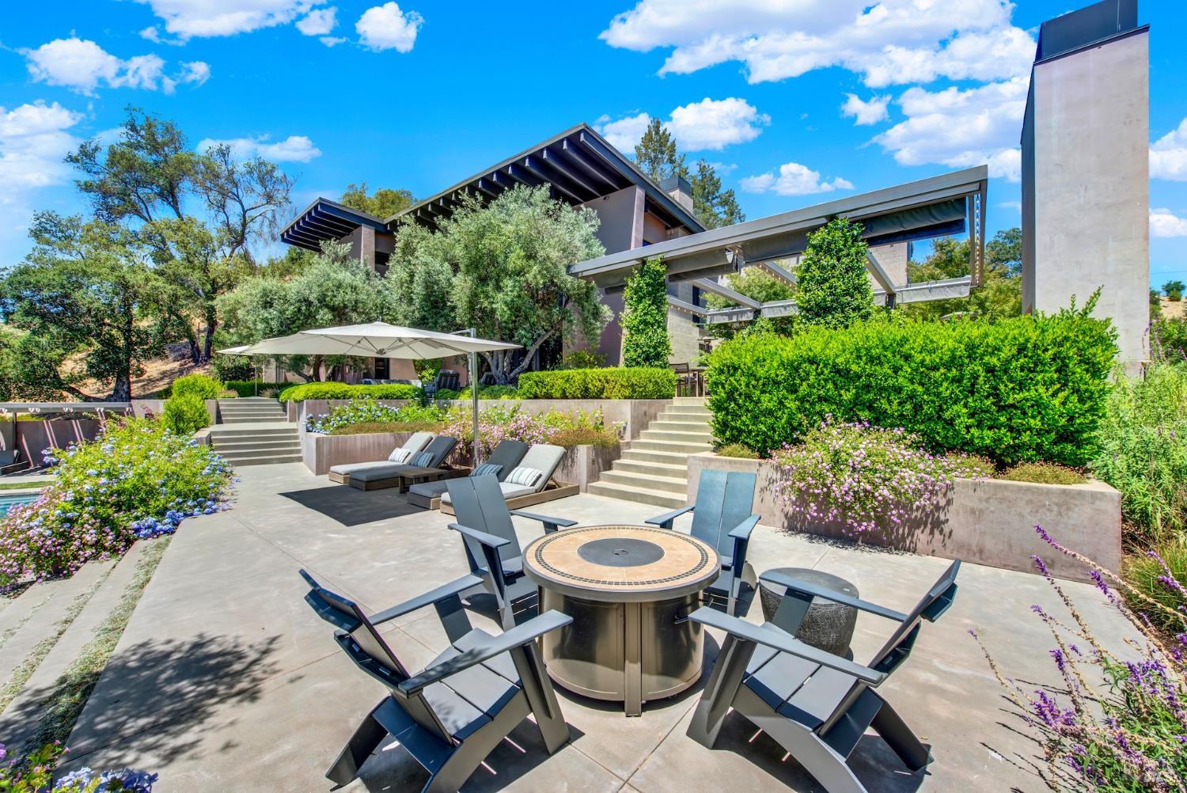
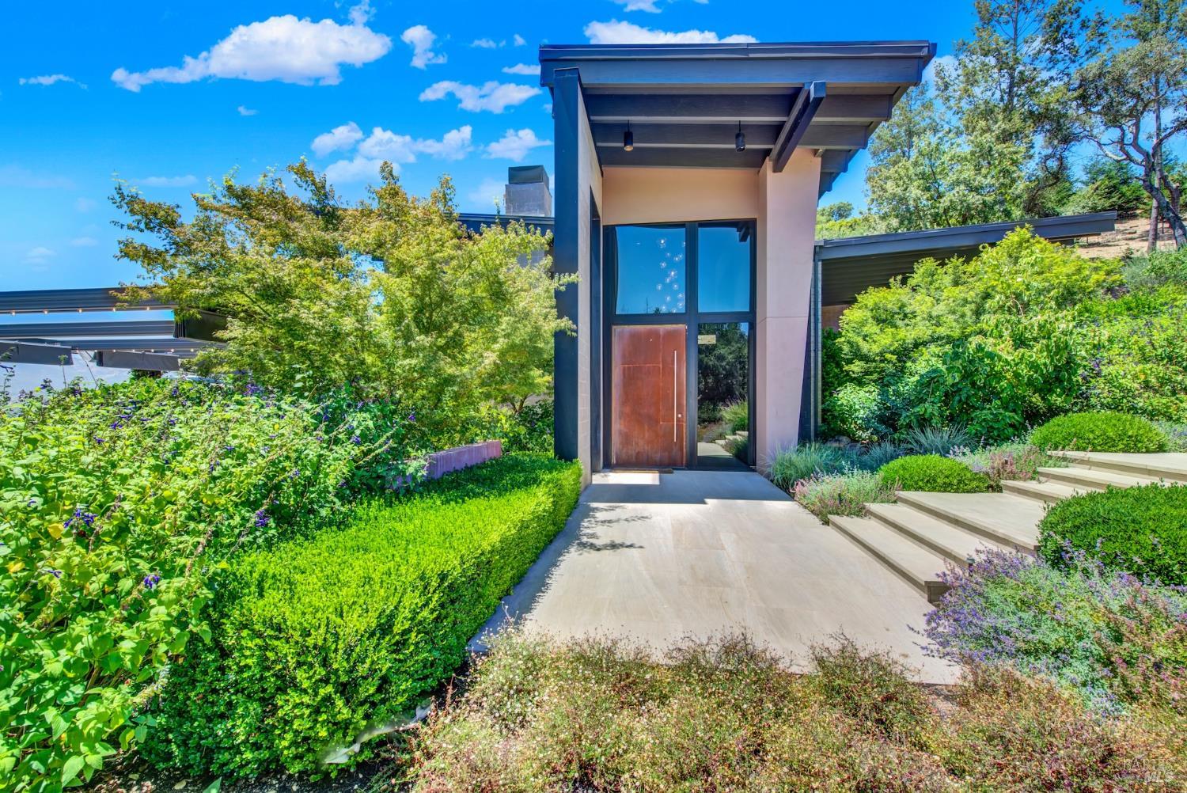
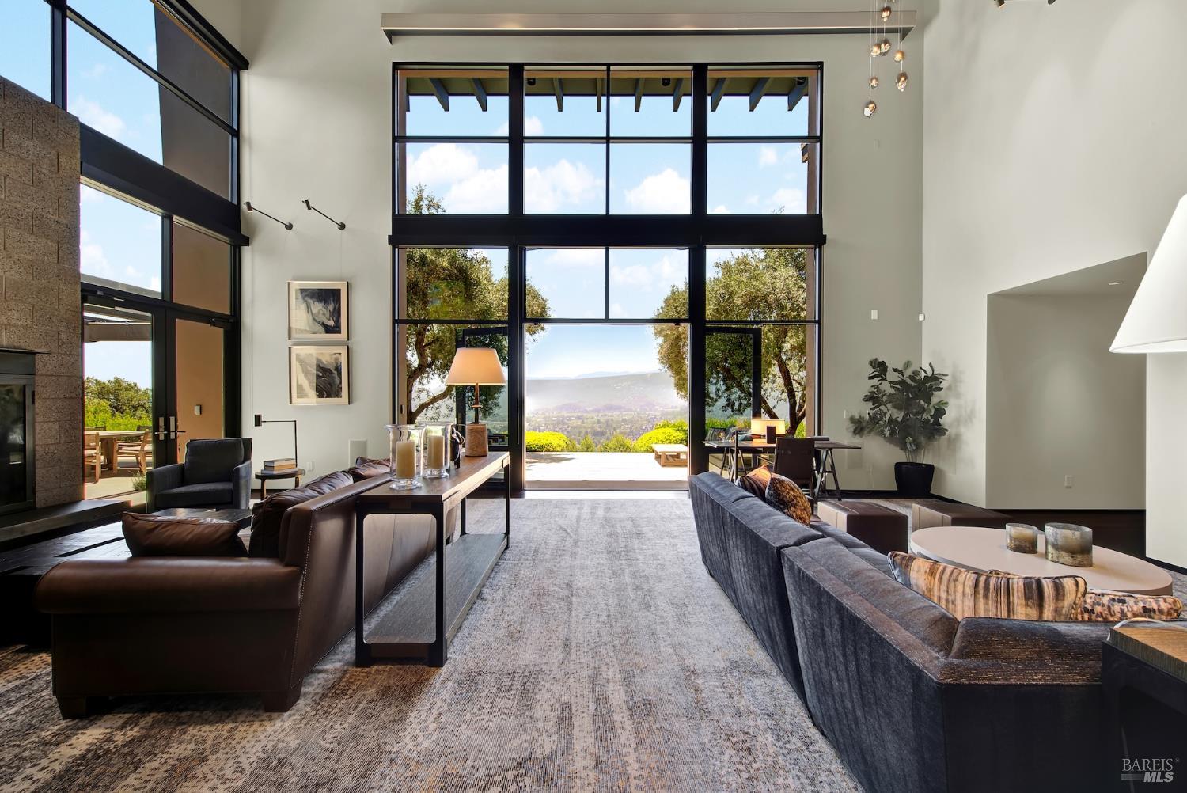
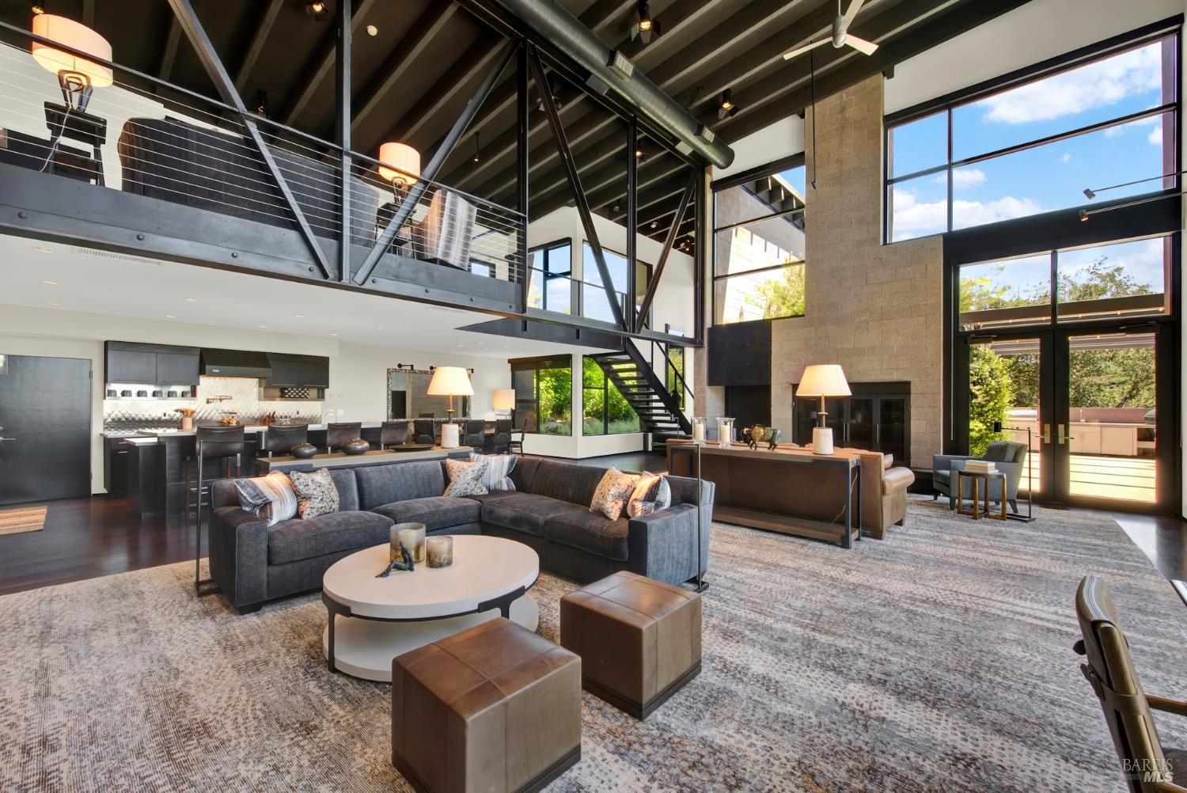
Behind the gates of Meadowood Resort, one of Napa Valley's most storied settings, lies a private world unto itself. Set on 40 hilltop acres above the resort grounds, 860 Meadowood Lane is a singular architectural estate defined by scale, privacy and sweeping views across the Napa Valley. Designed in the modern-industrial tradition and built in 2006, the 4,723-square-foot residence makes a statement from the moment you enter. Soaring 25-foot ceilings, exposed structural steel, an elevator and expansive views from nearly every room define the interior, while the setting unfolds across olive orchards, mature landscaping and exceptional outdoor living spaces. The home is designed for living at full scale, with three bedrooms, three full and two half baths, a butler's pantry and dramatic interior volumes that feel both sophisticated and comfortable. The architecture is distinctive, the materials substantial and the natural light exceptional. Outside, a resort-caliber pool and cabana, outdoor kitchen with fireplace and bocce court create a setting made for entertaining and enjoying Napa Valley's indoor-outdoor lifestyle. A remarkable great lawn provides an additional sense of openness and scale, while other areas of level land offer flexibility for future detached structures such as a guest house, barn or garage, subject to applicable approvals. Above all, this is a land and privacy story. Forty acres, more than ten times the size of many properties along Meadowood Lane, with commanding views, usable land and a setting just minutes from downtown St. Helena and The Napa Valley Reserve. A rare combination of acreage, privacy, infrastructure and architectural distinction in one of St. Helena's most coveted locations.

Save
Ask
Tour
Hide
Share
Listing Snapshot
Price 
$8,995,000
Days On Site 
44 Days
Bedrooms 
3
Inside Area (SqFt) 
4,723 sqft
Total Baths 
5
Full Baths 
3
Partial Baths 
2
Lot Size 
40 Acres
Year Built 
2006
MLS® Number 
326067817
Status 
Active
Property Tax 
N/A
HOA/Condo/Coop Fees 
$1,458.33 monthly
Sq Ft Source 
N/A
Friends & Family
Recent Activity
a week agoListing updated with changes from the MLS®
a month agoListing first seen on site
General Features
Acres 
40
Carport 
2
Cross Street 
Silverado Trail
Foundation 
Slab
Land Lease 
No
Levels 
Two
Parking 
CoveredNo GarageGravel
Parking Spaces 
2
Property Sub Type 
Single Family Residence
Security 
Carbon Monoxide Detector(s)Smoke Detector(s)
Sewer 
Septic Tank
Special Circumstances 
Standard
Style 
Modern/High Tech
Utilities 
Other
Water Source 
PrivateCisternWell
Interior Features
Appliances 
Built-In Electric OvenBuilt-In RefrigeratorDishwasherFree-Standing Gas RangeWine RefrigeratorWasher/Dryer Stacked
Basement 
None
Cooling 
Ceiling Fan(s)Central Air
Fireplace 
Yes
Fireplace Features 
Living RoomWood BurningOther
Fireplaces 
2
Flooring 
CarpetTileWood
Heating 
CentralFireplace(s)Radiant FloorZoned
Interior 
ElevatorBeamed CeilingsDouble VanitySoaking TubMaster DownstairsWalk-In Closet(s)
Laundry Features 
SinkUpper LevelLower LevelInside
Bathroom 1 
Description - Shower Stall(s)
Dining Room 
Description - Dining Bar,Dining/Living Combo
Kitchen 
Description - Butlers Pantry,Island w/Sink,Quartz Counter
Living Room 
Description - Cathedral/Vaulted
Master Bathroom 
Description - Double Vanity,Shower Stall(s),Soaking Tub,Tile
Master Bedroom 
Description - Ground Floor,Outside Access,Walk-In Closet(s)
Save
Ask
Tour
Hide
Share
Exterior Features
Exterior 
BalconyOutdoor KitchenUncovered Courtyard
Fencing 
Partial
Lot Features 
Irregular LotLandscaped
Other Structures 
Shed(s)
Patio And Porch 
Awning(s)Deck
Pool Features 
Pool CoverPrivate
Private Pool 
Yes
View 
HillsValleyVineyard
Waterview 
HillsValleyVineyard
Community Features
Association Amenities 
None
Association Fee 
$17500.0
Association Fee Frequency 
Annually
MLS Area 
Deer Park
School District 
Napa
Schools
School District
Napa
Elementary School
Unknown
Middle School
Unknown
High School
Unknown
Listing courtesy of Connie&Jamie Johnson Team of Golden Gate Sotheby's International Realty


Listing information is provided by Participants of the Bay Area Real Estate Information Services, Inc. MLS. IDX information is provided exclusively for personal, non-commercial use, and may not be used for any purpose other than to identify prospective properties consumers may be interested in purchasing. Information is deemed reliable but not guaranteed. Copyright 2026, Bay Area Real Estate Information Services, Inc. MLS.
Last checked: 2026-09-24 12:48 PM UTC

Neighborhood & Commute
Source: Walkscore
Disclosure: Community information and market data powered by Constellation Data Labs. Information is deemed reliable but not guaranteed.
Save
Ask
Tour
Hide
Share