Save
Ask
Tour
Hide
Share
$7,950,000
15 Days On Site

65 Rock Road
Kentfield, CA 94904

For Sale|Single Family Residence|Active
5
Beds
5
Total Baths
4
Full Baths
1
Partial Bath
5,296
SqFt
$1,501
/SqFt
2008
Built
Subdivision:
kent woodlands
County:
Marin
Listing courtesy of Patti L Cohn of Compass
65 Rock Road65 Rock Road65 Rock Road65 Rock Road
Save
Ask
Tour
Hide
Share

Mortgage Calculator

Monthly Payment (Est.)

Enter an interest rate to see your estimated monthly payment.
Calculator powered by Showcase IDX, a Constellation1 Company. Copyright ©2026 Information is deemed reliable but not guaranteed.

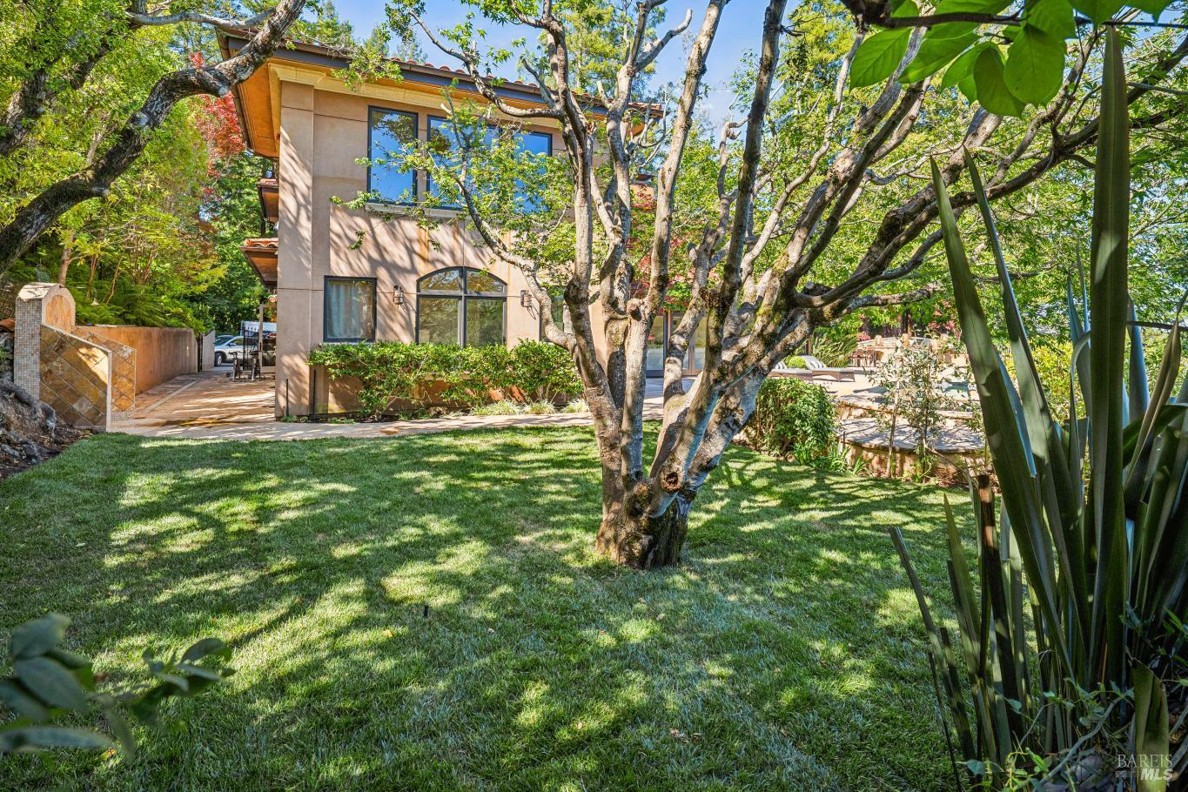
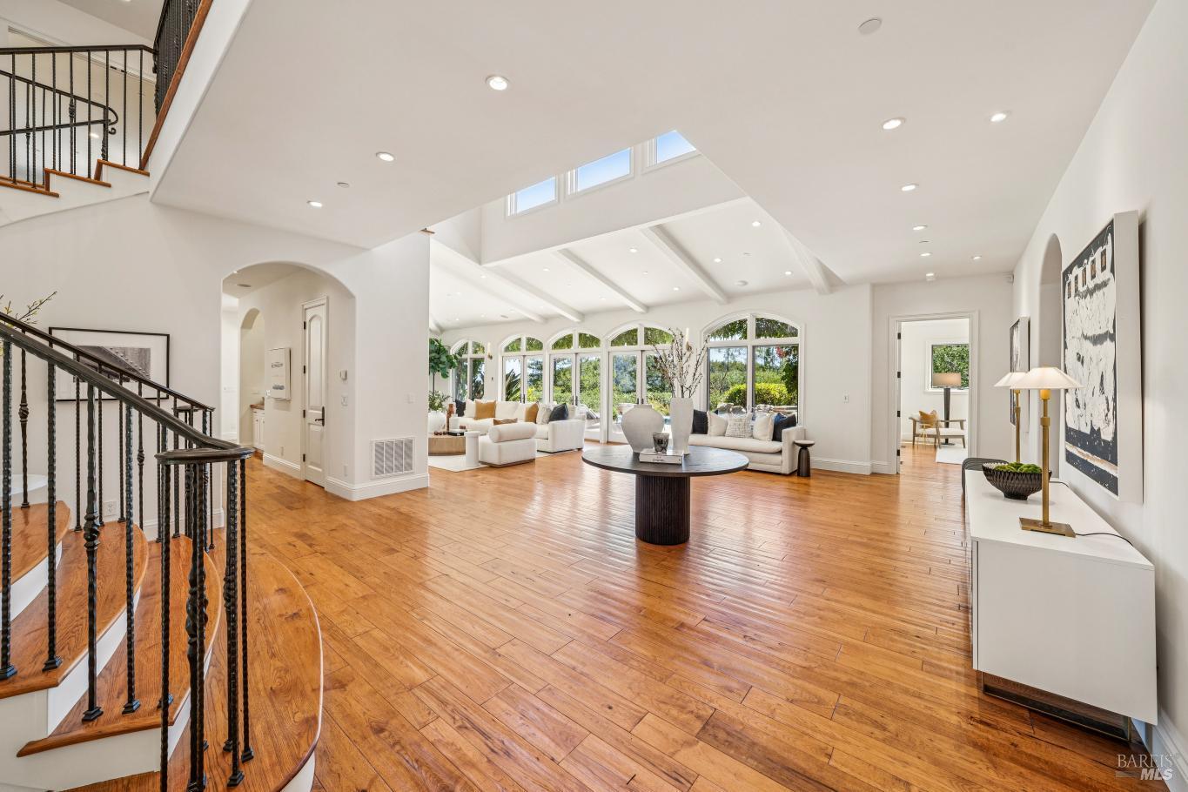
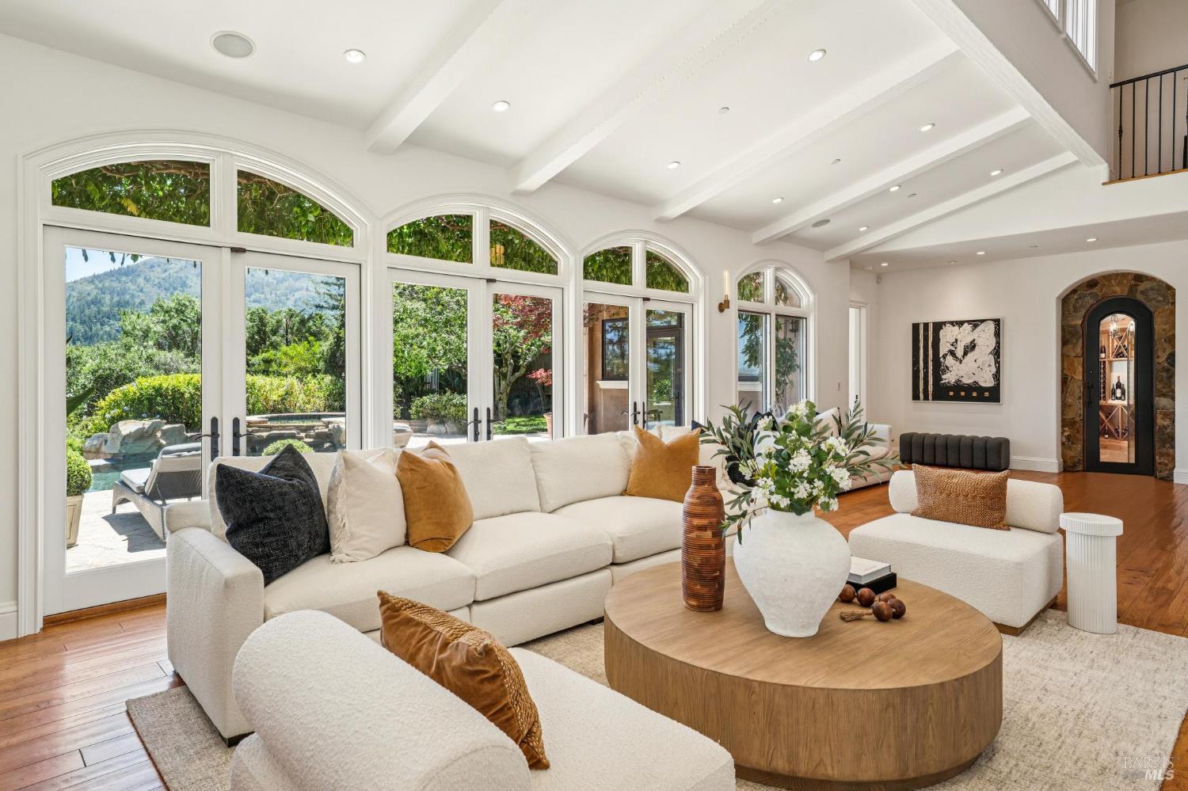
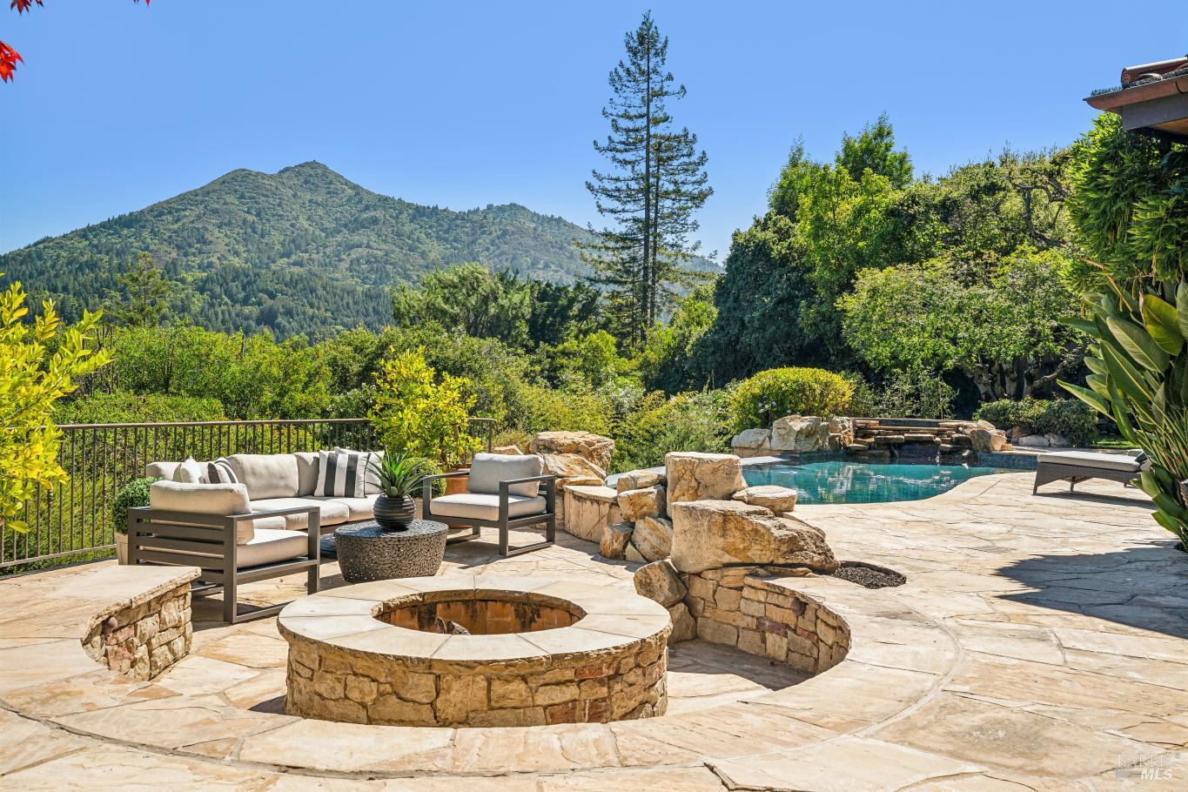
A world apart, yet minutes to everything. Privately situated behind gates on nearly half an acre in coveted Kent Woodlands, this exceptional residence combines resort-style living with the comfort, warmth, and functionality of a true family home. The thoughtfully designed floor plan offers four spacious en suite bedrooms, a private den, fitness room, and two generous family roomsproviding abundant space for children, guests, work, recreation, and relaxed everyday living. Soaring ceilings, walls of glass, two wood-burning fireplaces, and beautifully scaled gathering spaces create a home that feels both impressive and genuinely inviting. Designed for seamless indoor-outdoor living, the heart of the home opens to a spectacular outdoor environment with a vanishing-edge pool, spa, waterfall, outdoor kitchen, level lawn, and multiple areas for dining, entertaining, and relaxation. Beautifully landscaped grounds, all-day sun, and views of Mt. Tamalpais, Richardson Bay, and the San Francisco skyline create a private setting where every day feels like a vacation. Custom built in 2009 with enduring quality, stucco construction, and a tile roof, the approximately 5,300-square-foot residence is equally suited to lively family life, grand-scale entertaining, and quiet moments at home. Just minutes from award-winning schools, Woodlands Market, and miles of scenic trails, 65 Rock Road offers something increasingly rare: exceptional luxury that is also comfortable, welcoming, and wonderfully livable. Don't miss dog run in lower part of property.

Save
Ask
Tour
Hide
Share
Listing Snapshot
Price 
$7,950,000
Days On Site 
15 Days
Bedrooms 
5
Inside Area (SqFt) 
5,296 sqft
Total Baths 
5
Full Baths 
4
Partial Baths 
1
Lot Size 
0.45 Acres
Year Built 
2008
MLS® Number 
326076652
Status 
Active
Property Tax 
N/A
HOA/Condo/Coop Fees 
$39 monthly
Sq Ft Source 
N/A
Friends & Family
Recent Activity
a week agoListing updated with changes from the MLS®
2 weeks agoListing first seen on site
General Features
Acres 
0.45
Attached Garage 
Yes
Cross Street 
Goodhill
Foundation 
Concrete Perimeter
Garage 
Yes
Garage Spaces 
2
Land Lease 
No
Levels 
Two
Parking 
AttachedGarage Door OpenerInside EntrancePrivateSide By SideGatedPavedDriveway
Parking Spaces 
6
Property Sub Type 
Single Family Residence
Security 
Security GateSmoke Detector(s)
Sewer 
Public SewerSeptic Tank
Special Circumstances 
Standard
Style 
MediterraneanOther
Utilities 
Cable AvailableElectricity ConnectedNatural Gas ConnectedUnderground Utilities
Water Source 
Public
Interior Features
Appliances 
DishwasherDisposalDouble OvenFree-Standing Gas RangeRange HoodMicrowave
Basement 
None
Cooling 
Ceiling Fan(s)Central Air
Electric 
220 Volts in Kitchen220 Volts in Laundry
Fireplace 
Yes
Fireplace Features 
Family RoomLiving Room
Fireplaces 
2
Flooring 
CarpetMarbleSlateWood
Heating 
CentralFireplace(s)Natural Gas
Interior 
Cathedral Ceiling(s)StorageBeamed CeilingsKitchen IslandDouble VanityWalk-In Closet(s)
Laundry Features 
SinkInside
Spa 
Yes
Window Features 
Double Pane Windows
Bathroom 1 
Description - Jetted Tub,Low-Flow Toilet(s),Marble,Shower Stall(s),Stone,Tub
Dining Room 
Description - Dining/Living Combo
Family Room 
Description - View
Kitchen 
Description - Kitchen Island,Kitchen/Family Combo
Living Room 
Description - Cathedral/Vaulted,Deck Attached,Great Room,Open Beam Ceiling,View
Master Bathroom 
Description - Double Vanity,Jetted Tub,Low-Flow Toilet(s)
Master Bedroom 
Description - Balcony,Walk-In Closet(s),Walk-In Closet 2+
Save
Ask
Tour
Hide
Share
Exterior Features
Construction Details 
FrameStucco
Exterior 
BalconyDog RunOutdoor Kitchen
Fencing 
Full
Lot Features 
PrivateSecludedIrregular LotSprinklers In FrontSprinklers In Rear
Patio And Porch 
Deck
Pool Features 
Gas HeatPool/Spa ComboPrivate
Private Pool 
Yes
Roof 
Tile
Spa 
Yes
View 
BayMountain(s)PanoramicRidgeValleyWaterBridge(s)
Waterview 
BayMountain(s)PanoramicRidgeValleyWaterBridge(s)
Windows/Doors 
Double Pane Windows
Community Features
Accessibility Features 
Therapeutic Whirlpool
Association Amenities 
None
Association Fee 
$468.0
Association Fee Frequency 
Annually
MLS Area 
Kentfield
School District 
Calaveras
Schools
School District
Calaveras
Elementary School
Unknown
Middle School
Unknown
High School
Unknown
Listing courtesy of Patti L Cohn of Compass


Listing information is provided by Participants of the Bay Area Real Estate Information Services, Inc. MLS. IDX information is provided exclusively for personal, non-commercial use, and may not be used for any purpose other than to identify prospective properties consumers may be interested in purchasing. Information is deemed reliable but not guaranteed. Copyright 2026, Bay Area Real Estate Information Services, Inc. MLS.
Last checked: 2026-09-24 12:48 PM UTC

Neighborhood & Commute
Source: Walkscore
Disclosure: Community information and market data powered by Constellation Data Labs. Information is deemed reliable but not guaranteed.
Save
Ask
Tour
Hide
Share