Save
Ask
Tour
Hide
Share
$4,400,000
10 Days On Site

59 Via Los Altos
Tiburon, CA 94920

For Sale|Single Family Residence|Active
4
Beds
4
Total Baths
3
Full Baths
1
Partial Bath
4,390
SqFt
$1,002
/SqFt
1989
Built
Subdivision:
TIburon Crest
County:
Marin
Listing courtesy of Ken Dara of Engel & Volkers San Francisco
59 Via Los Altos59 Via Los Altos59 Via Los Altos59 Via Los Altos
Save
Ask
Tour
Hide
Share

Mortgage Calculator

Monthly Payment (Est.)

Enter an interest rate to see your estimated monthly payment.
Calculator powered by Showcase IDX, a Constellation1 Company. Copyright ©2026 Information is deemed reliable but not guaranteed.

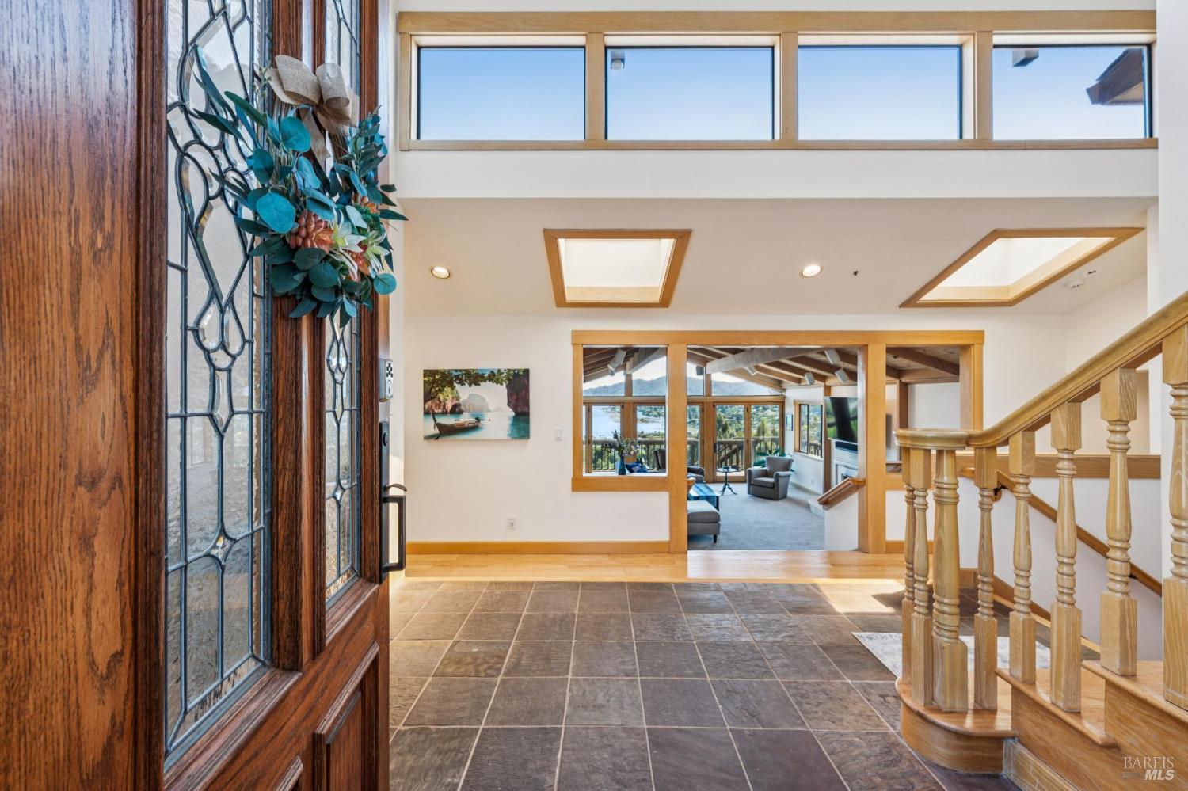
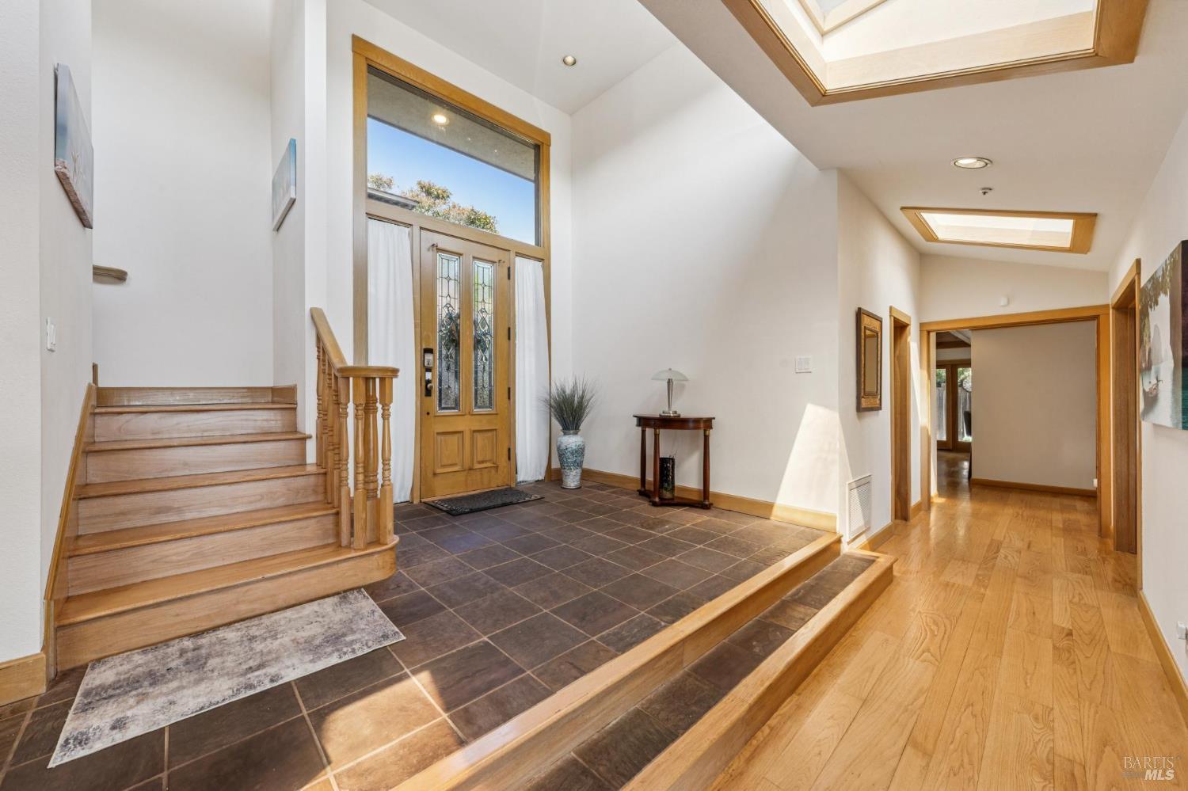
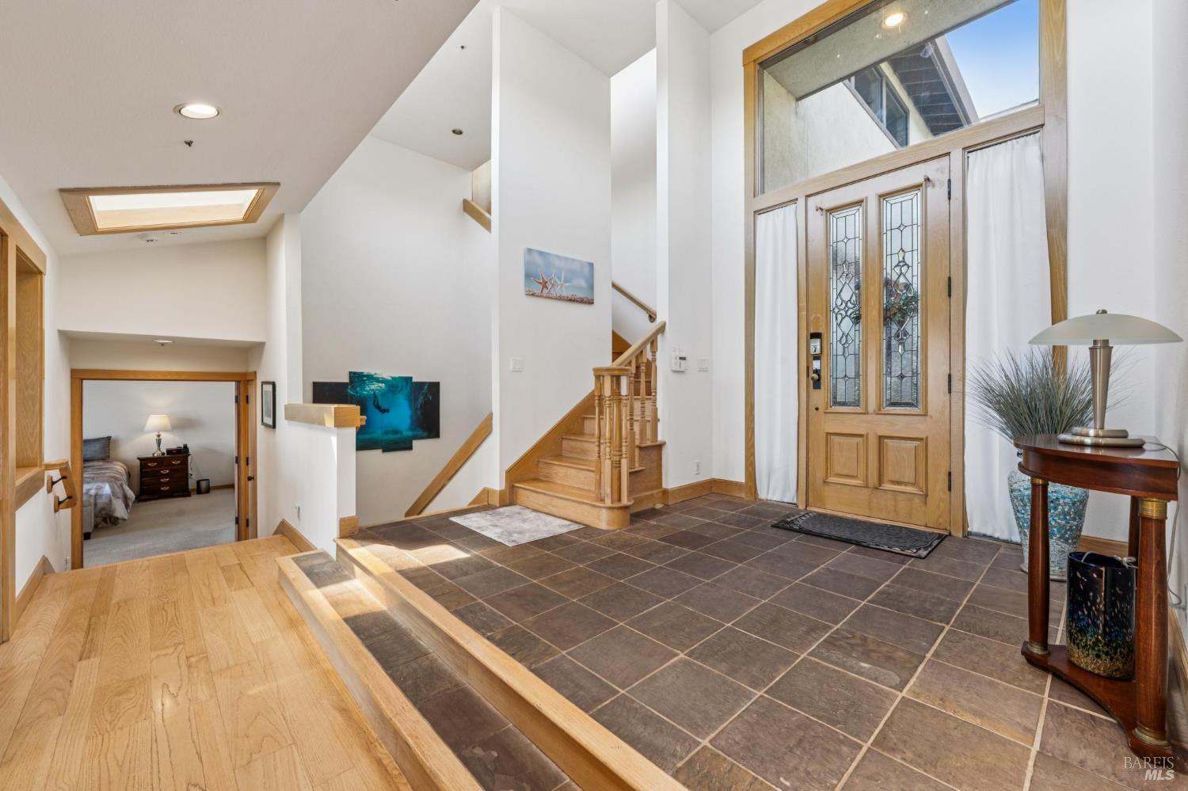
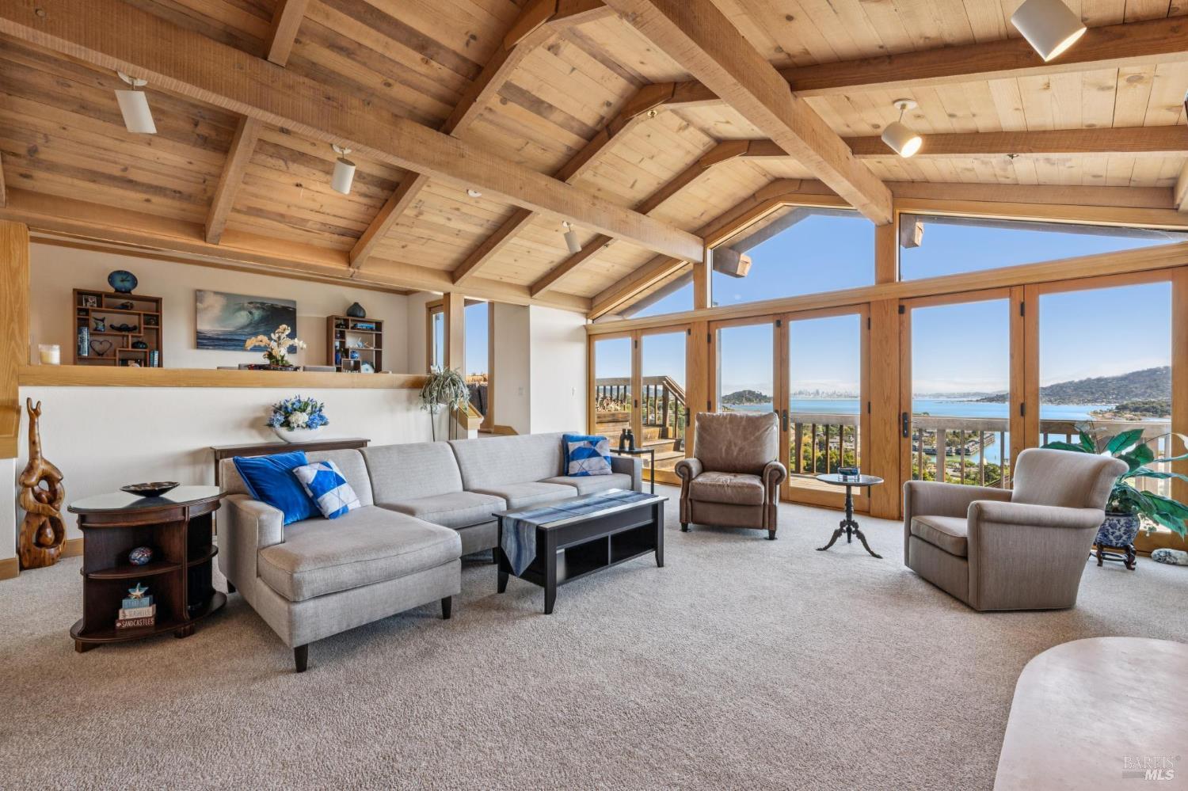
Set high in Tiburon Crest, this architectural residence pairs nearly 4,400 square feet of light-filled living space with a rare double lot spanning over 28,000 square feet. Sweeping, panoramic vistas stretch across Richardson Bay and Sausalito to the iconic San Francisco skyline and the Bay Bridge. Inside, soaring ceilings complement water views from nearly every room and lead out to an expansive suite of decks. Designed with exceptional scale, the home features four oversized bedrooms, generous formal and informal entertaining spaces, a dedicated office/den, an expansive storage room/seasonal closet, and an attached three-car garage. It stands as both a grand retreat and an extraordinary canvas to reimagine a trophy property in one of Southern Marin's most prestigious enclaves. The location delivers the absolute best of Southern Marin living. Positioned just minutes from Highway 101, the property offers effortless commuting access without the friction of Tiburon traffic. Enjoy immediate proximity to the area's top-tier, award-winning schools, along with seamless access to everyday outdoor escapes including Blackie's Pasture, the Rail Trail, and incredible Ring Mountain hiking with breathtaking views. The home is also moments from The Cove Shopping Center, which features local favorites like Troya, Jane Bakery, and Nugget Markets.

Save
Ask
Tour
Hide
Share
Listing Snapshot
Price 
$4,400,000
Days On Site 
10 Days
Bedrooms 
4
Inside Area (SqFt) 
4,390 sqft
Total Baths 
4
Full Baths 
3
Partial Baths 
1
Lot Size 
N/A
Year Built 
1989
MLS® Number 
326077775
Status 
Active
Property Tax 
N/A
HOA/Condo/Coop Fees 
$114.58 monthly
Sq Ft Source 
N/A
Friends & Family
Recent Activity
yesterdayListing updated with changes from the MLS®
2 weeks agoListing first seen on site
General Features
Attached Garage 
Yes
Cross Street 
Blackfield
Foundation 
Raised
Garage 
Yes
Garage Spaces 
3
Land Lease 
No
Levels 
Three Or More
Parking 
AttachedGarage Door OpenerGarage Faces FrontInside EntranceWorkshop in GaragePavedDriveway
Parking Spaces 
5
Property Sub Type 
Single Family Residence
Security 
Smoke Detector(s)
Special Circumstances 
Standard
Style 
Contemporary
Utilities 
Cable ConnectedUnderground UtilitiesSewer Available
Water Source 
Public
Interior Features
Appliances 
Built-In Electric OvenBuilt-In Gas RangeDishwasherDouble OvenGas CooktopGas Water Heater
Basement 
None
Electric 
220 Volts220 Volts in Laundry
Fireplace 
Yes
Fireplace Features 
Family RoomLiving RoomMaster Bedroom
Fireplaces 
3
Flooring 
CarpetTileWood
Heating 
Natural Gas
Interior 
Beamed CeilingsKitchen IslandPantryDouble VanityWalk-In Closet(s)Master Downstairs
Bathroom 1 
Description - Tile
Dining Room 
Description - Formal Room
Family Room 
Description - Cathedral/Vaulted,Open Beam Ceiling
Kitchen 
Description - Breakfast Area,Kitchen Island,Kitchen/Family Combo,Pantry Closet,Tile Counters
Living Room 
Description - Cathedral/Vaulted,Deck Attached,Great Room,Open Beam Ceiling,View
Master Bathroom 
Description - Double Vanity,Jetted Tub,Walk-In Closet 2+
Master Bedroom 
Description - Balcony,Outside Access,Walk-In Closet 2+
Save
Ask
Tour
Hide
Share
Exterior Features
Construction Details 
Stucco
Exterior 
Balcony
Fencing 
Back YardFencedFull
Lot Features 
GreenbeltLandscaped
Patio And Porch 
CoveredPatioDeck
Roof 
Composition
View 
BayCityCity LightsPanoramicWaterBridge(s)
Waterview 
BayCityCity LightsPanoramicWaterBridge(s)
Community Features
Accessibility Features 
Therapeutic Whirlpool
Association Fee 
$1375.0
Association Fee Frequency 
Annually
MLS Area 
Tiburon
School District 
Marin
Schools
School District
Marin
Elementary School
Unknown
Middle School
Unknown
High School
Unknown
Listing courtesy of Ken Dara of Engel & Volkers San Francisco


Listing information is provided by Participants of the Bay Area Real Estate Information Services, Inc. MLS. IDX information is provided exclusively for personal, non-commercial use, and may not be used for any purpose other than to identify prospective properties consumers may be interested in purchasing. Information is deemed reliable but not guaranteed. Copyright 2026, Bay Area Real Estate Information Services, Inc. MLS.
Last checked: 2026-09-24 03:24 PM UTC

Neighborhood & Commute
Source: Walkscore
Disclosure: Community information and market data powered by Constellation Data Labs. Information is deemed reliable but not guaranteed.
Save
Ask
Tour
Hide
Share