Save
Ask
Tour
Hide
Share
$6,495,000
10 Days On Site

6976 Panoramic Highway
Stinson Beach, CA 94970

For Sale|Single Family Residence|Active
6
Beds
5
Total Baths
4
Full Baths
1
Partial Bath
3,685
SqFt
$1,763
/SqFt
2018
Built
County:
Marin
Listing courtesy of Tracy Mclaughlin of The Agency
6976 Panoramic Highway6976 Panoramic Highway6976 Panoramic Highway6976 Panoramic Highway
Save
Ask
Tour
Hide
Share

Mortgage Calculator

Monthly Payment (Est.)

Enter an interest rate to see your estimated monthly payment.
Calculator powered by Showcase IDX, a Constellation1 Company. Copyright ©2026 Information is deemed reliable but not guaranteed.

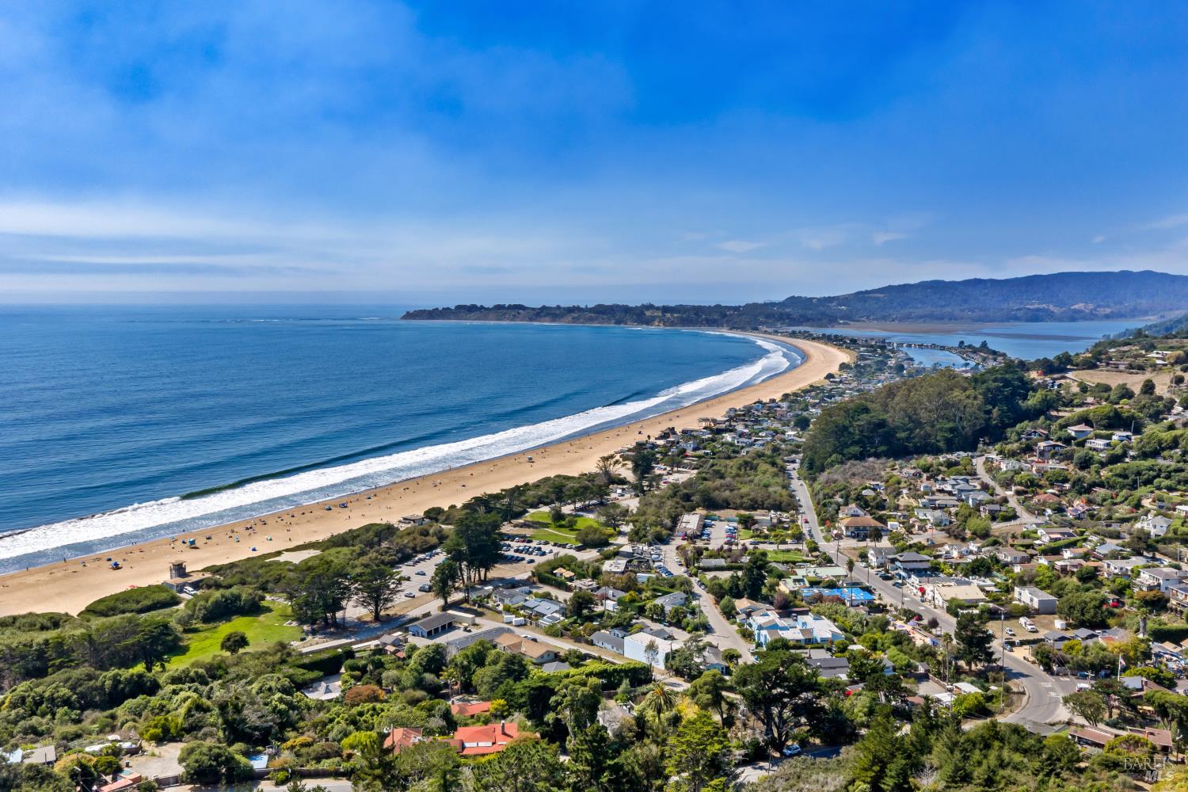
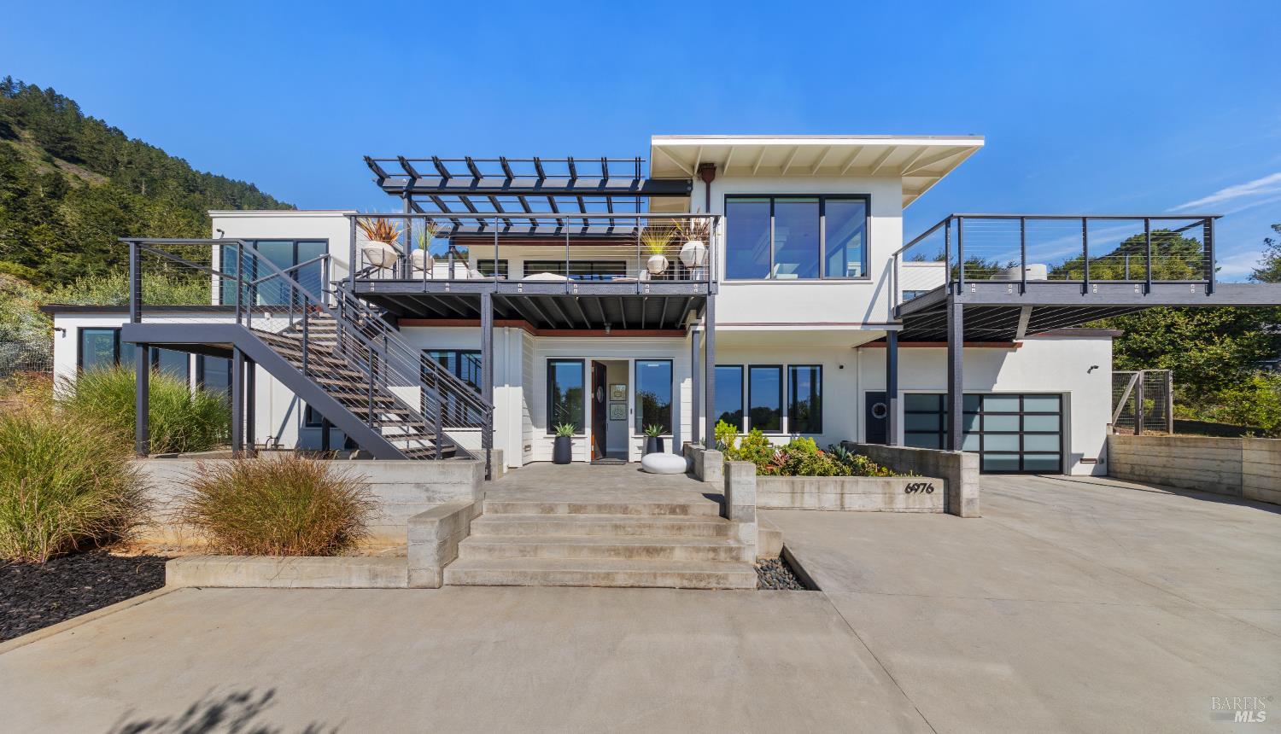
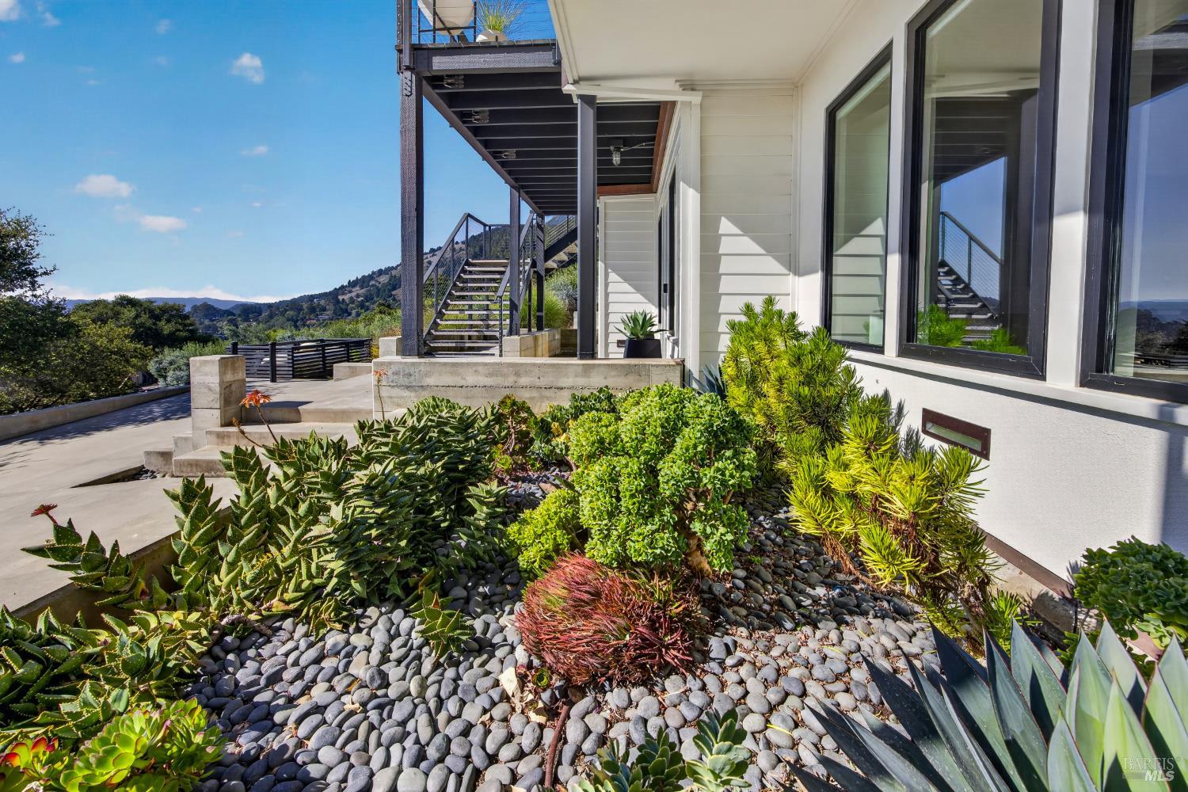
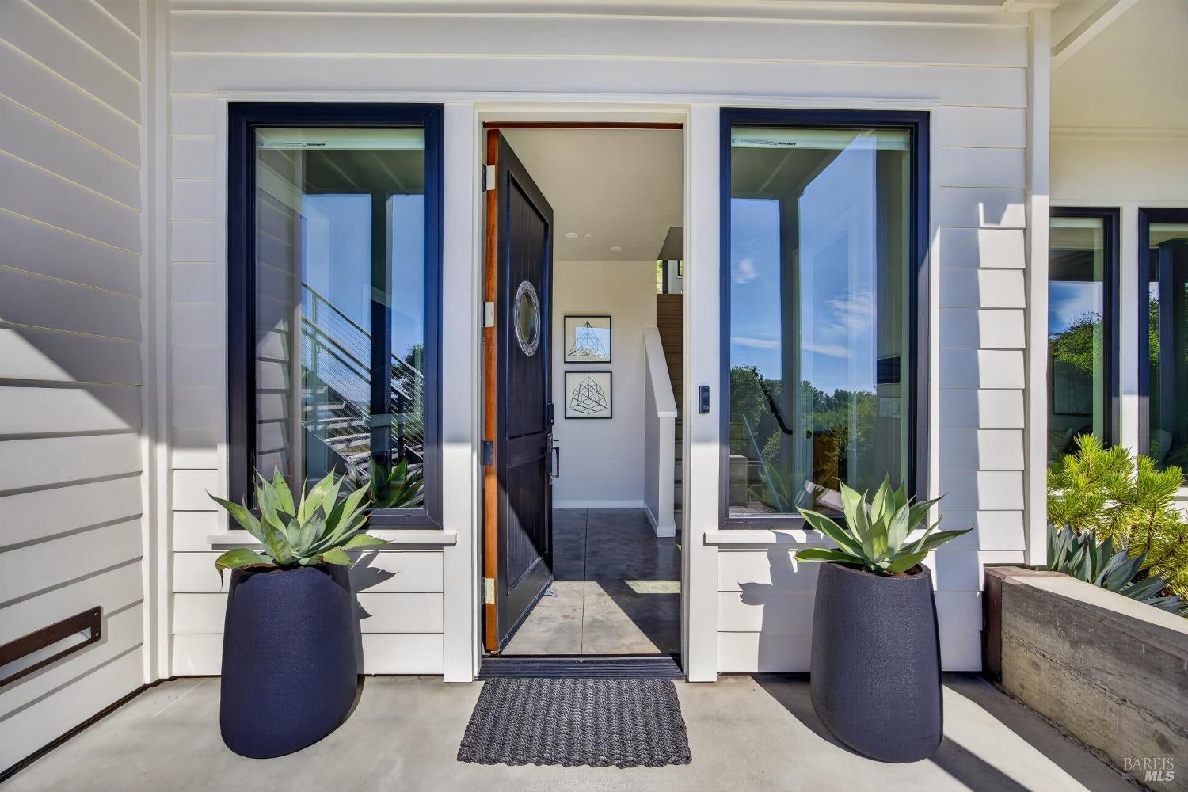
Incomparable opportunity acquire what NOBODY has in Stinson Beach! 3.8 acre legacy compound affording a singular opportunity for year round enjoyment or weekend use. Designed for entertaining and hosting, the main house renovation was completed in 2018 with no attention to detail spared. Sprawling public spaces with soaring volume are seamlessly blended with state of the art finishes. Indoor/outdoor living throughout with all main spaces & hotel like primary suite opening directly to huge decks & level exterior living spaces. The heart of the home is a grand scale great room with "reach out and touch" ocean views. Flex use floor plan with total of 6 bedrooms inclusive of the detached and very separated one bedroom, one bathroom iconic and storied "Barrel" guest house. Large, secondary family room on lower level in main house. This property is zoned agricultural so potential opportunity for vineyard or olive grove. Buyer to verify all land development potential. Pool plans by famed landscape architect Michael Yandle included but not approved. Potential for additional equity build with vast grounds opening directly to world class hiking trails. Completely quiet and private. Unrivaled 180 degree ocean views extend from Stinson Beach to Bolinas. South facing for all day sun. Simple cross over to Panoramic and connect to the bottom of the Dipsea Trail for pedestrian access to the beach from the residence. Unrivaled opportunity!

Save
Ask
Tour
Hide
Share
Listing Snapshot
Price 
$6,495,000
Days On Site 
10 Days
Bedrooms 
6
Inside Area (SqFt) 
3,685 sqft
Total Baths 
5
Full Baths 
4
Partial Baths 
1
Lot Size 
3.8017 Acres
Year Built 
2018
MLS® Number 
326078270
Status 
Active
Property Tax 
N/A
HOA/Condo/Coop Fees 
N/A
Sq Ft Source 
N/A
Friends & Family
Recent Activity
6 days agoListing updated with changes from the MLS®
2 weeks agoListing first seen on site
General Features
Acres 
3.8017
Attached Garage 
Yes
Cross Street 
Shoreline
Garage 
Yes
Garage Spaces 
2
Land Lease 
No
Levels 
Two
Parking 
AttachedEnclosedElectric Vehicle Charging Station(s)Garage Door OpenerGarage Faces FrontInside EntranceSide By SidePavedDriveway
Parking Spaces 
10
Property Condition 
Updated/Remodeled
Property Sub Type 
Single Family Residence
Security 
Carbon Monoxide Detector(s)Security GateSecurity System OwnedPrewiredSmoke Detector(s)Fire Sprinkler SystemClosed Circuit Camera(s)
Sewer 
Septic Tank
Special Circumstances 
Standard
Style 
Contemporary
Water Source 
Public
Interior Features
Appliances 
Built-In FreezerBuilt-In Gas RangeBuilt-In RefrigeratorDishwasherDisposalRange HoodMicrowave
Basement 
None
Fireplace 
Yes
Fireplace Features 
Family RoomGas Log
Fireplaces 
1
Flooring 
ConcreteTileWood
Heating 
Fireplace(s)RadiantRadiant FloorZoned
Interior 
Cathedral Ceiling(s)StorageBeamed CeilingsSoaking TubSound SystemWalk-In Closet(s)Master Downstairs
Laundry Features 
SinkOtherLower LevelInside
Window Features 
Double Pane WindowsWindow CoveringsSkylight(s)
Bathroom 1 
Description - Low-Flow Toilet(s),Radiant Heat,Shower Stall(s),Skylight/Solar Tube,Tile,Tub w/Shower Over
Dining Room 
Description - Dining/Family Combo,Space in Kitchen
Family Room 
Description - Cathedral/Vaulted,Deck Attached,Great Room,Open Beam Ceiling,Skylight(s)
Kitchen 
Description - Breakfast Area,Concrete Counter,Island w/Sink,Kitchen/Family Combo,Pantry Cabinet,Skylight(s),Slab Counter
Master Bathroom 
Description - Radiant Heat,Shower Stall(s),Soaking Tub,Tile,Tub
Master Bedroom 
Description - Balcony,Outside Access,Sitting Area,Sound System,Walk-In Closet(s)
Save
Ask
Tour
Hide
Share
Exterior Features
Construction Details 
Stucco
Exterior 
BalconyFire PitGarden
Fencing 
Partial
Lot Features 
GardenSecludedLandscapedSprinklers In FrontSprinklers In Rear
Other Structures 
Guest House
Patio And Porch 
Deck
Roof 
Metal
View 
HillsOceanPanoramicWater
Waterview 
HillsOceanPanoramicWater
Windows/Doors 
Double Pane WindowsWindow CoveringsSkylight(s)
Community Features
MLS Area 
Stinson Beach
School District 
Marin
Schools
School District
Marin
Elementary School
Unknown
Middle School
Unknown
High School
Unknown
Listing courtesy of Tracy Mclaughlin of The Agency


Listing information is provided by Participants of the Bay Area Real Estate Information Services, Inc. MLS. IDX information is provided exclusively for personal, non-commercial use, and may not be used for any purpose other than to identify prospective properties consumers may be interested in purchasing. Information is deemed reliable but not guaranteed. Copyright 2026, Bay Area Real Estate Information Services, Inc. MLS.
Last checked: 2026-09-24 01:45 PM UTC

Neighborhood & Commute
Source: Walkscore
Disclosure: Community information and market data powered by Constellation Data Labs. Information is deemed reliable but not guaranteed.
Save
Ask
Tour
Hide
Share