Save
Ask
Tour
Hide
Share
$6,495,000
2 Days On Site

1265 Castle Road
Sonoma, CA 95476

For Sale|Single Family Residence|Active
3
Beds
3
Total Baths
3
Full Baths
3,818
SqFt
$1,701
/SqFt
2019
Built
County:
Sonoma
Listing courtesy of Caroline Sebastiani of Sotheby's International Realty
1265 Castle Road1265 Castle Road1265 Castle Road1265 Castle Road
Save
Ask
Tour
Hide
Share

Mortgage Calculator

Monthly Payment (Est.)

Enter an interest rate to see your estimated monthly payment.
Calculator powered by Showcase IDX, a Constellation1 Company. Copyright ©2026 Information is deemed reliable but not guaranteed.

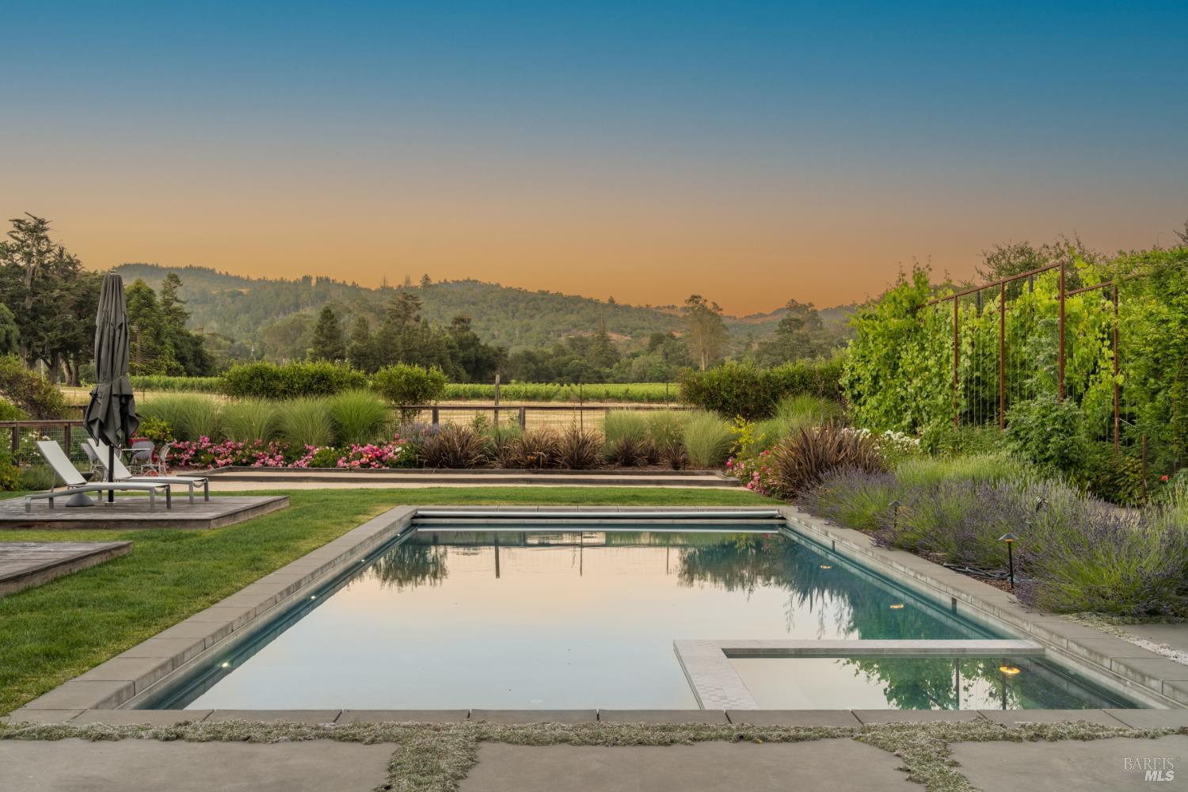
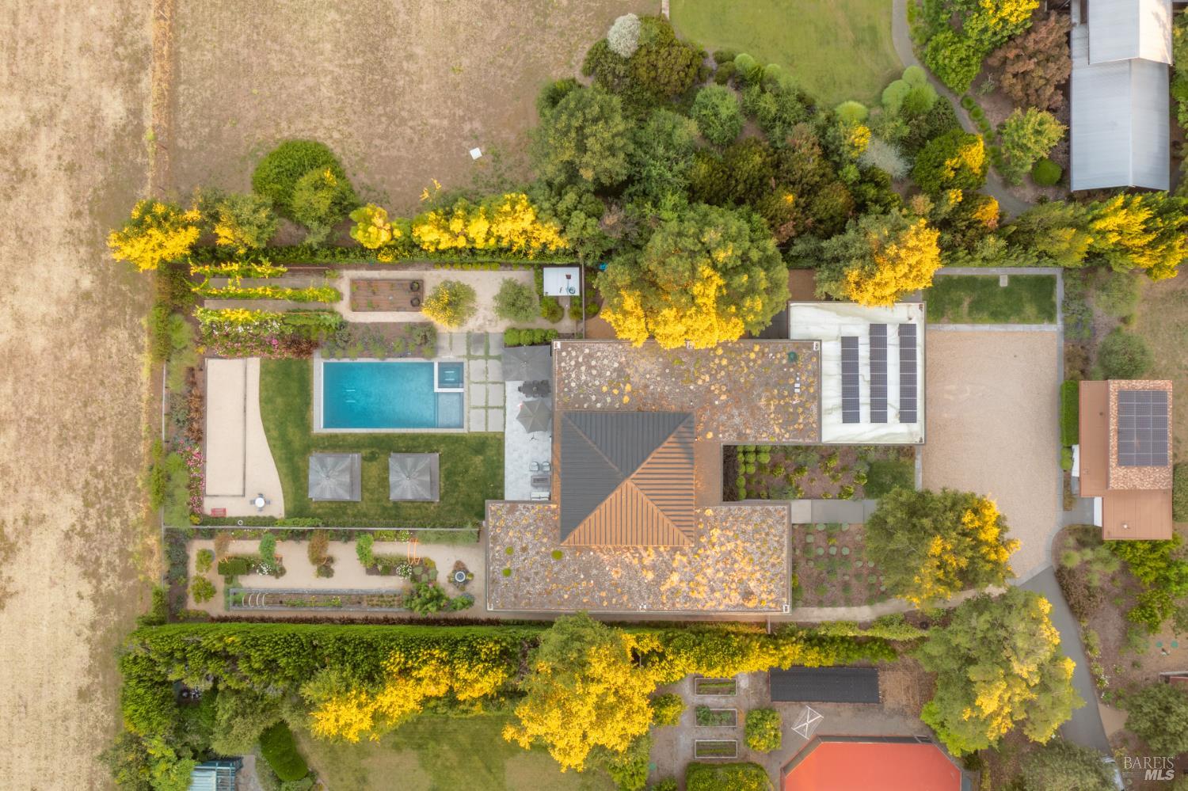
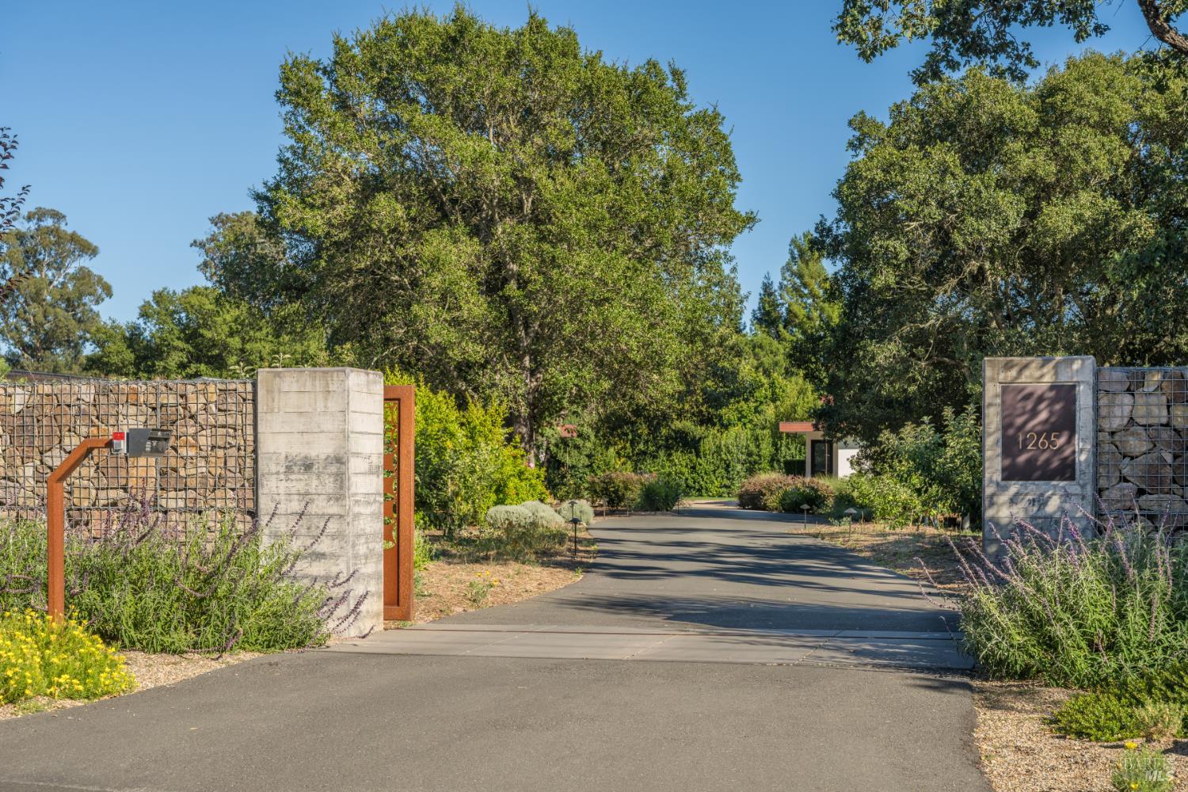
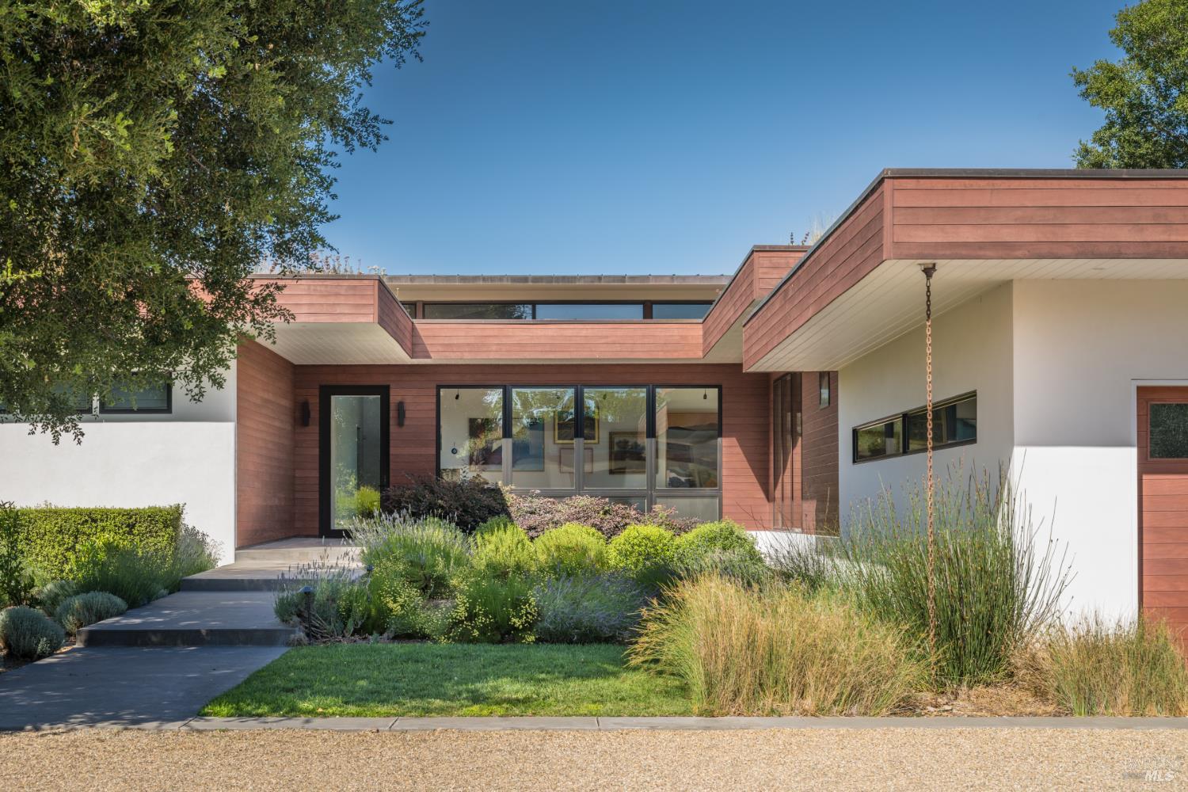
Set on approximately 1.32 acres along one of Sonoma Valley's most coveted Eastside streets, 1265 Castle Road brings together a 3,818-square-foot contemporary main residence, detached one-bedroom guest house, resort-inspired pool and spa, and beautifully landscaped grounds overlooking neighboring vineyards. Built in 2019 and located just moments from Bartholomew Park and the historic Sonoma Plaza, the private, gated estate offers three bedrooms, three bathrooms, and a dedicated office that can function as a fourth bedroom within the main residence. Expansive Marvin windows and doors fill the interiors with natural light and create a seamless connection to the surrounding landscape. Italian porcelain flooring, mahogany ceilings, radiant heat, and thoughtfully selected finishes lend warmth and refinement to the home's clean architectural lines. Designed for both everyday living and effortless entertaining, the residence features generous gathering spaces and a chef's kitchen with premium Miele appliances and a walk-in scullery, all flowing naturally to the outdoors. Meandering garden paths connect mature landscaping, raised garden beds, fruit trees, berry plantings, and wide-open spaces that embrace the property's vineyard-view setting. An outdoor kitchen, fire pit, multiple areas for dining and relaxation, gated entry, and dog run further enhance the grounds. Solar power, battery storage, extensive irrigation, and a living roof complement the estate's thoughtful design and environmentally conscious systems. Pairing contemporary architecture with the relaxed indoor-outdoor lifestyle for which Sonoma is known, 1265 Castle Road is a private and beautifully realized retreat in one of the valley's most sought-after locations.

Save
Ask
Tour
Hide
Share
Listing Snapshot
Price 
$6,495,000
Days On Site 
2 Days
Bedrooms 
3
Inside Area (SqFt) 
3,818 sqft
Total Baths 
3
Full Baths 
3
Partial Baths 
N/A
Lot Size 
1.32 Acres
Year Built 
2019
MLS® Number 
326079849
Status 
Active
Property Tax 
N/A
HOA/Condo/Coop Fees 
N/A
Sq Ft Source 
N/A
Friends & Family
Recent Activity
2 days agoListing updated with changes from the MLS®
2 days agoListing first seen on site
General Features
Acres 
1.32
Attached Garage 
Yes
Cross Street 
N Castle Road
Foundation 
Concrete Perimeter
Garage 
Yes
Garage Spaces 
3
Land Lease 
No
Levels 
One
Parking 
AttachedEnclosedGarage Door OpenerGarage Faces FrontInside EntranceSide By SideGravel
Parking Spaces 
6
Property Condition 
Updated/Remodeled
Property Sub Type 
Single Family Residence
Security 
Carbon Monoxide Detector(s)Fire AlarmSecurity GateSecurity System Owned
Sewer 
Septic Tank
Special Circumstances 
Standard
Style 
ContemporaryModern/High Tech
Utilities 
Cable Available
Water Source 
PrivateWell
Interior Features
Appliances 
Built-In FreezerBuilt-In Gas OvenBuilt-In Gas RangeBuilt-In RefrigeratorDishwasherDisposalRange HoodMicrowaveWine Refrigerator
Basement 
None
Cooling 
Central Air
Fireplace 
Yes
Fireplace Features 
Gas StarterLiving Room
Fireplaces 
2
Flooring 
Tile
Heating 
Radiant
Interior 
Cathedral Ceiling(s)StorageDouble VanityKitchen IslandBidetWalk-In Closet(s)Master Downstairs
Laundry Features 
Inside
Spa 
Yes
Bathroom 1 
Description - Double Vanity,Jack & Jill,Shower Stall(s),Stone,Tile,Tub w/Shower Over
Dining Room 
Description - Dining/Living Combo
Kitchen 
Description - Butlers Pantry,Kitchen Island,Island w/Sink,Kitchen/Family Combo,Stone Counters
Living Room 
Description - Cathedral/Vaulted,Deck Attached
Master Bathroom 
Description - Bidet,Double Vanity,Shower Stall(s),Tub
Master Bedroom 
Description - Outside Access,Walk-In Closet(s)
Save
Ask
Tour
Hide
Share
Exterior Features
Construction Details 
StuccoWood Siding
Exterior 
Dog RunFire Pit
Fencing 
FencedFull
Patio And Porch 
Rear PorchPorchDeck
Pool Features 
Gas HeatPool CoverPool SweepPool/Spa ComboPrivate
Private Pool 
Yes
Roof 
Flat
Spa 
Yes
View 
HillsMountain(s)PastureVineyard
Waterview 
HillsMountain(s)PastureVineyard
Community Features
MLS Area 
Sonoma
Listing courtesy of Caroline Sebastiani of Sotheby's International Realty


Listing information is provided by Participants of the Bay Area Real Estate Information Services, Inc. MLS. IDX information is provided exclusively for personal, non-commercial use, and may not be used for any purpose other than to identify prospective properties consumers may be interested in purchasing. Information is deemed reliable but not guaranteed. Copyright 2026, Bay Area Real Estate Information Services, Inc. MLS.
Last checked: 2026-09-23 01:13 PM UTC

Neighborhood & Commute
Source: Walkscore
Disclosure: Community information and market data powered by Constellation Data Labs. Information is deemed reliable but not guaranteed.
Save
Ask
Tour
Hide
Share