
1700 Walnut DriveOakville, CA 94562
Mortgage Calculator
Monthly Payment (Est.)
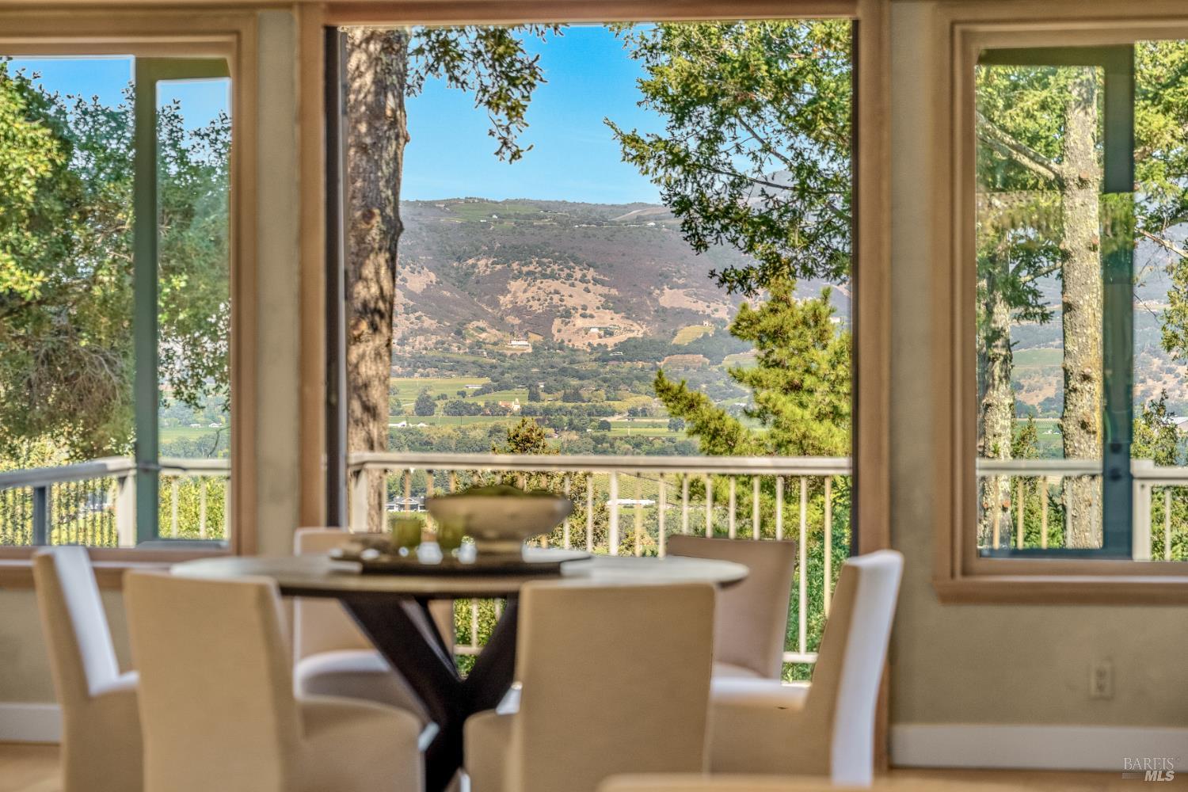
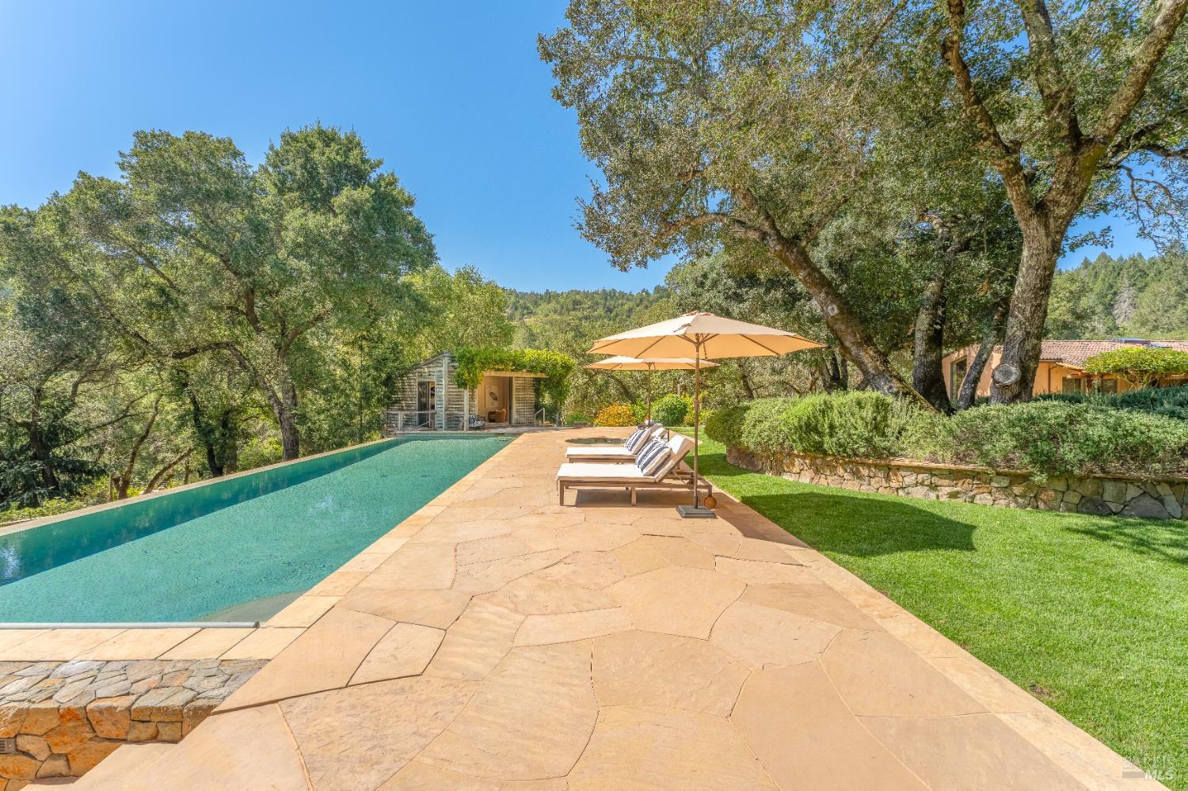
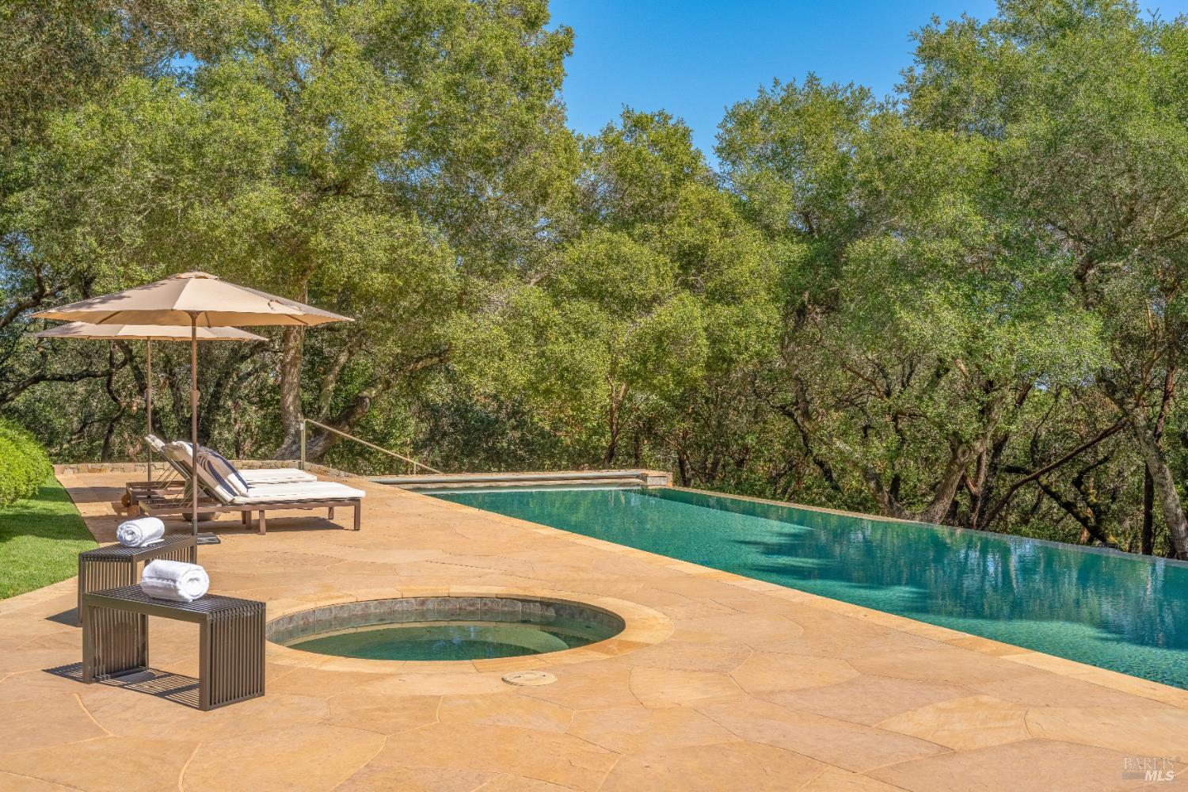
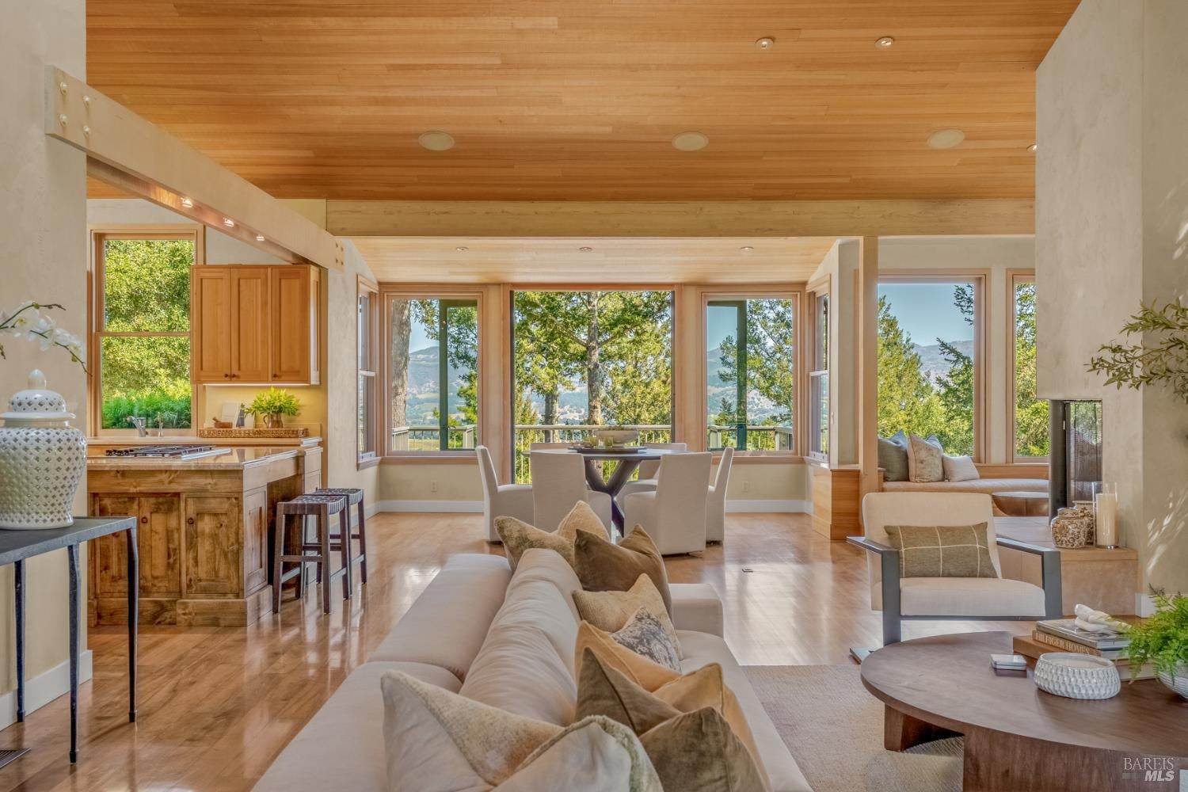
Enter an interest rate to see your estimated monthly payment.A property of extraordinary pedigree, 1700 Walnut Drive is set on 45.2 acres in one of Napa Valley's most coveted enclaves. The main and guest residences together offer 8,086 Sq Ft of living space and four bedrooms, complemented by a 350 Sq Ft pool cabana and a two-bedroom, 1,176 Sq Ft caretaker's cabin. Surrounded by a mature landscaping and beautifully established grounds, the remarkably private estate commands iconic, expansive views across To Kalon Vineyard toward Opus One, with Atlas Peak in the background. Situated beside by some of the region's most celebrated estates and vineyards, including Promontory, Harlan Estate and Far Niente, the property presents a rare opportunity to own a significant architectural compound in the heart of Oakville. Despite its sense of seclusion, it remains just minutes from Oakville, St. Helena and Yountville. The compound was designed by acclaimed architect George Homsey, FAIA, a founding partner of the renowned San Francisco firm EHDD. During nearly five decades with the firm, Homsey worked alongside Joseph Esherick, Charles Moore and William Turnbull at Sea Ranch, where he served as principal designer for many of the firm's residences. That work helped define the Third Bay Tradition, a distinctly Northern Californian architectural vernacular grounded in natural light, thoughtful composition and honest materials. Throughout the property, the striking architecture creates a succession of indoor-outdoor living spaces thoughtfully oriented for privacy, entertaining and connection to the landscape. A 51-foot heated infinity-edge pool and massive lawn beneath oak trees anchor the grounds, joined by separate spa, multiple patios and balconies, plus an olive grove and a citrus orchard. The 5,199 Sq Ft main residence features three bedrooms with the primary on main level, a dedicated office, and a gym with a full bath. Connected by a beautiful outdoor loggia, the substantial 2,887 Sq Ft guest residence offers large living and dining rooms, a full kitchen, ensuite bedroom, an office/flex room and private patios. With its substantial acreage, architectural significance, exceptional privacy and position among Napa Valley's most important properties, 1700 Walnut Drive is a rare offering. It is tucked in a private setting just above the valley floor and is convenient to St. Helena, Yountville and Napa, and just over an hour from San Francisco.
| 18 hours ago | Listing updated with changes from the MLS® | |
| 3 days ago | Listing first seen on site |

Listing information is provided by Participants of the Bay Area Real Estate Information Services, Inc. MLS. IDX information is provided exclusively for personal, non-commercial use, and may not be used for any purpose other than to identify prospective properties consumers may be interested in purchasing. Information is deemed reliable but not guaranteed. Copyright 2026, Bay Area Real Estate Information Services, Inc. MLS.
Last checked: 2026-09-24 12:48 PM UTC